This truly charming and classic New England raised ranch home must be seen to be fully appreciated. This inviting home offers three spacious bedrooms, two full baths, and an eat-in kitchen. The kitchen is equipped with stainless steel appliances, plenty of storage, and the attached dining area houses a sliding door that leads out to the deck. The large-scale deck is perfect for enjoying the manicured gardens, outdoor cooking, as well as entertainment. The finished lower level is complete with a cozy fireplace, a perfect setting for a family room or additional bedroom. The property is set on a spacious lot with plenty of room to enjoy outdoor living and is beautifully situated within a cul-de-sac. As an added bonus, the roof was replaced in 2024. The property is located just minutes from local schools, shopping, dining, and major highways. Schedule a private showing today!
Under contract
$369,900
76 Long Lane, Bristol, CT 06010
3beds
1,200sqft
Single Family Residence
Built in 1974
0.36 Acres Lot
$-- Zestimate®
$308/sqft
$-- HOA
What's special
- 37 days
- 125
- 4
Zillow last checked:
Listing updated:
Listed by:
Jessy L. Nadeau (860)209-4233,
Creative Realty of CT LLC 860-829-5600
Source: Smart MLS,MLS#: 24198273
Facts & features
Interior
Bedrooms & bathrooms
- Bedrooms: 3
- Bathrooms: 2
- Full bathrooms: 2
Primary bedroom
- Features: Full Bath, Wall/Wall Carpet
- Level: Upper
Bedroom
- Features: Wall/Wall Carpet
- Level: Upper
Bedroom
- Features: Wall/Wall Carpet
- Level: Upper
Dining room
- Features: Sliders, Tile Floor
- Level: Upper
Family room
- Features: Fireplace, Wall/Wall Carpet
- Level: Lower
Living room
- Features: Wall/Wall Carpet
- Level: Upper
Heating
- Baseboard, Electric
Cooling
- Wall Unit(s), Window Unit(s)
Appliances
- Included: Oven/Range, Refrigerator, Dishwasher, Disposal, Electric Water Heater, Water Heater
- Laundry: Lower Level
Features
- Basement: Full,Liveable Space
- Attic: Storage,Pull Down Stairs
- Number of fireplaces: 1
Interior area
- Total structure area: 1,200
- Total interior livable area: 1,200 sqft
- Finished area above ground: 1,200
Property
Parking
- Total spaces: 4
- Parking features: Attached, Driveway, Garage Door Opener, Private, Paved
- Attached garage spaces: 2
- Has uncovered spaces: Yes
Features
- Patio & porch: Deck
- Exterior features: Garden
Lot
- Size: 0.36 Acres
- Features: Corner Lot
Details
- Additional structures: Shed(s)
- Parcel number: 468693
- Zoning: R-15
Construction
Type & style
- Home type: SingleFamily
- Architectural style: Ranch
- Property subtype: Single Family Residence
Materials
- Aluminum Siding
- Foundation: Concrete Perimeter, Raised
- Roof: Asphalt
Condition
- New construction: No
- Year built: 1974
Utilities & green energy
- Sewer: Public Sewer
- Water: Public
Community & HOA
HOA
- Has HOA: No
Location
- Region: Bristol
Financial & listing details
- Price per square foot: $308/sqft
- Tax assessed value: $189,700
- Annual tax amount: $6,696
- Date on market: 9/15/2026
Estimated market value
Not available
Estimated sales range
Not available
Not available
Price history
| Date | Event | Price |
|---|---|---|
| 9/20/2026 | Pending sale | $369,900$308/sqft |
Source:  Smart MLS #24198273 Report a problem | ||
| 9/17/2026 | Listed for sale | $369,900+152.5%$308/sqft |
Source: Smart MLS #24198273 Report a problem | ||
| 7/1/1999 | Sold | $146,500+52.6%$122/sqft |
Source: Public Record Report a problem | ||
| 3/10/1994 | Sold | $96,000-41.8%$80/sqft |
Source: Public Record Report a problem | ||
| 4/12/1988 | Sold | $165,000$138/sqft |
Source: Public Record Report a problem | ||
Public tax history
| Year | Property taxes | Tax assessment |
|---|---|---|
| 2025 | $6,402 +5.8% | $189,700 -0.1% |
| 2024 | $6,051 +4.9% | $189,980 |
| 2023 | $5,766 +7.3% | $189,980 +35.6% |
| 2022 | $5,372 | $140,070 |
| 2021 | $5,372 | $140,070 |
| 2020 | $5,372 +0.8% | $140,070 |
| 2019 | $5,330 +3.2% | $140,070 |
| 2018 | $5,166 +8.4% | $140,070 +5.9% |
| 2017 | $4,767 +4.1% | $132,300 |
| 2015 | $4,579 | $132,300 |
| 2014 | $4,579 +2.6% | $132,300 |
| 2013 | $4,465 -4.7% | $132,300 -18.8% |
| 2012 | $4,683 +5.5% | $162,890 |
| 2011 | $4,437 | $162,890 |
| 2010 | $4,437 +4.8% | $162,890 |
| 2009 | $4,234 | $162,890 |
| 2008 | $4,234 +9.3% | $162,890 +45.9% |
| 2007 | $3,875 +1.5% | $111,630 |
| 2006 | $3,819 +2.6% | $111,630 |
| 2005 | $3,721 +1.5% | $111,630 |
| 2004 | $3,665 +6.1% | $111,630 |
| 2003 | $3,453 -11.3% | $111,630 -12.6% |
| 2001 | $3,895 +32.8% | $127,710 +15.4% |
| 1995 | $2,933 | $110,670 |
Find assessor info on the county website
Monthly payment
Est. payment
Payment breakdown
Explore the cost of this home by adjusting the details. Changes won't be saved.Climate risks
Neighborhood: 06010
Nearby schools
Schools provided by the listing agent
- Elementary: Ellen P. Hubbell
- Middle: Chippens Hill
- High: Bristol Eastern
Source: Smart MLS. This data may not be complete. We recommend contacting the local school district to confirm school assignments for this home.
Similar homes
- $369,9003 bd2 ba1.3k sqft71 Round Hill Road, Bristol, CT 06010For Sale
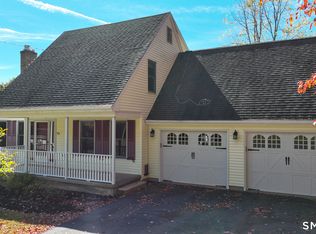
 MLS ID #24215101, Jacob Bocek, Salzillo Realty Company. Smart MLS
- $--3 bd2 ba1.4k sqft37 Rich Ln, Bristol, CT 06010Auction
 Auction.com 1
- $290,0003 bd2 ba1.1k sqft(Undisclosed Address), Bristol, CT 06010For Sale
 MLS ID #24185299, Richard A. Dibiase, American Charter Real Estate. Smart MLS
- $339,9004 bd3 ba1.6k sqft19 Bittersweet Lane, Burlington, CT 06013For Sale
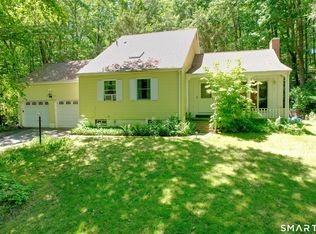 MLS ID #24213422, Christopher W. Hull, Berkshire Hathaway NE Prop.. Smart MLS
- $369,9003 bd1 ba1.1k sqft33 Provencher Drive, Plainville, CT 06062For SaleMLS ID #24196124, Maria Theam, Tier 1 Real Estate. Smart MLS
- $360,0003 bd1 ba1.2k sqft41 Taillon Street, Bristol, CT 06010For SaleMLS ID #24196890, Lori M. Rawls-Crosby, RE/MAX RISE. Smart MLS
- $425,9003 bd2 ba1.7k sqft887 Spindle Hill Road, Wolcott, CT 06716For SaleMLS ID #24212104, Paula Burton, Century 21 AllPoints Realty. Smart MLS
- $355,0003 bd2 ba1.1k sqft18 Bruce Avenue, Plainville, CT 06062For SaleMLS ID #24212164, Erin Martin, William Raveis Real Estate. Smart MLS
- $385,0004 bd1 ba1.6k sqft118 Randal Avenue, West Hartford, CT 06110For SaleMLS ID #24215658, Evan L. Berman, William Raveis Real Estate. Smart MLS
- $350,0003 bd1 ba1.6k sqft14 Barn Hill Road, Bloomfield, CT 06002For SaleMLS ID #24215079, Doug J. Hagen, Starr Team at LPT Realty. Smart MLS
- $425,0003 bd2 ba1.1k sqft38 Lido Road, Farmington, CT 06085For SaleMLS ID #24199234, Amy Mateus, Grace Group Realty LLC. Smart MLS
- $369,9003 bd3 ba1.5k sqft66 Carroll Drive, Torrington, CT 06790For SaleMLS ID #24211562, Seth Bronko, RE/MAX Right Choice. Smart MLS
- $375,0003 bd3 ba1.6k sqft515 Gracey Avenue, Meriden, CT 06451For SaleMLS ID #24207082, Jimmy Edwards, Redfin Corporation. Smart MLS
- $384,9003 bd1 ba1k sqft374 Moss Farms Road, Cheshire, CT 06410For SaleMLS ID #24206787, Roberta Whalen, LAER Realty Partners. Smart MLS
- $389,9003 bd3 ba1.3k sqft409 Torringford East Street, Torrington, CT 06790For SaleMLS ID #24206835, Christian A. Marino, Cohen Agency. Smart MLS
- $385,0003 bd1 ba1.3k sqft96 Whitlock Avenue, Southington, CT 06479For SaleMLS ID #24211728, Dena J. Canney, Tier 1 Real Estate. Smart MLS
- $335,0004 bd2 ba1.1k sqft82 Sande Avenue, Waterbury, CT 06706For SaleMLS ID #24206594, Karla Vargas Ortiz, eXp Realty. Smart MLS
- $405,0002 bd1 ba1.3k sqft226 Percival Avenue, Berlin, CT 06037For SaleMLS ID #24206825, Shelly A. Meister Zamudio, Realty 3 CT. Smart MLS
- $399,0003 bd2 ba1.5k sqft299 South Road, Farmington, CT 06032For SaleMLS ID #24196888, Stephanie Liriano, Redfin Corporation. Smart MLS
- $348,0003 bd2 ba1.4k sqft2380 Newfield Road, Torrington, CT 06790For SaleMLS ID #24212923, Laura Beth Collinson, Carl Guild & Associates. Smart MLS
