Welcome home to this beautiful, move-in-ready condo at 760 Renee Drive! From the moment you step inside, you will love the bright and airy open floor plan, highlighted by soaring cathedral ceilings and a cozy gas fireplace in the spacious living room—perfect for relaxing evenings. The heart of the home features a wonderful kitchen with a breakfast bar for morning coffee or casual entertaining, and all appliances stay for your convenience!
Relax and unwind in the spacious owner's suite, complete with a private bath and a generous walk-in closet. The main level also offers the ultimate convenience of first-floor laundry. Step through the sliding doors in the living area to enjoy peaceful afternoons on your private deck, or head downstairs to the full basement, offering a clean slate that is ready for your personalization, extra storage, or future finished space.
Best of all, you can leave the outdoor chores behind! The association fee covers both landscaping and snow removal, giving you true low-maintenance living. For the ultimate peace of mind, a one-year home warranty with America's Preferred is included for the buyer. Schedule your tour today!
Pending
$249,900
760 Renee Dr, Wadsworth, OH 44281
2beds
1,474sqft
:
Get pre-qualified$2,074/mo
Condominium
Built in 1997
-- sqft lot
$-- Zestimate®
$170/sqft
$310/mo HOA
What's special
Private deckFirst-floor laundrySoaring cathedral ceilingsFull basementAll appliances stayGenerous walk-in closetPrivate bath
- 6 days |
- 546 |
- 23 |
Zillow last checked:
Listing updated:
Listed by:
Bunny Dennison 330-858-2345 bunnydennison@kw.com,
Keller Williams Elevate
Source: MLS Now,MLS#: 5228863 Originating MLS: Akron Cleveland Association of REALTORS
Originating MLS: Akron Cleveland Association of REALTORSFacts & features
Interior
Bedrooms & bathrooms
- Bedrooms: 2
- Bathrooms: 2
- Full bathrooms: 2
- Main level bathrooms: 2
- Main level bedrooms: 2
Primary bedroom
- Description: Flooring: Carpet
- Level: First
- Dimensions: ND x ND
Bedroom
- Description: Flooring: Luxury Vinyl Tile
- Level: First
- Dimensions: ND x ND
Primary bathroom
- Level: First
- Dimensions: ND x ND
Dining room
- Description: Flooring: Carpet
- Level: First
- Dimensions: ND x ND
Entry foyer
- Level: First
- Dimensions: ND x ND
Kitchen
- Description: Flooring: Luxury Vinyl Tile
- Level: First
- Dimensions: ND x ND
Living room
- Description: Flooring: Carpet
- Level: First
- Dimensions: ND x ND
Heating
- Forced Air, Gas
Cooling
- Central Air
Appliances
- Included: Dryer, Dishwasher, Disposal, Microwave, Range, Refrigerator, Washer
- Laundry: Main Level, Laundry Room
Features
- Breakfast Bar, Ceiling Fan(s), Entrance Foyer, Laminate Counters, Open Floorplan, Pantry, Walk-In Closet(s)
- Basement: Unfinished,Sump Pump
- Number of fireplaces: 1
- Fireplace features: Gas, Living Room
Interior area
- Total structure area: 1,474
- Total interior livable area: 1,474 sqft
- Finished area above ground: 1,474
Video & virtual tour
Property
Parking
- Total spaces: 2
- Parking features: Attached, Concrete, Garage
- Attached garage spaces: 2
Features
- Levels: One
- Stories: 1
- Patio & porch: Deck
Lot
- Size: 1,833 Square Feet
Details
- Parcel number: 04020D14038
Construction
Type & style
- Home type: Condo
- Architectural style: Ranch
- Property subtype: Condominium
- Attached to another structure: Yes
Materials
- Vinyl Siding
- Roof: Asphalt,Fiberglass
Condition
- Year built: 1997
Details
- Warranty included: Yes
Utilities & green energy
- Sewer: Public Sewer
- Water: Public
Community & HOA
Community
- Security: Smoke Detector(s)
- Subdivision: Bradford Place
HOA
- Has HOA: Yes
- Services included: Common Area Maintenance, Insurance, Maintenance Grounds, Maintenance Structure, Snow Removal
- HOA fee: $310 monthly
- HOA name: Bradford Place
Location
- Region: Wadsworth
Financial & listing details
- Price per square foot: $170/sqft
- Tax assessed value: $178,780
- Annual tax amount: $2,376
- Date on market: 7/19/2026
- Cumulative days on market: 7 days
- Listing terms: Cash,Conventional
Estimated market value
Not available
Estimated sales range
Not available
Not available
Price history
| Date | Event | Price |
|---|---|---|
| 7/21/2026 | Pending sale | $249,900$170/sqft |
Source:  MLS Now #5228863 Report a problem MLS Now #5228863 Report a problem | ||
| 7/19/2026 | Listed for sale | $249,900+49.6%$170/sqft |
Source: MLS Now #5228863 Report a problem | ||
| 10/30/2020 | Sold | $167,000-1.7%$113/sqft |
Source: MLS Now #4223003 Report a problem | ||
| 9/21/2020 | Pending sale | $169,900$115/sqft |
Source: BHHS Northwood Realty Services #4223003 Report a problem | ||
| 9/14/2020 | Listed for sale | $169,900+47.7%$115/sqft |
Source: BHHS Northwood Realty Services #4223003 Report a problem | ||
| 5/28/2015 | Sold | $115,000+69.1%$78/sqft |
Source: MLS Now #3702392 Report a problem | ||
| 1/13/2015 | Sold | $68,000-50.3%$46/sqft |
Source: Public Record Report a problem | ||
| 9/15/2008 | Sold | $136,900-16.5%$93/sqft |
Source: Public Record Report a problem | ||
| 2/28/2008 | Listing removed | $163,900$111/sqft |
Source: RealBird #1473729 Report a problem | ||
| 2/26/2008 | Listed for sale | $163,900$111/sqft |
Source: RealBird #1473729 Report a problem | ||
Public tax history
| Year | Property taxes | Tax assessment |
|---|---|---|
| 2025 | $2,376 +1.5% | $62,570 +17.9% |
| 2024 | $2,340 -0.2% | $53,050 |
| 2023 | $2,345 -0.1% | $53,050 |
| 2022 | $2,347 +20.1% | $53,050 +25% |
| 2021 | $1,955 | $42,440 |
| 2020 | $1,955 -0.1% | $42,440 |
| 2019 | $1,957 -7% | $42,440 -0.9% |
| 2018 | $2,105 0% | $42,820 |
| 2017 | $2,106 -1.6% | $42,820 |
| 2016 | $2,140 +3.9% | $42,820 +9% |
| 2015 | $2,059 -1.6% | $39,280 |
| 2014 | $2,093 -0.1% | $39,280 |
| 2013 | $2,095 -5.1% | $39,280 -8.6% |
| 2012 | $2,208 +4.1% | $42,990 |
| 2011 | $2,122 +11.6% | $42,990 |
| 2010 | $1,901 +12.2% | $42,990 -0.3% |
| 2009 | $1,694 +18.4% | $43,110 -4.4% |
| 2008 | $1,430 +5.9% | $45,110 |
| 2007 | $1,350 -18.1% | $45,110 +9.3% |
| 2006 | $1,649 +21.7% | $41,290 |
| 2005 | $1,355 -14.8% | $41,290 |
| 2004 | $1,590 -0.2% | $41,290 +5% |
| 2003 | $1,594 +30.1% | $39,340 |
| 2002 | $1,225 +105.6% | $39,340 |
| 2001 | $596 | $39,340 +4% |
| 2000 | -- | $37,820 |
Find assessor info on the county website
Monthly payment
Est. payment
Payment breakdown
Explore the cost of this home by adjusting the details. Changes won't be saved.Climate risks
Neighborhood: 44281
Nearby schools
GreatSchools rating
- 8/10Franklin Elementary SchoolGrades: K-4Distance: 0.5 mi
- 8/10Wadsworth Middle SchoolGrades: 7-8Distance: 1.6 mi
- 7/10Wadsworth High SchoolGrades: 9-12Distance: 1.5 mi
Schools provided by the listing agent
- District: Wadsworth CSD - 5207
Source: MLS Now. This data may not be complete. We recommend contacting the local school district to confirm school assignments for this home.
- $242,3002 bd2 ba1.4k sqft762 Renee Dr, Wadsworth, OH 44281Off Market
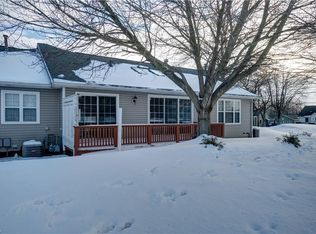
- $195,2002 bd2 ba1.4k sqft762 Renee Dr #762, Wadsworth, OH 44281Off Market
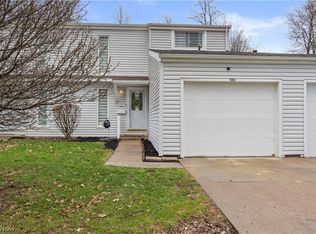
- $281,4003 bd2 ba2k sqft764 Renee Dr, Wadsworth, OH 44281Off Market
- $271,8003 bd3 ba1.9k sqft774 Renee Dr, Wadsworth, OH 44281Off Market

- $250,5003 bd1 ba1.1k sqft98 Johnson Rd, Wadsworth, OH 44281Off Market
- $264,0003 bd2 ba1.9k sqft785 Renee Dr, Wadsworth, OH 44281Off Market
- $380,4004 bd2 ba2.4k sqft80 Johnson Rd, Wadsworth, OH 44281Off Market
- $345,6003 bd1 ba1.2k sqft62 Johnson Rd, Wadsworth, OH 44281Off Market
A local agent can set up tours, give advice and negotiate with sellers.
Similar homes
- $224,9002 bd1 ba1.1k sqft552 Main St Suite H, Wadsworth, OH 44281For Sale
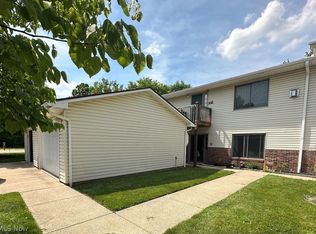 MLS ID #5229442, Barbara Lesure, Howard Hanna. MLS Now
 - $205,0003 bd2 ba1.2k sqft190 Deepwood Dr, Wadsworth, OH 44281For Sale
 MLS ID #5195044, Brandi Peyatt, Russell Real Estate Services. MLS Now
 - $309,0004 bd2 ba1.8k sqft145 Hall Dr, Wadsworth, OH 44281For Sale
 MLS ID #5222674, Marie Manin, RE/MAX Oasis Dream Homes. MLS Now
 - $269,9003 bd2 ba1.4k sqft6342 Manchester Rd, Clinton, OH 44216For Sale
 MLS ID #5227723, Brian Jackson, High Point Real Estate Group. MLS Now
 - $249,9003 bd3 ba1.7k sqft1080 Stratford St, Barberton, OH 44203For SaleMLS ID #5178216, Heather L Dimitrov, Keller Williams Elevate. MLS Now
- $218,0003 bd2 ba1.5k sqft2611 Canvasback Cir, Akron, OH 44319For SaleMLS ID #5230352, Shakira Daniels, Keller Williams Legacy Group Realty. MLS Now
- $279,9004 bd2 ba2.1k sqft620 Franklin Dr, Doylestown, OH 44230For SaleMLS ID #5225171, Mark A Metz, Keller Williams Elevate. MLS Now
- $313,5004 bd1 ba1.9k sqft247 Highland Ave, Wadsworth, OH 44281For SaleMLS ID #5222482, Cynthia Oakes, High Point Real Estate Group. MLS Now
- $249,9003 bd2 ba1.6k sqft31 Pinewood Dr, Medina, OH 44256For SaleMLS ID #5225433, Anthony R Latina, RE/MAX Crossroads Properties. MLS Now
- $264,9002 bd2 ba1.7k sqft5161 Westwind Cir NW, North Canton, OH 44720For SaleMLS ID #5211750, Debbie L Ferrante, RE/MAX Edge Realty. MLS Now
- $197,9003 bd2 ba1.6k sqft3339 Cottage Grove Rd, Akron, OH 44319For SaleMLS ID #5230555, Jason Lacourt, Keller Williams Legacy Group Realty. MLS Now
- $239,9002 bd2 ba1.2k sqft1860 Blackberry Ln, Orrville, OH 44667For SaleMLS ID #5226384, Talethia Mummertz, Keller Williams Legacy Group Realty. MLS Now
- $182,0003 bd2 ba1.1k sqft2927 Pleasant St NW, North Canton, OH 44720For SaleMLS ID #5229739, Jenny S Morehart, RE/MAX Edge Realty. MLS Now
- $239,9003 bd2 ba1.5k sqft3367 Lenox Village Dr, Fairlawn, OH 44333For SaleMLS ID #5223036, Mike Russo, EXP Realty, LLC.. MLS Now
- $295,0003 bd2 ba1.1k sqft1761 Piercy Dr, Akron, OH 44312For SaleMLS ID #5229204, Tera Somogyi, Keller Williams Living. MLS Now
- $275,0003 bd3 ba1.9k sqft7432 Klingston St NW, Massillon, OH 44646For SaleMLS ID #5201935, Sheila Croasmun, Keller Williams Legacy Group Realty. MLS Now
- $267,5002 bd2 ba1.7k sqft3230 Ethan Allen Rd, Barberton, OH 44203For SaleMLS ID #5220818, Lisa E Donatelli, Keller Williams Chervenic Rlty. MLS Now
- $169,9003 bd2 ba1.1k sqft536 Austin Dr APT F, Barberton, OH 44203For SaleMLS ID #5228528, Lianna Dauberman, Cutler Real Estate. MLS Now
- $214,9003 bd2 ba1.4k sqft1555 Ambre Dr, Akron, OH 44312For SaleMLS ID #5228422, Matthew P Klein, Walnut Creek Realty, LLC.. MLS Now
- $215,5002 bd2 ba1.5k sqft650 Sturbridge Dr Unit 3, Medina, OH 44256For SaleMLS ID #5217535, Danielle Behun, EXP Realty, LLC.. MLS Now
