Be prepared to fall in love with everything this CUSTOM home has to offer inside and out! Bond with family and entertain friends while enjoying abundant NATURAL LIGHT, warm NEUTRAL colors, and beautiful HARDWOOD and LVP flooring throughout. Domed ceilings grace the living room and spacious primary bedroom, while dark-stained trim and doors create a warm, inviting feel from the moment you enter. The UPDATED kitchen, remodeled in 2024, features ample cabinet space, an eat-in dining area, island, and a filtered drinking water faucet, all flowing seamlessly into the living room. The oversized primary suite offers plenty of room for large furniture and includes a huge bath and walk-in closet. Enjoy outdoor living on the enclosed porch overlooking the HUGE FENCED backyard. Recent updates include both HVAC units replaced in 2024, interior repainting in 2023, septic tank serviced in 2025, LVP flooring installed downstairs in 2020, and a roof replaced just before 2019.
Contingent
Price cut: $15K (7/7)
$349,900
760 Small Lake Dr, Odenville, AL 35120
4beds
2,640sqft
:
Get pre-qualified$2,093/mo
Single Family Residence
Built in 2004
0.4 Acres Lot
$-- Zestimate®
$133/sqft
$38/mo HOA
What's special
- 36 days |
- 432 |
- 41 |
Zillow last checked:
Listing updated:
Listed by:
Jeremy Miller 205-451-3044,
Local Realty
Source: GALMLS,MLS#: 21456480
Facts & features
Interior
Bedrooms & bathrooms
- Bedrooms: 4
- Bathrooms: 3
- Full bathrooms: 3
Rooms
- Room types: Bedroom, Breakfast Room (ROOM), Dining Room, Bathroom, Kitchen, Master Bathroom, Master Bedroom
Primary bedroom
- Level: First
Bedroom 1
- Level: First
Bedroom 2
- Level: Basement
Bedroom 3
- Level: Basement
Primary bathroom
- Level: First
Bathroom 1
- Level: Second
Dining room
- Level: First
Kitchen
- Features: Butcher Block, Breakfast Bar, Eat-in Kitchen, Kitchen Island, Pantry
- Level: First
Living room
- Level: First
Basement
- Area: 962
Heating
- Central
Cooling
- Central Air, Electric, Ceiling Fan(s)
Appliances
- Included: Dishwasher, Microwave, Stove-Electric, Electric Water Heater
- Laundry: Electric Dryer Hookup, Washer Hookup, Main Level, Laundry Room, Laundry (ROOM), Yes
Features
- Recessed Lighting, Textured Walls, High Ceilings, Cathedral/Vaulted, Crown Molding, Smooth Ceilings, Tray Ceiling(s), Separate Shower, Tub/Shower Combo, Walk-In Closet(s)
- Flooring: Hardwood, Tile
- Basement: Full,Finished,Block,Daylight
- Attic: Pull Down Stairs,Yes
- Number of fireplaces: 1
- Fireplace features: Tile (FIREPL), Living Room, Wood Burning
Interior area
- Total interior livable area: 2,640 sqft
- Finished area above ground: 1,678
- Finished area below ground: 962
Video & virtual tour
Property
Parking
- Total spaces: 2
- Parking features: Driveway, Off Street, Garage Faces Side
- Garage spaces: 2
- Has uncovered spaces: Yes
Features
- Levels: One
- Stories: 1
- Patio & porch: Covered, Open (PATIO), Patio, Covered (DECK), Open (DECK), Screened (DECK), Deck
- Pool features: In Ground, Fenced, Community
- Has spa: Yes
- Spa features: Bath
- Fencing: Fenced
- Has view: Yes
- View description: None
- Waterfront features: No
Lot
- Size: 0.4 Acres
- Features: Interior Lot, Few Trees, Subdivision
Details
- Parcel number: 2403070001033.039
- Special conditions: N/A
Construction
Type & style
- Home type: SingleFamily
- Property subtype: Single Family Residence
Materials
- Brick
- Foundation: Basement
Condition
- Year built: 2004
Utilities & green energy
- Sewer: Septic Tank
- Water: Public
- Utilities for property: Underground Utilities
Community & HOA
Community
- Subdivision: Brookhaven
HOA
- Has HOA: Yes
- Amenities included: Management
- Services included: Maintenance Grounds
- HOA fee: $450 annually
Location
- Region: Odenville
Financial & listing details
- Price per square foot: $133/sqft
- Tax assessed value: $278,790
- Annual tax amount: $956
- Price range: $349.9K - $349.9K
- Date on market: 6/18/2026
- Road surface type: Paved
Estimated market value
Not available
Estimated sales range
Not available
Not available
Price history
| Date | Event | Price |
|---|---|---|
| 7/21/2026 | Contingent | $349,900$133/sqft |
Source:  GALMLS #21456480 Report a problem GALMLS #21456480 Report a problem | ||
| 7/7/2026 | Price change | $349,900-4.1%$133/sqft |
Source: GALMLS #21456480 Report a problem | ||
| 6/23/2026 | Listed for sale | $364,900+58.7%$138/sqft |
Source: GALMLS #21456480 Report a problem | ||
| 7/3/2019 | Sold | $230,000-1.3%$87/sqft |
Source: GALMLS #839124 Report a problem | ||
| 6/15/2019 | Listed for sale | $233,000$88/sqft |
Source: Sold South Realty #839124 Report a problem | ||
| 4/5/2019 | Pending sale | $233,000$88/sqft |
Source: Sold South Realty #839124 Report a problem | ||
| 3/23/2019 | Listed for sale | $233,000+1.3%$88/sqft |
Source: Brik Realty - Trussville #839124 Report a problem | ||
| 3/7/2019 | Sold | $230,000-4.1%$87/sqft |
Source: Agent Provided Report a problem | ||
| 2/1/2019 | Listed for sale | $239,750+48.2%$91/sqft |
Source: Brik Realty - Trussville #839124 Report a problem | ||
| 9/26/2014 | Sold | $161,750-4.8%$61/sqft |
Source: GALMLS #607255 Report a problem | ||
| 8/30/2014 | Pending sale | $169,900$64/sqft |
Source: RE/MAX First Choice #607255 Report a problem | ||
| 8/21/2014 | Listed for sale | $169,900-0.1%$64/sqft |
Source: RE/MAX First Choice #607255 Report a problem | ||
| 5/15/2009 | Sold | $170,000$64/sqft |
Source: Public Record Report a problem | ||
Public tax history
| Year | Property taxes | Tax assessment |
|---|---|---|
| 2025 | $956 | $27,880 |
| 2024 | $956 +1.7% | $27,880 +1.6% |
| 2023 | $940 +7.1% | $27,440 +6.8% |
| 2022 | $877 +16.9% | $25,700 +15.9% |
| 2021 | $750 | $22,180 |
| 2020 | $750 +3.6% | $22,180 +3.4% |
| 2019 | $725 +5.4% | $21,460 +5.1% |
| 2018 | $687 | $20,420 +5.3% |
| 2017 | -- | $19,400 |
| 2016 | -- | $19,400 |
| 2015 | $665 | $19,400 -2% |
| 2014 | $665 | $19,800 |
| 2013 | -- | $19,800 |
| 2012 | -- | $19,800 -3.7% |
| 2011 | -- | $20,560 -4.6% |
| 2010 | -- | $21,560 -50% |
| 2009 | -- | $43,100 |
| 2008 | -- | $43,100 +9.8% |
| 2006 | -- | $39,240 +4.6% |
| 2005 | -- | $37,520 |
Find assessor info on the county website
Monthly payment
Est. payment
Payment breakdown
Explore the cost of this home by adjusting the details. Changes won't be saved.Climate risks
Neighborhood: 35120
Getting around
5 / 100
Car-DependentNearby schools
GreatSchools rating
- 9/10Margaret Elementary SchoolGrades: K-5Distance: 1.9 mi
- 3/10Odenville Middle SchoolGrades: 6-8Distance: 4.9 mi
- 7/10Saint Clair Co High SchoolGrades: 9-12Distance: 7.1 mi
Schools provided by the listing agent
- Elementary: Margaret
- Middle: Odenville
- High: St Clair County
Source: GALMLS. This data may not be complete. We recommend contacting the local school district to confirm school assignments for this home.
- $337,6004 bd3 ba1.7k sqft770 Small Lake Dr, Odenville, AL 35120Off Market
- $399,9006 bd3 ba2.8k sqft750 Small Lake Dr, Odenville, AL 35120Sold

- $347,6004 bd3 ba2.6k sqft755 Small Lake Dr, Odenville, AL 35120Off Market
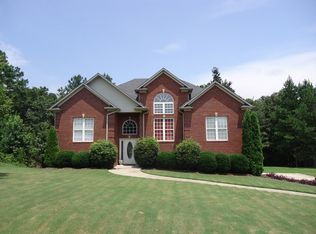
- $295,100-- bd1 ba2.2k sqft765 Small Lake Dr, Odenville, AL 35120Off Market
- $396,8003 bd3 ba3.4k sqft745 Small Lake Rd, Odenville, AL 35120Off Market
- $390,0005 bd3 ba2.1k sqft775 Small Lake Dr, Odenville, AL 35120Sold
- $355,0004 bd3 ba2.2k sqft85 Americana Dr, Odenville, AL 35120Off Market
- $--0.3 Acres85 Americana Dr #NEW, Odenville, AL 35120Off Market
A local agent can set up tours, give advice and negotiate with sellers.
A local lender can help you make sure your offer is ready when you are.
Similar homes
- $399,9004 bd3 ba2.7k sqft80 Lakeside Dr, Odenville, AL 35120For Sale

 MLS ID #21449460, Quinton Prothro, eXp Realty, LLC Central. GALMLS
 - $360,0003 bd3 ba2.1k sqft590 Myers Rd, Odenville, AL 35120For Sale
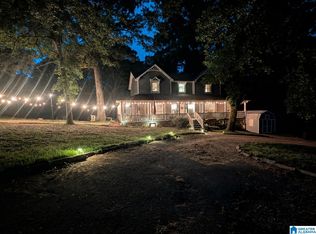 MLS ID #21452353, Kyle McReynolds, Keller Williams Realty Vestavia. GALMLS
 - $479,9004 bd5 ba2.9k sqft155 Lakeside Dr, Odenville, AL 35120For Sale
 MLS ID #21451434, Stacey Duncan, EXIT Legacy Realty. GALMLS
 - $359,9003 bd2 ba2.1k sqft1975 Roberts Mill Pond Rd, Pell City, AL 35128For Sale
 MLS ID #21459804, Betty McGinnis, Kelly Right Real Estate of Ala. GALMLS
 - $330,0004 bd3 ba2.5k sqftAt&t, Pinson, AL 35126For SaleMLS ID #21457612, Cassandra Churchill, Keller Williams Realty Vestavia. GALMLS
- $249,8003 bd2 ba1.4k sqftN / A, Odenville, AL 35120For SaleMLS ID #21448771, Billy Brodie, Keller Williams. GALMLS
- $244,9003 bd3 ba2.3k sqft15 County Road 12, Odenville, AL 35120For SaleMLS ID #21445500, Laurie Brasher, Fields Gossett Realty. GALMLS
- $359,9004 bd3 ba2.4k sqft70 Peaceful Cv, Springville, AL 35146For SaleMLS ID #21449572, Kim Vest, Webb & Company Realty. GALMLS
- $305,0004 bd3 ba2.1k sqft7517 Breane Dr, Trussville, AL 35173For SaleMLS ID #21457976, Gusty Gulas, eXp Realty, LLC Central. GALMLS
- $340,0004 bd3 ba2.2k sqft5096 Gold Leaf Ln, Pinson, AL 35126For SaleMLS ID #21448398, Merry Leach, RealtySouth-OTM-Acton Rd. GALMLS
- $399,9955 bd3 ba2.5k sqft4162 Gardenia Ln, Moody, AL 35004For SaleMLS ID #21456849, Dennis Hennings, ERA King Real Estate - Pell City. GALMLS
- $385,0004 bd3 ba2.2k sqftWindstream, Springville, AL 35146For SaleMLS ID #21458589, Kim Scherer, Keller Williams Metro South. GALMLS
- $335,0004 bd3 ba2.1k sqftSpectrum, Pinson, AL 35126For SaleMLS ID #21457057, Johnnie Sue Neel, Keller Williams. GALMLS
- $330,0003 bd2 ba1.6k sqftSpectrum, Trussville, AL 35173For SaleMLS ID #21455119, Kellie Usry, RealtySouth-Trussville Office. GALMLS
- $328,9003 bd2 ba1.6k sqft2160 Overlook Pl, Trussville, AL 35173For SaleMLS ID #21456742, Kamren Gordon, RealtySouth-Trussville Office. GALMLS
- $325,5003 bd2 ba2.2k sqftSpectrum, Pinson, AL 35126For SaleMLS ID #21457693, Cassandra Churchill, Keller Williams Realty Vestavia. GALMLS
- $349,9004 bd2 ba2k sqftT - Mobile, Spectrum, Leeds, AL 35094For SaleMLS ID #21457490, Stephanie Lee, eXp Realty, LLC Central. GALMLS
- $375,0003 bd3 ba3.6k sqftBrightspeed, Trussville, AL 35173For SaleMLS ID #21458899, Sue Isenhower, Realty One Group Legends. GALMLS
- $400,0003 bd2 ba1.7k sqftN / A, Odenville, AL 35120For SaleMLS ID #21449627, Billy Brodie, Keller Williams. GALMLS
- $415,0004 bd3 ba2.4k sqftSpectrum, Birmingham, AL 35235For SaleMLS ID #21457729, Pam Carpri, ARC Realty - Hoover. GALMLS
