BEAUTIFUL TOWNHOUSE FIRST FLOOR CERAMIC FLOOR, KITCHEN WITH GRANITE COUNTERTOP, THE KITCHEN IS VERY SPACIOUS WITH A SPACIOUS DINING ROOM, FULLY EQUIPPED AND A HALF BATHROOM, SPACIOUS LAUNDRY, SECOND FLOOR 3 ROOMS CARPET FLOOR AND A FULLY TILED BATHROOM, IT HAS FANS IN EVERY ROOM, AND ALL THE WINDOWS HAVE CURTAINS, CLOSED TERRACE WITH SCREEM AND ROOF. IT HAS 2 SPACIOUS PRIVATE INDOOR PARKING. COMMUNITY POOL. AREA ACCESSIBLE TO RESTAURANTS, SUPERMARKETS, SCHOOLS AND AIRPORT. DO NOT MISS THIS OPPORTUNITY TO OWN SUCH A BEAUTIFUL AND CENTRAL PROPERTY. SELLER IS WILLING TO NEGOTIATE.
Pending
$228,000
7601 W DELEON COURT, TAMPA, FL 33615
3beds
1,296sqft
:
Get pre-qualified$1,827/mo
Townhouse
Built in 1972
1,254 Square Feet Lot
$243,800 Zestimate®
$176/sqft
$247/mo HOA
What's special
Carpet floorFully tiled bathroomWindows have curtainsCeramic floorSpacious laundrySpacious dining roomKitchen with granite countertop
- 448 days |
- 16 |
- 1 |
Zillow last checked:
Listing updated:
Listed by:
Derlys Fernandez 813-454-5500,
DREAM HOMES REALTY 813-401-5486
Source: Stellar MLS,MLS#: TB8386443 Originating MLS: Suncoast Tampa
Originating MLS: Suncoast Tampa
Facts & features
Interior
Bedrooms & bathrooms
- Bedrooms: 3
- Bathrooms: 2
- Full bathrooms: 1
- 1/2 bathrooms: 1
Primary bedroom
- Features: Built-in Closet
- Level: Second
- Dimensions: 12x12
Bedroom 2
- Features: Built-in Closet
- Level: Second
- Dimensions: 10x12
Bedroom 3
- Features: Built-in Closet
- Level: Second
Bathroom 1
- Level: Second
Bathroom 2
- Level: First
Dining room
- Level: First
Kitchen
- Features: Storage Closet
- Level: First
Living room
- Level: First
Heating
- Central, Electric
Cooling
- Central Air
Appliances
- Included: Convection Oven, Electric Water Heater, Microwave, Range, Range Hood, Refrigerator, Tankless Water Heater
- Laundry: Laundry Room
Features
- Ceiling Fan(s), Eating Space In Kitchen, L Dining
- Flooring: Carpet, Ceramic Tile
- Doors: French Doors, Outdoor Grill
- Has fireplace: No
- Common walls with other units/homes: Corner Unit
Interior area
- Total structure area: 1,346
- Total interior livable area: 1,296 sqft
Video & virtual tour
Property
Parking
- Total spaces: 2
- Parking features: Covered, Guest
- Has attached garage: Yes
- Carport spaces: 2
Features
- Levels: Multi/Split
- Patio & porch: Covered, Porch, Screened
- Exterior features: Outdoor Grill, Private Mailbox, Sidewalk, Storage
- Pool features: Auto Cleaner, Chlorine Free, Gunite, Heated, In Ground, Lighting, Outside Bath Access
Lot
- Size: 1,254 Square Feet
Details
- Additional structures: Storage
- Parcel number: U25281708W00000700006.0
- Zoning: PD
- Special conditions: None
Construction
Type & style
- Home type: Townhouse
- Property subtype: Townhouse
Materials
- Block, Concrete
- Foundation: Block, Slab
- Roof: Shingle
Condition
- New construction: No
- Year built: 1972
Utilities & green energy
- Sewer: Public Sewer
- Water: Public
- Utilities for property: Electricity Available, Water Available
Community & HOA
Community
- Features: Buyer Approval Required, Clubhouse, Deed Restrictions, Pool
- Pet fee: $0 monthly
- Subdivision: MORGANWOODS GARDEN HMS UN 1
HOA
- Has HOA: Yes
- Services included: Community Pool, Maintenance Structure, Pest Control, Pool Maintenance, Recreational Facilities, Trash
- HOA fee: $247 monthly
- HOA name: JONAH GALEWITZ
- HOA phone: 813-968-5665
Location
- Region: Tampa
Financial & listing details
- Price per square foot: $176/sqft
- Tax assessed value: $186,595
- Annual tax amount: $3,999
- Date on market: 5/15/2025
- Cumulative days on market: 340 days
- Listing terms: Cash,Conventional,FHA
- Ownership: Condominium
- Total actual rent: 0
- Electric utility on property: Yes
- Road surface type: Asphalt, Concrete
Estimated market value
$243,800
$232,000 - $256,000
$2,126/mo
Price history
| Date | Event | Price |
|---|---|---|
| 5/28/2026 | Pending sale | $228,000$176/sqft |
Source:  Stellar MLS #TB8386443 Report a problem Stellar MLS #TB8386443 Report a problem | ||
| 5/6/2026 | Price change | $228,000-8.8%$176/sqft |
Source: Stellar MLS #TB8386443 Report a problem | ||
| 8/12/2025 | Listed for sale | $250,000$193/sqft |
Source: Stellar MLS #TB8386443 Report a problem | ||
| 6/3/2025 | Pending sale | $250,000$193/sqft |
Source: Stellar MLS #TB8386443 Report a problem | ||
| 5/15/2025 | Listed for sale | $250,000+190.4%$193/sqft |
Source: Stellar MLS #TB8386443 Report a problem | ||
| 6/20/2016 | Sold | $86,100+32.5%$66/sqft |
Source: Public Record Report a problem | ||
| 6/3/2016 | Pending sale | $65,000$50/sqft |
Source: ASHBROOK REALTY LLC #L4713611 Report a problem | ||
| 5/17/2016 | Listed for sale | $65,000+64900%$50/sqft |
Source: ASHBROOK REALTY LLC #L4713611 Report a problem | ||
| 3/30/2016 | Listing removed | $100 |
Source: Homesearch.Com Realty Services Inc #5123832 Report a problem | ||
| 12/25/2015 | Listed for sale | $100-96.2% |
Source: Homesearch.Com Realty Services Inc #5123832 Report a problem | ||
| 10/28/2015 | Listing removed | $1,200$1/sqft |
Source: LIVE REAL ESTATE SERVICES LLC #T2783995 Report a problem | ||
| 10/15/2015 | Listed for rent | $1,200$1/sqft |
Source: LIVE REAL ESTATE SERVICES LLC #T2783995 Report a problem | ||
| 4/16/2015 | Sold | $2,600$2/sqft |
Source: Public Record Report a problem | ||
Public tax history
| Year | Property taxes | Tax assessment |
|---|---|---|
| 2025 | $3,945 -1.4% | $186,595 -7.4% |
| 2024 | $3,999 +20.2% | $201,464 +23.6% |
| 2023 | $3,327 +11.9% | $163,027 +10% |
| 2022 | $2,974 +30.3% | $148,206 +51.6% |
| 2021 | $2,282 +10.9% | $97,758 +10% |
| 2020 | $2,058 +9.6% | $88,871 +10% |
| 2019 | $1,878 | $80,792 -17.4% |
| 2018 | $1,878 +6.2% | $97,850 +46.5% |
| 2017 | $1,768 +17.9% | $66,770 +7.4% |
| 2016 | $1,499 +5.2% | $62,176 +11.7% |
| 2015 | $1,425 +7.9% | $55,667 +4.6% |
| 2014 | $1,321 +170.5% | $53,218 +39.4% |
| 2013 | $488 +1.6% | $38,173 +1.7% |
| 2012 | $480 -19% | $37,535 -12.8% |
| 2011 | $593 -20.8% | $43,062 -17.8% |
| 2010 | $748 +2.1% | $52,378 +2.4% |
| 2009 | $733 +1.6% | $51,147 +0.1% |
| 2008 | $722 +4.7% | $51,096 +3% |
| 2007 | $690 +0.4% | $49,608 +2.5% |
| 2006 | $687 +2.2% | $48,398 +3% |
| 2005 | $672 | $46,988 +3% |
| 2004 | -- | $45,619 +1.9% |
| 2003 | -- | $44,768 +2.4% |
| 2002 | -- | $43,719 +1.6% |
| 2001 | -- | $43,031 -22.6% |
| 2000 | $578 | $55,576 |
Find assessor info on the county website
Monthly payment
Est. payment
Payment breakdown
Explore the cost of this home by adjusting the details. Changes won't be saved.Climate risks
Neighborhood: Town 'n' Country
Nearby schools
GreatSchools rating
- 4/10Woodbridge Elementary SchoolGrades: PK-5Distance: 0.8 mi
- 3/10Webb Middle SchoolGrades: 6-8Distance: 0.8 mi
- 4/10Leto High SchoolGrades: 9-12Distance: 2.6 mi
Schools provided by the listing agent
- Elementary: Woodbridge-HB
- Middle: Webb-HB
- High: Leto-HB
Source: Stellar MLS. This data may not be complete. We recommend contacting the local school district to confirm school assignments for this home.
- $194,1003 bd2 ba1.2k sqft7603 Deleon Ct, Tampa, FL 33615Off Market
- $217,0002 bd2 ba1k sqft7605 W De Leon Ct, Tampa, FL 33615Pending
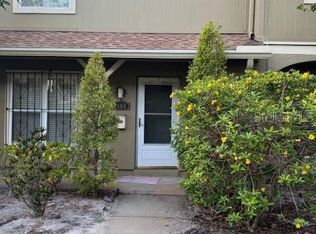
- $205,6002 bd2 ba1k sqft7607 W De Leon Ct, Tampa, FL 33615Off Market

- $238,3003 bd1 ba1.2k sqft7609 Deleon Ct, Tampa, FL 33615Off Market
- $239,5002 bd1 ba1k sqft7602 Deleon Ct, Tampa, FL 33615Off Market
- $271,1003 bd2 ba1.2k sqft7604 W De Leon Ct, Tampa, FL 33615Off Market
- $224,0003 bd2 ba1.2k sqft7602 De Soto Ct, Tampa, FL 33615Off Market
- $210,3003 bd1 ba1.2k sqft7606 W De Leon Ct, Tampa, FL 33615Off Market
A local agent can set up tours, give advice and negotiate with sellers.
Similar homes
- $149,9003 bd2 ba1.3k sqft9004 TUDOR DRIVE #K104, TAMPA, FL 33615For Sale

 MLS ID #TB8527611, Luisa Londono, PEOPLE'S CHOICE REALTY SVC LLC. Stellar MLS
 - $259,9003 bd3 ba1.5k sqft4135 BISMARCK PALM DRIVE, TAMPA, FL 33610For Sale
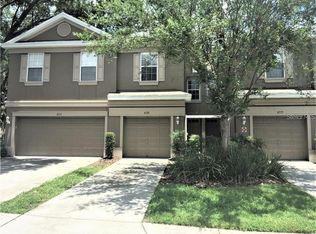 MLS ID #TB8534375, Sally Qu, PEOPLE'S CHOICE REALTY SVC LLC. Stellar MLS
 - $299,0003 bd2 ba1.1k sqft917 E 108TH AVENUE, TAMPA, FL 33612For Sale
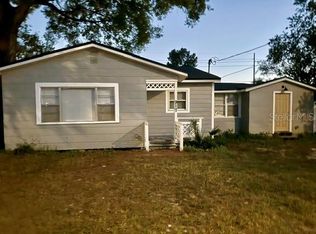 MLS ID #TB8536161, Kirsis Baez Craft, CHARLES RUTENBERG REALTY INC. Stellar MLS
 - $222,0002 bd2 ba1.1k sqft2529 HARN BOULEVARD #4, CLEARWATER, FL 33764For Sale
 MLS ID #TB8516362, Barbara Zapal, CHARLES RUTENBERG REALTY INC. Stellar MLS
 - $219,0002 bd3 ba1k sqft3204 BRIGADOON DRIVE, CLEARWATER, FL 33759For SaleMLS ID #A4693196, Delia Valente, CENTURY 21 BEGGINS ENTERPRISES. Stellar MLS
- $168,9003 bd3 ba1.2k sqft5134 TENNIS COURT CIRCLE, TAMPA, FL 33617For SaleMLS ID #TB8498164, Michele Martinez, GREAT AMERICAN REALTY. Stellar MLS
- $228,9002 bd3 ba1.4k sqft8723 TURNSTONE HAVEN PLACE, TAMPA, FL 33619For SaleMLS ID #TB8412436, Matthew Rego, SIGNATURE REALTY ASSOCIATES. Stellar MLS
- $199,9002 bd2 ba1k sqft9209 SEMINOLE BOULEVARD #67, SEMINOLE, FL 33772For SaleMLS ID #TB8528003, Lucy Scheuringer, REALTY CONCEPTS OF PINELLAS. Stellar MLS
- $220,0002 bd1 ba781 sqft3806 N OAK DRIVE #V21, TAMPA, FL 33611For SaleMLS ID #A4681043, Randy Owens, COLDWELL BANKER REALTY. Stellar MLS
- $265,0003 bd2 ba1.5k sqft9306 LAKE CHASE ISLAND WAY, TAMPA, FL 33626For SaleMLS ID #TB8524060, Alejandro Gallego, SMART HOMES REALTY. Stellar MLS
- $268,0002 bd1 ba880 sqft2103 E HOWELL STREET, TAMPA, FL 33610For SaleMLS ID #TB8534767, Matthew Helmling, BAY VISION REALTY INC. Stellar MLS
- $242,9002 bd3 ba1.3k sqft20418 NEEDLETREE DRIVE, TAMPA, FL 33647For SaleMLS ID #TB8479194, Jana Jones, CHARLES RUTENBERG REALTY INC. Stellar MLS
- $330,0003 bd2 ba1.3k sqft2200 TUSCANY TRACE #1714, PALM HARBOR, FL 34683For SaleMLS ID #TB8535386, Donna Toms, TAM BAY REALTY LLC. Stellar MLS
- $265,0002 bd2 ba1.2k sqft3205 LAUREL DALE DRIVE, TAMPA, FL 33618For SaleMLS ID #O6425108, Robert Arnold, Jr, SAND DOLLAR REALTY GROUP INC. Stellar MLS
- $264,9003 bd1 ba864 sqft1907 E EMMA STREET, TAMPA, FL 33610For SaleMLS ID #TB8505167, Denise Schettino, HOME SEARCH REALTY. Stellar MLS
- $325,0003 bd3 ba1.5k sqft8524 SANDPIPER RIDGE AVENUE, TAMPA, FL 33647For SaleMLS ID #W7888243, Zena Bacvic, HOMETRUST REALTY GROUP. Stellar MLS
- $235,0002 bd3 ba1.1k sqft641 KENSINGTON LAKE CIRCLE, BRANDON, FL 33511For SaleMLS ID #TB8481528, Marileidy Garcia Diaz, AVENUE HOMES LLC. Stellar MLS
- $229,0002 bd2 ba1k sqft(Undisclosed Address), NEW PORT RICHEY, FL 34652For SaleMLS ID #TB8532815, Gina Rooney, STAR BAY REALTY CORP.. Stellar MLS
- $275,0004 bd2 ba1.3k sqft8215 N KLONDYKE STREET, TAMPA, FL 33604For SaleMLS ID #TB8527509, Andrei Dovgopolyi, FUTURE HOME REALTY INC. Stellar MLS
- $247,0003 bd3 ba1.4k sqft6913 MARBLE FAWN PLACE, RIVERVIEW, FL 33578For SaleMLS ID #TB8419454, Rosanna Torres, AVENUE HOMES LLC. Stellar MLS
