This is the one you've been waiting for! Gorgeous home updated and ready for new owners! Great oversized slightly elevated lot on a cul-de-sac. Circle drive perfect for additonal parking. 3 car garage with epoxy floor. 2 separate yards, one with 2 arbors featuring outdoor grill area, covered seating and artificial turf, accessed through French doors in kitchen with pet door access. The larger backyard features a large grassy area, a large arbor, a gorgeous resurfaced pool and spa, outdoor shower and tons of concrete decking for pool furniture. Inside, you will appreciate the 2 story foyer and the engineered hardwoods that flow through the downstairs, and porcelain tile in the wet areas. The 2 story formal living room features elegant crown moldings, a fireplace flanked by lit bookcases with glass shelving. Fabulous view of backyard paradise through large windows (throughout home) and surround sound. Pocket doors separate the formal living from the large Family Room. A gorgeous wetbar serves both gathering places. The kitchen features dbl. ovens, a gas cooktop, planning desk, gorgeous quartz counters, a high and low breakfast bar and wonderful custom backsplash. The family room features another fireplace and built in cabinets. The study down can easily be converted to a bedroom with direct access to bath. The primary bedroom is generously sized and features built-in bookcases, a cedar closet and large windows with awesome views of the pool. . The primary bath is roomy and features a beautiful vanity with dbl. sinks and a tub with fab features along with a heated floor! A large laundry room and a cabana bath complete the downstairs. Upstairs, 3 large bedroom, 2 with a Jack and Jill bath, and a 3rd bedroom with an en-suite bath. Perfect location. Watch any kiddos walk to school and to the 3 playgrounds, park, lake and public libary and police substation. Everything is done and ready for new homeowners to enjoy! Showings begin Wednesday March 25.
Pending
Price cut: $5K (6/20)
$1,100,000
7605 Madewood Ln, Plano, TX 75025
4beds
4,286sqft
:
Get pre-qualified$7,533/mo
Single Family Residence
Built in 1988
0.32 Acres Lot
$-- Zestimate®
$257/sqft
$17/mo HOA
What's special
Cabana bathLarge grassy areaGorgeous quartz countersSurround soundCovered seatingPet door accessCedar closet
- 139 days |
- 105 |
- 4 |
Zillow last checked:
Listing updated:
Listed by:
Jan Webb 0462274 972-679-2755,
EXP REALTY 888-519-7431,
William H Webb 0605391 469-951-2299,
eXp Realty LLC
Source: NTREIS,MLS#: 21211316
Facts & features
Interior
Bedrooms & bathrooms
- Bedrooms: 4
- Bathrooms: 5
- Full bathrooms: 4
- 1/2 bathrooms: 1
Primary bedroom
- Features: Built-in Features, Cedar Closet(s), Ceiling Fan(s), Dual Sinks, En Suite Bathroom, Jetted Tub, Sitting Area in Primary, Separate Shower, Walk-In Closet(s)
- Level: First
- Dimensions: 19 x 17
Bedroom
- Features: Ceiling Fan(s), Split Bedrooms, Walk-In Closet(s)
- Level: Second
- Dimensions: 14 x 13
Bedroom
- Features: Built-in Features, Ceiling Fan(s)
- Level: Second
- Dimensions: 14 x 13
Bedroom
- Features: En Suite Bathroom
- Level: Second
- Dimensions: 13 x 12
Dining room
- Level: First
- Dimensions: 16 x 12
Kitchen
- Features: Breakfast Bar, Built-in Features, Eat-in Kitchen, Kitchen Island, Pantry, Solid Surface Counters, Walk-In Pantry
- Level: First
- Dimensions: 17 x 13
Living room
- Features: Built-in Features, Ceiling Fan(s), Fireplace
- Level: First
- Dimensions: 20 x 17
Living room
- Features: Built-in Features, Ceiling Fan(s), Fireplace
- Level: First
- Dimensions: 22 x 18
Office
- Features: Built-in Features, Ceiling Fan(s)
- Level: First
- Dimensions: 13 x 12
Utility room
- Features: Built-in Features, Utility Room, Utility Sink
- Level: First
- Dimensions: 10 x 8
Heating
- Central, Natural Gas, Radiant Floor, Zoned
Cooling
- Central Air, Ceiling Fan(s), Electric, Zoned
Appliances
- Included: Some Gas Appliances, Double Oven, Dishwasher, Electric Oven, Gas Cooktop, Disposal, Gas Water Heater, Microwave, Plumbed For Gas, Range, Refrigerator, Some Commercial Grade, Vented Exhaust Fan
- Laundry: Washer Hookup, Electric Dryer Hookup
Features
- Wet Bar, Central Vacuum, Decorative/Designer Lighting Fixtures, Granite Counters, High Speed Internet, Paneling/Wainscoting, Cable TV, Vaulted Ceiling(s)
- Flooring: Carpet, Engineered Hardwood, Luxury Vinyl Plank, Wood
- Windows: Skylight(s), Shutters, Window Coverings
- Has basement: No
- Number of fireplaces: 2
- Fireplace features: Family Room, Gas, Gas Log, Gas Starter, Living Room, Masonry, Raised Hearth, Wood Burning
Interior area
- Total interior livable area: 4,286 sqft
Video & virtual tour
Property
Parking
- Total spaces: 3
- Parking features: Alley Access, Circular Driveway, Epoxy Flooring, Garage, Garage Door Opener, Inside Entrance, Kitchen Level, Garage Faces Rear, Side By Side
- Attached garage spaces: 3
Features
- Levels: Two
- Stories: 2
- Patio & porch: Awning(s), Deck, Side Porch, Covered
- Exterior features: Awning(s), Dog Run, Lighting, Outdoor Grill, Outdoor Shower, Rain Gutters
- Pool features: Cabana, Gunite, Heated, In Ground, Pool, Pool Sweep, Pool/Spa Combo, Sport
- Fencing: Fenced,Full,Wood
Lot
- Size: 0.32 Acres
- Features: Back Yard, Cul-De-Sac, Interior Lot, Lawn, Landscaped, Rolling Slope, Subdivision, Sprinkler System, Few Trees
Details
- Additional structures: Cabana, Kennel/Dog Run, Outdoor Kitchen
- Parcel number: R222500F02001
Construction
Type & style
- Home type: SingleFamily
- Architectural style: Traditional,Detached
- Property subtype: Single Family Residence
Materials
- Brick
- Foundation: Slab
- Roof: Composition
Condition
- Year built: 1988
Utilities & green energy
- Sewer: Public Sewer
- Water: Public
- Utilities for property: Natural Gas Available, Sewer Available, Separate Meters, Underground Utilities, Water Available, Cable Available
Green energy
- Energy efficient items: Insulation, Roof, Thermostat, Windows
- Indoor air quality: Ventilation
Community & HOA
Community
- Features: Lake, Playground, Park, Trails/Paths, Curbs, Sidewalks
- Subdivision: Estates Of Forest Creek Ph V
HOA
- Has HOA: Yes
- Services included: Maintenance Grounds
- HOA fee: $200 annually
- HOA name: Homeowners
- HOA phone: 999-999-9999
Location
- Region: Plano
Financial & listing details
- Price per square foot: $257/sqft
- Tax assessed value: $927,716
- Annual tax amount: $14,445
- Date on market: 3/25/2026
- Cumulative days on market: 128 days
- Listing terms: Cash,Conventional,Contract,Other,Submit,VA Loan
Estimated market value
Not available
Estimated sales range
Not available
Not available
Price history
| Date | Event | Price |
|---|---|---|
| 7/24/2026 | Pending sale | $1,100,000$257/sqft |
Source: NTREIS #21211316 Report a problem | ||
| 7/12/2026 | Contingent | $1,100,000$257/sqft |
Source: NTREIS #21211316 Report a problem | ||
| 6/20/2026 | Price change | $1,100,000-0.5%$257/sqft |
Source: NTREIS #21211316 Report a problem | ||
| 5/14/2026 | Price change | $1,105,000-1.8%$258/sqft |
Source: NTREIS #21211316 Report a problem | ||
| 4/19/2026 | Price change | $1,125,000-2.2%$262/sqft |
Source: NTREIS #21211316 Report a problem | ||
| 4/5/2026 | Price change | $1,150,000-4.2%$268/sqft |
Source: NTREIS #21211316 Report a problem | ||
| 3/25/2026 | Listed for sale | $1,200,000+175.9%$280/sqft |
Source: eXp Realty #21211316 Report a problem | ||
| 6/10/2012 | Listing removed | $435,000$101/sqft |
Source: RE/MAX Premier #11768252 Report a problem | ||
| 5/10/2012 | Listed for sale | $435,000$101/sqft |
Source: RE/MAX Premier #11768252 Report a problem | ||
Public tax history
| Year | Property taxes | Tax assessment |
|---|---|---|
| 2025 | $11,958 +8.9% | $845,865 +10% |
| 2024 | $10,977 +9.2% | $768,968 +10% |
| 2023 | $10,057 -8.5% | $699,062 +10% |
| 2022 | $10,992 +2.2% | $635,511 +10% |
| 2021 | $10,751 +4.1% | $577,737 +4.4% |
| 2020 | $10,328 +6.3% | $553,249 +7% |
| 2019 | $9,713 -3.1% | $517,255 +2.6% |
| 2018 | $10,024 +5.4% | $504,221 -0.1% |
| 2017 | $9,507 | $504,681 +7.5% |
| 2016 | $9,507 +5.7% | $469,590 +3.6% |
| 2015 | $8,992 | $453,219 +5.5% |
| 2014 | $8,992 | $429,519 +0.1% |
| 2013 | -- | $428,968 +0.6% |
| 2012 | -- | $426,457 -0.5% |
| 2011 | -- | $428,666 +5% |
| 2010 | -- | $408,125 -6.1% |
| 2009 | -- | $434,571 +2.2% |
| 2008 | -- | $425,347 -2.3% |
| 2007 | -- | $435,458 +3.3% |
| 2006 | -- | $421,557 +2.2% |
| 2005 | -- | $412,372 +4.4% |
| 2004 | -- | $395,080 -3.2% |
| 2003 | -- | $408,143 +8.7% |
| 2002 | -- | $375,433 +10% |
| 2001 | -- | $341,303 +6.9% |
| 2000 | -- | $319,392 |
Find assessor info on the county website
Monthly payment
Est. payment
Payment breakdown
Explore the cost of this home by adjusting the details. Changes won't be saved.Climate risks
Neighborhood: Forest Creek
Nearby schools
GreatSchools rating
- 10/10Mathews Elementary SchoolGrades: PK-5Distance: 0.2 mi
- 10/10Schimelpfenig Middle SchoolGrades: 6-8Distance: 1.3 mi
- 7/10Plano Senior High SchoolGrades: 11-12Distance: 3.6 mi
Schools provided by the listing agent
- Elementary: Mathews
- Middle: Schimelpfenig
- High: Clark,Plano Senior
- District: Plano ISD
Source: NTREIS. This data may not be complete. We recommend contacting the local school district to confirm school assignments for this home.
- $843,7005 bd5 ba3.8k sqft7609 Madewood Ln, Plano, TX 75025Off Market
- $815,7004 bd4 ba4k sqft7601 Madewood Ln, Plano, TX 75025Off Market

- $900,7005 bd3 ba4.4k sqft7508 Breakers Ln, Plano, TX 75025Off Market
- $749,6004 bd3 ba3.5k sqft3420 Wheatland Ln, Plano, TX 75025Off Market
- $928,7004 bd5 ba4.1k sqft7613 Madewood Ln, Plano, TX 75025Off Market
- $867,3005 bd5 ba4.6k sqft7504 Breakers Ln, Plano, TX 75025Off Market
- $909,9004 bd4 ba4k sqft3441 Hearst Castle Way, Plano, TX 75025Off Market
- $906,6004 bd4 ba4.3k sqft7608 Madewood Ln, Plano, TX 75025Off Market
A local agent can set up tours, give advice and negotiate with sellers.
Similar homes
- $1,099,0004 bd5 ba4.5k sqft4911 Holly Tree Dr, Dallas, TX 75287For Sale
 MLS ID #21336925, Von Truong. NTREIS
 - $1,038,0004 bd4 ba3.7k sqft1308 Chesapeake Dr, Plano, TX 75093For Sale
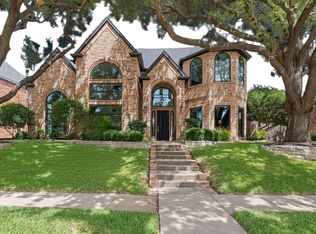 MLS ID #21342131, Shannon Wiser. NTREIS
 - $1,350,0004 bd5 ba3.9k sqft5765 Red Hill Ln, Frisco, TX 75034For Sale
 MLS ID #21351632, Paulette Greene. NTREIS
 - $599,0004 bd3 ba2.8k sqft8608 Clear Sky Dr, Plano, TX 75025For Sale
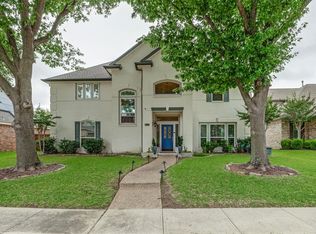 MLS ID #21275007, Shubhra Bhattacharya. NTREIS
 - $1,100,0005 bd4 ba3.4k sqft2121 Clearspring Dr S, Irving, TX 75063For SaleMLS ID #21316478, Marci Barton. NTREIS
- $1,195,0005 bd5 ba4.6k sqft1137 King Mark Dr, Lewisville, TX 75056For SaleMLS ID #21350673, Lesa Stuart. NTREIS
- $1,149,9995 bd6 ba4.5k sqft2113 Garden Brook Way, Allen, TX 75013For SaleMLS ID #21324654, Laura Morris. NTREIS
- $900,0004 bd3 ba3.5k sqft3009 Voltaire Blvd, McKinney, TX 75070For SaleMLS ID #21347357, Tavis Westbrook. NTREIS
- $559,0004 bd3 ba2.6k sqft1013 Alameda Ct, Allen, TX 75013For SaleMLS ID #21357246, Kim Himes. NTREIS
- $1,075,0004 bd4 ba5.4k sqft801 Glendevon Dr, McKinney, TX 75071For SaleMLS ID #21331447, Shannon Patterson. NTREIS
- $995,0005 bd4 ba4.3k sqft3931 Bal Harbour Ln, Frisco, TX 75033For SaleMLS ID #21350239, Christopher McQueary. NTREIS
- $1,200,0004 bd4 ba3.5k sqft2801 Timber Crest Ln, Highland Village, TX 75077For SaleMLS ID #21349799, Kristi Kintz. NTREIS
- $624,9005 bd5 ba3.6k sqft3408 Sandy Trail Ln, Plano, TX 75023For SaleMLS ID #21194016, Amy Thompson. NTREIS
- $1,040,0005 bd4 ba4.1k sqft108 Appalachian Way, McKinney, TX 75071For SaleMLS ID #21269339, David Dutze. NTREIS
- $899,0004 bd3 ba3k sqft5925 Still Forest Dr, Dallas, TX 75252For SaleMLS ID #21350791, Eric Messer. NTREIS
- $978,9005 bd4 ba4k sqft2217 Landoine Ln, The Colony, TX 75056For SaleMLS ID #21345435, Beth Gans. NTREIS
- $925,0004 bd4 ba4k sqft5903 Ridgemore Dr, Parker, TX 75002For SaleMLS ID #21314717, Nafisa Dharamsi. NTREIS
- $649,9004 bd3 ba2.7k sqft6008 Arlington Dr, Frisco, TX 75035For SaleMLS ID #21351710, Sally Zaharovitz. NTREIS
- $1,224,0005 bd5 ba4.4k sqft7391 Calla Lilly Ln, Frisco, TX 75034For SaleMLS ID #21279230, Paulette Greene. NTREIS
- $938,0005 bd4 ba4.1k sqft4489 Mira Vista Dr, Frisco, TX 75034For SaleMLS ID #21250789, Leigh Barnes. NTREIS
