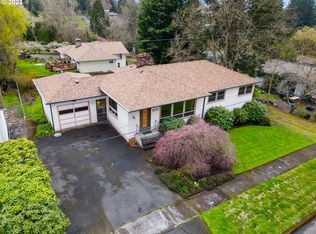
Major systems updated: full sewer line replaced in 2024, heat pump compressor replaced in 2026, PEX piping, and new electrical downstairs 2018. Furnace regularly serviced and in great working order. Roof certified for 3 to 5 more years. Finished, fully permitted basement with 2 bedrooms, family room, laundry, and separate exterior entrance. One of the four bedrooms features professional grade music studio soundproofing. This 1953 ranch has retained its original Youngstown Kitchens steel cabinetry by Mullins Manufacturing, a rare time-capsule kitchen. Original hardwood floors and vintage lighting fixtures throughout with great bones and ready for your vision! Catch western sunsets from the living room and step outside to hear a distant rooster while still enjoying every urban convenience at your fingertips.
Pending
$400,000
7605 NW 11th Ave, Vancouver, WA 98665
4beds
1,692sqft
:
Get pre-qualified$2,495/mo
Residential, Single Family Residence
Built in 1953
9,147 Square Feet Lot
$-- Zestimate®
$236/sqft
$-- HOA
What's special
Separate exterior entranceOriginal hardwood floorsVintage lighting fixtures throughoutFamily room
- 20 days |
- 1,395 |
- 107 |
Likely to sell faster than
Zillow last checked:
Listing updated:
Listed by:
Hali Kimball 360-773-9332,
Realty Pro, Inc.
Source: RMLS (OR),MLS#: 730488806
Facts & features
Interior
Bedrooms & bathrooms
- Bedrooms: 4
- Bathrooms: 1
- Full bathrooms: 1
- Main level bathrooms: 1
Rooms
- Room types: Utility Room, Bedroom 2, Bedroom 3, Dining Room, Family Room, Kitchen, Living Room, Primary Bedroom
Primary bedroom
- Features: Hardwood Floors
- Level: Main
Bedroom 2
- Features: Hardwood Floors
- Level: Main
Dining room
- Level: Main
Kitchen
- Level: Main
Living room
- Features: Fireplace, Hardwood Floors
- Level: Main
Heating
- Forced Air, Fireplace(s)
Appliances
- Included: Built-In Refrigerator, Free-Standing Range, Electric Water Heater
Features
- Ceiling Fan(s)
- Flooring: Hardwood
- Basement: Unfinished
- Number of fireplaces: 1
Interior area
- Total structure area: 1,692
- Total interior livable area: 1,692 sqft
Property
Parking
- Total spaces: 1
- Parking features: Driveway, Attached
- Attached garage spaces: 1
- Has uncovered spaces: Yes
Features
- Stories: 2
- Exterior features: Yard
Lot
- Size: 9,147 Square Feet
- Features: Corner Lot, Sloped, SqFt 7000 to 9999
Details
- Additional structures: ToolShed
- Parcel number: 098671052
Construction
Type & style
- Home type: SingleFamily
- Architectural style: Other
- Property subtype: Residential, Single Family Residence
Materials
- Lap Siding, Wood Siding
- Roof: Composition
Condition
- Resale
- New construction: No
- Year built: 1953
Utilities & green energy
- Sewer: Public Sewer
- Water: Public
Community & HOA
HOA
- Has HOA: No
Location
- Region: Vancouver
Financial & listing details
- Price per square foot: $236/sqft
- Tax assessed value: $406,367
- Annual tax amount: $4,791
- Date on market: 7/9/2026
- Cumulative days on market: 20 days
- Listing terms: Cash,Conventional,FHA,VA Loan
Estimated market value
Not available
Estimated sales range
Not available
Not available
Price history
| Date | Event | Price |
|---|---|---|
| 7/18/2026 | Pending sale | $400,000$236/sqft |
Source:  RMLS (OR) #730488806 Report a problem RMLS (OR) #730488806 Report a problem | ||
| 7/9/2026 | Listed for sale | $400,000+158.1%$236/sqft |
Source: RMLS (OR) #730488806 Report a problem | ||
| 6/18/2014 | Sold | $155,000+3.3%$92/sqft |
Source: RMLS (OR) #14652714 Report a problem | ||
| 4/26/2014 | Pending sale | $150,000$89/sqft |
Source: Windermere Stellar #14652714 Report a problem | ||
| 4/26/2014 | Listed for sale | $150,000$89/sqft |
Source: Windermere Stellar #14652714 Report a problem | ||
Public tax history
| Year | Property taxes | Tax assessment |
|---|---|---|
| 2024 | $4,309 +3.9% | $406,367 -4.1% |
| 2023 | $4,148 +13.8% | $423,852 +8.8% |
| 2022 | $3,644 +6.1% | $389,401 +18.5% |
| 2021 | $3,436 +7.5% | $328,608 +13.1% |
| 2020 | $3,195 | $290,615 +1.2% |
| 2019 | $3,195 +16% | $287,040 +12% |
| 2018 | $2,754 -1.7% | $256,346 +17.9% |
| 2017 | $2,802 +9.6% | $217,429 +5.4% |
| 2016 | $2,556 +2.4% | $206,193 +9.5% |
| 2015 | $2,496 +1.1% | $188,316 +4.7% |
| 2014 | $2,469 | $179,805 +11.4% |
| 2013 | $2,469 +10.4% | $161,463 +19% |
| 2012 | $2,237 +3.9% | $135,629 -12.3% |
| 2011 | $2,152 +3.5% | $154,661 |
| 2010 | $2,079 -2.5% | $154,661 -7.9% |
| 2009 | $2,133 | $167,960 -15% |
| 2008 | -- | $197,600 |
| 2007 | -- | $197,600 +51% |
| 2005 | -- | $130,900 |
| 2004 | -- | $130,900 +20.8% |
| 2001 | $1,610 +2% | $108,400 +2.2% |
| 2000 | $1,578 | $106,100 |
Find assessor info on the county website
Monthly payment
Est. payment
Payment breakdown
Explore the cost of this home by adjusting the details. Changes won't be saved.Climate risks
Neighborhood: Hazel Dell South
Nearby schools
GreatSchools rating
- 4/10Hazel Dell Elementary SchoolGrades: K-5Distance: 0.8 mi
- 4/10Jason Lee Middle SchoolGrades: 6-8Distance: 0.3 mi
- 2/10Hudson's Bay High SchoolGrades: 9-12Distance: 3.4 mi
Schools provided by the listing agent
- Elementary: Hazel Dell
- Middle: Jason Lee
- High: Hudsons Bay
Source: RMLS (OR). This data may not be complete. We recommend contacting the local school district to confirm school assignments for this home.
- $416,5002 bd1 ba864 sqft7615 NW 11th Ave, Vancouver, WA 98665Off Market
- $557,2003 bd2 ba1.5k sqft1006 NW 76th St, Vancouver, WA 98665Off Market
- $522,3004 bd2 ba2.1k sqft1005 NW 77th St, Vancouver, WA 98665Off Market
- $570,3004 bd3 ba1.3k sqft7608 NW 11th Ave, Vancouver, WA 98665Off Market
- $630,2004 bd3 ba1.6k sqft1009 NW 76th St, Vancouver, WA 98665Off Market
- $638,8003 bd3 ba2.4k sqft7612 NW 11th Ave, Vancouver, WA 98665Off Market
- $540,1003 bd2 ba1.3k sqft7606 NW 10th Ave, Vancouver, WA 98665Off Market
- $578,6004 bd3 ba2.4k sqft7516 NW 11th Ave, Vancouver, WA 98665Off Market
A local agent can set up tours, give advice and negotiate with sellers.
Similar homes
- $425,0003 bd1 ba2k sqft6306 NE Bonner Dr, Vancouver, WA 98665Active

 MLS ID #764027010, Ryan Lapointe, Premiere Property Group LLC. RMLS (OR)
 - $389,0003 bd1 ba914 sqft3602 P St, Vancouver, WA 98663Active
 MLS ID #492113038, Taylor Anderson, Windermere Northwest Living. RMLS (OR)
 - $425,0003 bd2 ba1.2k sqft11303 NE 99th St, Vancouver, WA 98662Active
 MLS ID #781789744, Kat Tarr, Windermere Northwest Living. RMLS (OR)
 - $500,0003 bd2 ba1.4k sqft10112 NW 4th Ave, Vancouver, WA 98685Active
 MLS ID #307380073, Chelsey LaRowe, Windermere Northwest Living. RMLS (OR)
 - $389,9003 bd1 ba960 sqft300 N Lieser Rd, Vancouver, WA 98664ActiveMLS ID #622001692, Crystal Olivas, Handris Realty Company. RMLS (OR)
- $545,0004 bd3 ba1.9k sqft808 NE 108th St, Vancouver, WA 98685ActiveMLS ID #444097595, Charity Watkins, Keller Williams Realty. RMLS (OR)
- $445,0004 bd2 ba1.3k sqft7108 Tennessee Ln, Vancouver, WA 98664ActiveMLS ID #103138857, Samuel Sobota, Keller Williams Realty. RMLS (OR)
- $465,0003 bd1 ba1.4k sqft309 NE 94th Ave, Vancouver, WA 98664ActiveMLS ID #638859614, Jordan Matin, Matin Real Estate. RMLS (OR)
- $449,9003 bd2 ba1.1k sqft401 SE 101st Ave, Vancouver, WA 98664ActiveMLS ID #324140881, Rod Wilkinson, John L. Scott Real Estate. RMLS (OR)
- $390,0003 bd1 ba1.3k sqft18230 NE Flanders St, Portland, OR 97230ActiveMLS ID #141416076, George&Nancy Perkins, 20/20 Properties, Inc. RMLS (OR)
- $364,9001 bd2 ba992 sqft1218 W 19th St, Vancouver, WA 98660ActiveMLS ID #458390453, Corey Allen, Brantley Christianson Real Estate. RMLS (OR)
- $409,9004 bd2 ba1.3k sqft8336 SE Lindy St, Happy Valley, OR 97086ActiveMLS ID #667084413, Marshall Rosario, Real Broker. RMLS (OR)
- $415,0004 bd2 ba1.4k sqft16732 SE Main St, Portland, OR 97233ActiveMLS ID #230971116, Lance Weinard, LUXE Forbes Global Properties. RMLS (OR)
- $415,0004 bd2 ba2.1k sqft2638 SE 118th Ave, Portland, OR 97266ActiveMLS ID #349987480, Jon Sanford, Berkshire Hathaway HomeServices NW Real Estate. RMLS (OR)
- $474,9992 bd2 ba1.6k sqft1208 W McLoughlin Blvd, Vancouver, WA 98660ActiveMLS ID #491688322, Miguel Contreras, Matin Real Estate. RMLS (OR)
- $475,0003 bd2 ba1.2k sqft10306 NE 63rd St, Vancouver, WA 98662ActiveMLS ID #410556622, Cole Bridges, John L. Scott Real Estate. RMLS (OR)
- $590,0003 bd2 ba1.9k sqft2216 NE 128th Ave, Vancouver, WA 98684ActiveMLS ID #689147171, Jacqueline Smith, Keller Williams Realty. RMLS (OR)
- $399,9004 bd2 ba1.9k sqft1203 NE 190th Pl, Portland, OR 97230ActiveMLS ID #465436396, Austin Hunt, eXp Realty, LLC. RMLS (OR)
- $400,0003 bd2 ba1.2k sqft2920 SE 138th Ave, Portland, OR 97236ActiveMLS ID #430757175, Joe Findling, Summa Real Estate Group. RMLS (OR)
- $424,7003 bd2 ba1.2k sqft16523 SE Clinton St, Portland, OR 97236For Sale By Owner
