Home with Completely Separate Guest House in Prime Cottonwood Heights Location. Primary residence 2,566 sq ft has 3 bedrooms - 2 bathrooms with 2-car garage. Lovingly maintained and thoughtfully upgraded, this spacious home offers comfort, style, and functionality, featuring fully remodeled bathrooms, a modern kitchen with concrete countertops, and a private master suite with a walk-in closet, walk-out patio, and peaceful pond with waterfall. The home includes an efficient HVAC system installed six years ago, a tankless water heater for endless hot water, and a split mini system for zoned air conditioning. Outside, enjoy a backyard patio ideal for entertaining along with an advanced 8-zone sprinkler system with drip irrigation for easy, efficient landscaping. Guest house 1360 sq ft has 2 bedrooms - 1 bathroom and a 2-car garage with private driveway (details noted as "Level 2"). This true stand-alone guest house offers complete independence and privacy with its own driveway, private entrance, fenced yard, and garage-making it ideal for visiting family, multigenerational living, or long-term rental income. Inside, you'll find sleek quartz countertops, beautiful hardwood flooring throughout, modern stainless-steel appliances, and an energy-efficient tankless water heater for comfort and efficiency. Minutes from Big & Little Cottonwood Canyons! An exceptional opportunity to own a home with a fully independent guest house in the heart of Cottonwood Heights-perfectly situated within walking distance of the Cottonwood Recreation Center, top-rated schools, and just a short drive to world-class skiing, hiking, and outdoor adventure.
Pending
$965,000
7609 S 2700 E, Cottonwood Heights, UT 84121
5beds
3,926sqft
:
Get pre-qualified$5,740/mo
Single Family Residence
Built in 1941
0.36 Acres Lot
$1,059,200 Zestimate®
$246/sqft
$-- HOA
What's special
Modern stainless-steel appliancesWalk-out patioBeautiful hardwood flooring throughoutPeaceful pond with waterfallEnergy-efficient tankless water heaterPrivate master suiteFully remodeled bathrooms
- 63 days |
- 22 |
- 1 |
Zillow last checked:
Listing updated:
Listed by:
Michael Heslop 801-864-3449,
Jupidoor LLC
Source: UtahRealEstate.com,MLS#: 2130544
Facts & features
Interior
Bedrooms & bathrooms
- Bedrooms: 5
- Bathrooms: 3
- Full bathrooms: 3
- Main level bedrooms: 2
Primary bedroom
- Level: First
Heating
- Central, Heat Pump
Cooling
- Central Air
Features
- Flooring: Carpet, Hardwood, Laminate, Tile
- Basement: Full
- Has fireplace: No
Interior area
- Total structure area: 3,926
- Total interior livable area: 3,926 sqft
- Finished area above ground: 2,643
- Finished area below ground: 1,283
Property
Features
- Levels: Two
- Stories: 3
Lot
- Size: 0.36 Acres
- Residential vegetation: Mature Trees
Details
- Parcel number: 2227477007
- Zoning: RES
- Zoning description: Single-Family
Construction
Type & style
- Home type: SingleFamily
- Property subtype: Single Family Residence
Materials
- Roof: Asphalt
Condition
- Blt./Standing
- New construction: No
- Year built: 1941
Utilities & green energy
- Water: Culinary
- Utilities for property: Natural Gas Connected, Electricity Connected, Sewer Connected, Water Connected
Community & HOA
HOA
- Has HOA: No
Location
- Region: Cottonwood Heights
Financial & listing details
- Price per square foot: $246/sqft
- Tax assessed value: $776,400
- Annual tax amount: $4,412
- Date on market: 1/13/2026
- Listing terms: Cash,Conventional,FHA,VA Loan
- Acres allowed for irrigation: 0
- Electric utility on property: Yes
Estimated market value
$1,059,200
$953,000 - $1.19M
$2,846/mo
Price history
| Date | Event | Price |
|---|---|---|
| 1/29/2026 | Pending sale | $965,000$246/sqft |
Source:  UtahRealEstate.com #2130544 Report a problem UtahRealEstate.com #2130544 Report a problem | ||
| 1/13/2026 | Price change | $965,000-1%$246/sqft |
Source: UtahRealEstate.com #2130544 Report a problem | ||
| 10/4/2025 | Listed for sale | $975,000+343.4%$248/sqft |
Source: Owner Report a problem | ||
| 3/9/2011 | Sold | -- |
Source: Agent Provided Report a problem | ||
| 1/21/2011 | Listed for sale | $219,900+10%$56/sqft |
Source: RE/MAX RESULTS - SOUTH JORDAN #1009313 Report a problem | ||
| 12/30/2010 | Sold | -- |
Source: Public Record Report a problem | ||
| 11/11/2010 | Price change | $199,900$51/sqft |
Source: TruNet Real Estate #995078 Report a problem | ||
| 11/10/2010 | Price change | -- |
Source: Williams & Williams Worldwide Real Estate Auction Report a problem | ||
| 10/10/2010 | Price change | $199,900-7%$51/sqft |
Source: TruNet Real Estate #969602 Report a problem | ||
| 9/4/2010 | Price change | $214,900-4.4%$55/sqft |
Source: TruNet Real Estate #969602 Report a problem | ||
| 7/16/2010 | Price change | $224,900-4.3%$57/sqft |
Source: TruNet Real Estate #969602 Report a problem | ||
| 6/12/2010 | Price change | $234,900$60/sqft |
Source: foreclosure.com Report a problem | ||
| 5/30/2010 | Listed for sale | -- |
Source: foreclosure.com Report a problem | ||
| 4/13/2010 | Sold | -- |
Source: Public Record Report a problem | ||
Public tax history
| Year | Property taxes | Tax assessment |
|---|---|---|
| 2025 | $4,412 +4.5% | $427,020 +3.1% |
| 2024 | $4,222 +13% | $414,040 +16.2% |
| 2023 | $3,737 -2.7% | $356,400 -1.4% |
| 2022 | $3,841 +9.7% | $361,515 +31.9% |
| 2021 | $3,501 +7.3% | $274,175 +14.2% |
| 2020 | $3,262 +3.7% | $240,075 +6.8% |
| 2019 | $3,144 +4.5% | $224,730 +3.6% |
| 2018 | $3,009 +3.1% | $216,920 -37.5% |
| 2017 | $2,919 +6.3% | $347,300 +12% |
| 2016 | $2,747 +12.6% | $310,000 +29.9% |
| 2015 | $2,439 +20.4% | $238,600 +7.2% |
| 2014 | $2,026 | $222,600 +8.1% |
| 2012 | -- | $205,900 -8.7% |
| 2011 | -- | $225,500 -7.7% |
| 2010 | -- | $244,400 +0.3% |
| 2009 | -- | $243,700 -37.9% |
| 2008 | $2,606 | $392,200 +1.5% |
| 2007 | -- | $386,400 +35.5% |
| 2006 | -- | $285,200 +10.9% |
| 2005 | -- | $257,100 +4% |
| 2002 | -- | $247,100 +8.6% |
| 2001 | -- | $227,500 -1.1% |
| 2000 | -- | $230,000 |
Find assessor info on the county website
Monthly payment
Est. payment
Payment breakdown
Explore the cost of this home by adjusting the details. Changes won't be saved.Climate risks
Neighborhood: 84121
Nearby schools
GreatSchools rating
- 4/10Butler SchoolGrades: K-5Distance: 0.7 mi
- 7/10Butler Middle SchoolGrades: 6-8Distance: 0.1 mi
- 6/10Brighton High SchoolGrades: 8-12Distance: 0.5 mi
Schools provided by the listing agent
- Elementary: Butler
- Middle: Butler
- High: Brighton
- District: Canyons
Source: UtahRealEstate.com. This data may not be complete. We recommend contacting the local school district to confirm school assignments for this home.
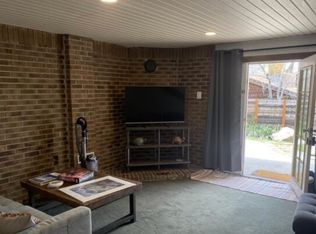
- $--2 bd1 ba1.4k sqft7609 S 2700 E #2, Salt Lake City, UT 84121Off Market
- $--3 bd2 ba2.4k sqft7609 S 2700 E #1, Salt Lake City, UT 84121Off Market

- $726,8003 bd3 ba2.8k sqft7611 S Toni Cir, Cottonwood Heights, UT 84121Off Market
- $1,112,4005 bd3 ba2.2k sqft7603 S Toni Cir, Cottonwood Heights, UT 84121Off Market
- $1,125,0006 bd4 ba4.7k sqft2673 E Toni Cir S, Cottonwood Heights, UT 84121Pending
- $1,166,8004 bd2 ba4.7k sqft2673 E Toni Cir, Cottonwood Heights, UT 84121Off Market
- $774,5005 bd3 ba2.7k sqft2658 E Toni Cir, Salt Lake City, UT 84121Off Market
- $776,2004 bd3 ba1.9k sqft2646 E Toni Cir, Cottonwood Heights, UT 84121Off Market
A local agent can set up tours, give advice and negotiate with sellers.
Similar homes
- $829,9994 bd3 ba2k sqft7087 S Pine Cone St, Cottonwood Heights, UT 84121For Sale

 MLS ID #2159875, Raeanne H Wright, Equity Real Estate (Solid). UtahRealEstate.com
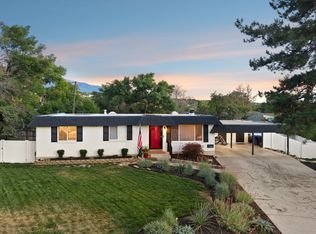
 - $650,0005 bd3 ba2k sqft2562 E Dolce Vita Ct S, Salt Lake City, UT 84121For Sale
 MLS ID #2171481, Darren Lum, Berkshire Hathaway HomeServices Utah Properties (Salt Lake). UtahRealEstate.com
 - $740,0005 bd3 ba3k sqft7138 S Chris Ln E, Salt Lake City, UT 84121For Sale
 MLS ID #2172542, Elle Johansen, The Sundial Group. UtahRealEstate.com
 - $1,346,6665 bd3 ba3.2k sqft2252 E 6450 S, Cottonwood Heights, UT 84121For Sale
 MLS ID #2154225, Kaden Wright, LPT REALTY, LLC. UtahRealEstate.com
 - $950,0005 bd4 ba3.6k sqft2697 N 520 E, Lehi, UT 84043For SaleMLS ID #2175666, Andy Tran, Tanngent Realty. UtahRealEstate.com
- $950,0005 bd3 ba2.8k sqft1871 E 4675 S, Holladay, UT 84117For SaleMLS ID #2170243, Craig R Hawker, Action Team Realty. UtahRealEstate.com
- $1,160,0005 bd3 ba3.3k sqft2505 E Robidoux Rd, Sandy, UT 84093For SaleMLS ID #2167527, Jeff Chatelain, Homeview Properties Inc. UtahRealEstate.com
- $975,0005 bd3 ba2.8k sqft3088 S 2075 E, Millcreek, UT 84109For SaleMLS ID #2160476, Julie Livers, Summit Sotheby's International Realty. UtahRealEstate.com
- $999,9005 bd3 ba2.9k sqft3651 E Oakview Dr, Salt Lake City, UT 84124For SaleMLS ID #26-269191, Jason Jentzsch, Christie's Int. RE VUE. WCBR
- $699,0005 bd3 ba3.8k sqft9801 S Amberwood Cir, South Jordan, UT 84095For SaleMLS ID #2175430, Rory Brown, Mansell Real Estate Inc. UtahRealEstate.com
- $894,9003 bd3 ba4.2k sqft9776 S Granite Hills Dr, Sandy, UT 84092For SaleMLS ID #2163663, Miranda Jones, Equity Real Estate (Advantage). UtahRealEstate.com
- $1,300,0005 bd3 ba3.5k sqft8329 S Escalante Dr, Sandy, UT 84093For SaleMLS ID #2150127, Lynn C Fillmore, Town & Country Apollo Properties, LLC. UtahRealEstate.com
- $674,9004 bd3 ba2.2k sqft2532 E Cliff Swallow Dr, Sandy, UT 84093For SaleMLS ID #2175234, Tara Paras, Paras Real Estate. UtahRealEstate.com
- $1,150,0004 bd2 ba2.8k sqft5004 E Wasatch Resort Rd, Sandy, UT 84092For SaleMLS ID #2173354, Tricia J Ashby, MOVE UTAH REAL ESTATE. UtahRealEstate.com
- $1,149,0005 bd3 ba4.3k sqft3632 S 2700 E, Salt Lake City, UT 84109For SaleMLS ID #2169192, Richard J Young, Realtypath LLC (Home and Family). UtahRealEstate.com
- $1,029,0005 bd4 ba4.5k sqft11266 S Palisade View Dr, South Jordan, UT 84095For SaleMLS ID #2165083, Brandon Elizondo, EXP Realty, LLC. UtahRealEstate.com
- $1,399,0006 bd4 ba5.8k sqft1436 E Vine St S, Salt Lake City, UT 84121For SaleMLS ID #2156647, Andrea Summerhays, Chapman-Richards & Associates, Inc.. UtahRealEstate.com
- $895,0004 bd3 ba3.2k sqft3322 S Monte Verde Dr, Salt Lake City, UT 84109For SaleMLS ID #2148418, Edward Frank, In Depth Realty. UtahRealEstate.com
- $1,050,0004 bd2 ba2.7k sqft4000 S Jupiter Dr, Salt Lake City, UT 84124For SaleMLS ID #2166163, Andrew Sweeney, The Summit Group. UtahRealEstate.com
- $725,0005 bd3 ba4.4k sqft65 E Pioneer Ave S, Sandy, UT 84070For SaleMLS ID #2159639, Tobin Prince, EXP Realty, LLC. UtahRealEstate.com
