Under contract-accepting backup offers. Welcome to your move-in-ready dream home! This beautifully maintained four-bedroom, three-bathroom split-floorplan home is located directly on the lake and fully fenced, offering the perfect combination of comfort, thoughtful updates, privacy, and Florida outdoor living. With two spacious living areas, a dining room, and a convenient kitchenette, there is plenty of room for everyday living and entertaining. The home features durable vinyl flooring and tile throughout—no carpet! Large windows fill the home with an abundance of natural sunlight, while an intercom system throughout adds an extra touch of convenience. Peace of mind comes standard with over $25,000 invested in 2022 in Crimsafe Safe-S-Capes hurricane shutters for the entire home, providing added protection and confidence during hurricane season. Additional major updates include a 2022 roof, 2017 A/C, some new piping installed in 2024, and a pool tower replaced approximately six months ago. The salt maker was replaced in 2023. The updated kitchen is both stylish and functional, featuring granite countertops, white cabinetry, stainless steel appliances, a pantry, and a newer touchless kitchen faucet. The laundry room includes a washer, dryer, and utility sink, all of which convey with the home. All three bathrooms have been updated with granite countertops and freshly painted cabinetry. The spacious primary suite features vaulted ceilings, two walk-in closets, and French doors with built-in blinds that open directly to your backyard oasis. The primary bathroom offers two vanities, a large shower, a relaxing bathtub, and a private water closet. Step outside and enjoy the Florida lifestyle in your fully fenced backyard located directly on the lake! The outdoor space features a screened-in saltwater pool with a beautiful rock backdrop, creating the perfect setting for relaxing, entertaining, and enjoying the Florida sunshine. The spacious fenced yard also provides plenty of room for a swing set, pets, gardening, or simply enjoying the peaceful lakefront setting. The fourth bedroom includes its own pool bath, making it ideal for guests, visitors, or multi-generational living. A two-car garage provides additional storage and convenience. Located in a desirable community with low HOA dues and NO CDD, residents enjoy access to a community pool, tennis courts, playground, and an annual community party. Conveniently located just minutes from the Florida Turnpike, shopping, medical facilities, and everyday conveniences, with several beautiful Florida beaches less than an hour away. This home truly has all the bells and whistles—beautifully updated, thoughtfully maintained, lakefront, fully fenced, and ready for you to move right in!
Accepting backups
$459,999
761 CHAMBERLIN TRAIL, ST CLOUD, FL 34772
4beds
2,109sqft
Single Family Residence
Built in 2003
10,000 Square Feet Lot
$452,300 Zestimate®
$218/sqft
$78/mo HOA
What's special
- 56 days
- 639
- 80
Zillow last checked:
Listing updated:
Listed by:
Rachel Santos 407-325-3766,
WEICHERT REALTORS HALLMARK PRO 407-891-1220
Source: Stellar MLS,MLS#: S5157800 Originating MLS: Osceola
Facts & features
Interior
Bedrooms & bathrooms
- Bedrooms: 4
- Bathrooms: 3
- Full bathrooms: 3
Primary bedroom
- Features: Walk-In Closet(s)
- Level: First
- Area: 192 Square Feet
- Dimensions: 12x16
Bedroom 2
- Features: Walk-In Closet(s)
- Level: First
- Area: 121 Square Feet
- Dimensions: 11x11
Bedroom 3
- Features: Walk-In Closet(s)
- Level: First
- Area: 132 Square Feet
- Dimensions: 12x11
Bedroom 4
- Features: Walk-In Closet(s)
- Level: First
- Area: 132 Square Feet
- Dimensions: 12x11
Primary bathroom
- Level: First
Bathroom 2
- Level: First
Bathroom 3
- Level: First
Dining room
- Level: First
- Area: 132 Square Feet
- Dimensions: 11x12
Kitchen
- Level: First
- Area: 156 Square Feet
- Dimensions: 12x13
Living room
- Level: First
- Area: 308 Square Feet
- Dimensions: 14x22
Heating
- Central
Cooling
- Central Air
Appliances
- Included: Convection Oven, Dishwasher, Disposal, Dryer, Microwave, Refrigerator, Washer
- Laundry: Laundry Room
Features
- Ceiling Fan(s), Vaulted Ceiling(s), Walk-In Closet(s)
- Flooring: Luxury Vinyl, Tile
- Doors: French Doors
- Windows: Hurricane Shutters
- Has fireplace: No
Interior area
- Total structure area: 2,976
- Total interior livable area: 2,109 sqft
Video & virtual tour
Property
Parking
- Total spaces: 2
- Parking features: Garage - Attached
- Attached garage spaces: 2
Features
- Levels: One
- Stories: 1
- Exterior features: Rain Gutters, Sidewalk
- Has private pool: Yes
- Pool features: Salt Water, Screen Enclosure
- Spa features: In Ground
- Has view: Yes
- View description: Pond
- Has water view: Yes
- Water view: Pond
- Waterfront features: Pond, Pond Access
Lot
- Size: 10,000 Square Feet
Details
- Parcel number: 142630002800010410
- Zoning: SR1B
- Special conditions: None
Construction
Type & style
- Home type: SingleFamily
- Property subtype: Single Family Residence
Materials
- Block, Stucco
- Foundation: Slab
- Roof: Shingle
Condition
- New construction: No
- Year built: 2003
Utilities & green energy
- Sewer: Public Sewer
- Water: Public
- Utilities for property: Cable Available, Electricity Connected, Water Connected
Community & HOA
Community
- Features: Playground, Pool, Sidewalks
- Pet fee: $0 monthly
- Subdivision: INDIAN LAKES
HOA
- Has HOA: Yes
- Services included: Community Pool, Maintenance Grounds, Pool Maintenance
- HOA fee: $78 monthly
- HOA name: Leland Management/Kaitlin Marshall
- HOA phone: 407-781-1163
Location
- Region: Saint Cloud
Financial & listing details
- Price per square foot: $218/sqft
- Tax assessed value: $372,300
- Annual tax amount: $1,748
- Date on market: 9/23/2026
- Cumulative days on market: 54 days
- Ownership: Fee Simple
- Total actual rent: 0
- Electric utility on property: Yes
- Road surface type: Asphalt
Estimated market value
$452,300
$430,000 - $475,000
$2,695/mo
Price history
| Date | Event | Price |
|---|---|---|
| 9/23/2026 | Listed for sale | $459,999-4.1%$218/sqft |
Source:  Stellar MLS #S5157800 Report a problem | ||
| 10/28/2023 | Listing removed | -- |
Source: Stellar MLS #O6119912 Report a problem | ||
| 9/21/2023 | Price change | $479,900-1%$228/sqft |
Source: Stellar MLS #O6119912 Report a problem | ||
| 8/22/2023 | Pending sale | $484,900$230/sqft |
Source: Stellar MLS #O6119912 Report a problem | ||
| 8/16/2023 | Listed for sale | $484,900$230/sqft |
Source: Stellar MLS #O6119912 Report a problem | ||
| 7/22/2023 | Pending sale | $484,900$230/sqft |
Source: Stellar MLS #O6119912 Report a problem | ||
| 7/13/2023 | Listed for sale | $484,900$230/sqft |
Source: Stellar MLS #O6119912 Report a problem | ||
| 7/7/2023 | Pending sale | $484,900$230/sqft |
Source: Stellar MLS #O6119912 Report a problem | ||
| 6/22/2023 | Listed for sale | $484,900+76.4%$230/sqft |
Source: Stellar MLS #O6119912 Report a problem | ||
| 11/7/2016 | Sold | $274,900$130/sqft |
Source: Public Record Report a problem | ||
| 9/8/2016 | Price change | $274,900-1.8%$130/sqft |
Source: Coldwell Banker Residential Real Estate - Southwest Orlando #O5464288 Report a problem | ||
| 6/16/2016 | Listed for sale | $279,900+19.1%$133/sqft |
Source: GOODWIN REALTY & ASSOCIATES, I #S4832339 Report a problem | ||
| 8/12/2003 | Sold | $235,100$111/sqft |
Source: Public Record Report a problem | ||
Public tax history
| Year | Property taxes | Tax assessment |
|---|---|---|
| 2025 | $1,752 +3.9% | $372,300 -3.2% |
| 2024 | $1,687 +3.3% | $384,800 -0.8% |
| 2023 | $1,633 +4.4% | $387,800 +23.1% |
| 2022 | $1,565 +1.8% | $315,000 +28.6% |
| 2021 | $1,537 +1.2% | $245,000 +5.3% |
| 2020 | $1,519 +1.9% | $232,700 +6.6% |
| 2019 | $1,490 | $218,300 +84.3% |
| 2018 | $1,490 +1.7% | $118,445 +2.1% |
| 2017 | $1,465 +0.9% | $116,009 -38.8% |
| 2016 | $1,451 -60.4% | $189,500 +7.7% |
| 2015 | $3,661 +18.7% | $176,000 +14.6% |
| 2014 | $3,085 | $153,600 +3.9% |
| 2013 | -- | $147,800 +5% |
| 2012 | -- | $140,800 -5.3% |
| 2011 | -- | $148,700 -8.1% |
| 2010 | -- | $161,800 -5.8% |
| 2009 | -- | $171,800 -29.9% |
| 2008 | -- | $245,000 |
Find assessor info on the county website
Monthly payment
Est. payment
Payment breakdown
Explore the cost of this home by adjusting the details. Changes won't be saved.Climate risks
Neighborhood: 34772
- $406,7003 bd3 ba1.9k sqft755 Chamberlin Trl, Saint Cloud, FL 34772Off Market
- $460,8004 bd3 ba2.1k sqft767 Chamberlin Trl, Saint Cloud, FL 34772Off Market
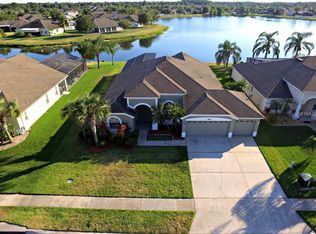
- $366,7003 bd2 ba1.9k sqft749 Chamberlin Trl, Saint Cloud, FL 34772Off Market
- $439,8002 bd2 ba2.4k sqft773 Chamberlin Trl, Saint Cloud, FL 34772Off Market

Similar homes
- $434,0004 bd3 ba2.5k sqft4620 CYPRESS LANDING LANE, ST CLOUD, FL 34772For Sale
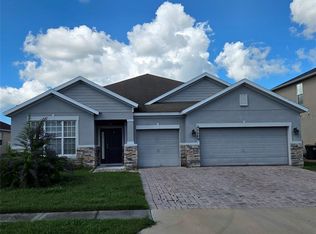
 MLS ID #O6450319, Brook Denmon, COLDWELL BANKER REALTY. Stellar MLS
- $--4 bd3 ba2k sqft1537 Cypress Woods Cir, Saint Cloud, FL 34772Auction
 Xome
- $365,0003 bd2 ba1.3k sqft1219 BETH LANE, ST CLOUD, FL 34772For Sale
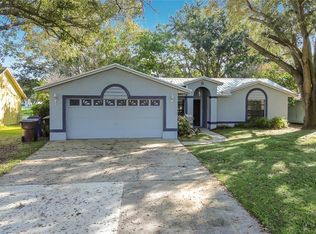 MLS ID #S5161179, Denise Newsom, CITRUS REALTY & MANAGEMENT INC. Stellar MLS
- $447,0003 bd2 ba1.8k sqft5686 MERLIN WAY, ST CLOUD, FL 34772For Sale
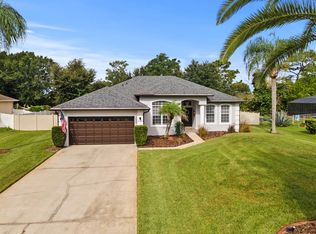 MLS ID #S5156972, Madie Zilke, SOUTHERN GROUNDS REALTY LLC. Stellar MLS
- $474,0003 bd2 ba2k sqft5689 MERLIN WAY, ST CLOUD, FL 34772For SaleMLS ID #S5155950, Melanie Tejeda, KELLER WILLIAMS ADVANTAGE III. Stellar MLS
- $425,0003 bd2 ba1.5k sqft1123 ANNE ELISA CIRCLE, ST CLOUD, FL 34772For SaleMLS ID #S5154544, Sue Vasquez, FLORIDA REALTY RESULTS LLC. Stellar MLS
- $457,0004 bd3 ba3k sqft3207 SLATE ROAD, ST CLOUD, FL 34772For SaleMLS ID #S5156201, Diana Perez, PROFESSIONAL REAL ESTATE TEAM. Stellar MLS
- $485,0003 bd2 ba2k sqft6100 EXCALIBUR COURT, ST CLOUD, FL 34772For SaleMLS ID #O6451204, Steven Koleno, BEYCOME OF FLORIDA LLC. Stellar MLS
- $369,9994 bd2 ba1.6k sqft1019 CHAMBERLIN TRAIL, ST CLOUD, FL 34772For SaleMLS ID #O6411019, Dawn Grigsby, EXP REALTY LLC. Stellar MLS
- $375,0004 bd2 ba1.9k sqft4721 PRESERVE BOULEVARD, ST CLOUD, FL 34772For SaleMLS ID #S5158539, Kelly Foster, FLORIDA LUX LISTINGS, LLC. Stellar MLS
- $479,9904 bd3 ba2.6k sqft4035 SOUTHERN VISTA LOOP, ST CLOUD, FL 34772For SaleMLS ID #S5152847, Ivan Roman, DREAM BUILDERS REALTY. Stellar MLS
- $389,9003 bd2 ba1.7k sqft2382 SWEETWATER BOULEVARD, ST CLOUD, FL 34772For SaleMLS ID #TB8566844, Rob Jones, OFFERPAD BROKERAGE FL, LLC. Stellar MLS
- $420,0004 bd3 ba1.9k sqft2207 DEATA COURT, ST CLOUD, FL 34772For SaleMLS ID #S5152665, Kristin Bearce, AVANTI WAY REALTY LLC. Stellar MLS
- $399,9004 bd2 ba1.9k sqft4303 SHOSHONE COURT, ST CLOUD, FL 34772For SaleMLS ID #O6412648, Tansey Soderstrom, REAL ESTATE FIRM OF ORLANDO. Stellar MLS
- $383,5004 bd2 ba1.9k sqft4319 SOUTHERN VISTA LOOP, ST CLOUD, FL 34772For SaleMLS ID #O6455602, Dave Zembala PA, ZEMBALA GROUP. Stellar MLS
- $479,9005 bd4 ba2.8k sqft670 BROWN BEAR COURT, ST CLOUD, FL 34772For SaleMLS ID #O6414636, Evelyn Malave, LPT REALTY, LLC. Stellar MLS
- $499,9994 bd3 ba2.5k sqft5829 GUENEVERE COURT, ST CLOUD, FL 34772For SaleMLS ID #S5137470, Kish Munjal, CENTURY 21 ALL HOMES & PROPERT. Stellar MLS
- $470,0004 bd2 ba2k sqft1609 SKY LAKES DRIVE, ST CLOUD, FL 34769For SaleMLS ID #R4912360, Madeline Reyes, GLIMPSE REAL ESTATE INC. Stellar MLS
- $442,9004 bd3 ba2.9k sqft4597 BALER TRAILS DRIVE, ST CLOUD, FL 34772For SaleMLS ID #O6413508, Nick Nastase, TROPICAL SPRINGS REALTY. Stellar MLS
