Experience unparalleled luxury, privacy, and craftsmanship in this extraordinary custom-built estate situated on approximately 20 pristine acres. A grand gated entrance and private driveway lead to this impressive approximate 10,000+ sq. ft. of living space residence, thoughtfully designed with exceptional attention to detail. Featuring soaring 10' to 20' ceilings, Indiana Limestone, Santos Mahogany flooring, and exquisite custom millwork throughout. The king-sized gourmet kitchen with high end appliances is ideal for entertaining, while the main level also offers an executive office, a spectacular primary suite with a designer-inspired 8-piece marble ensuite and custom dressing rooms, plus a breathtaking four-season sunroom complete with a built-in sauna overlooking the resort-style backyard. Outdoor amenities include a luxurious pool and spa, outdoor shower, custom BBQ kitchen, pergola, and professionally landscaped grounds. Car enthusiasts will appreciate the oversized 3-car tandem garage equipped with three power lifts, accommodating up to six vehicles, staircase in garage leading to newly built lounge/entertainment area. The upper level is accessed by two separate staircases and features three spacious bedrooms. The approximately 2,500+ sq. ft. walk-out basement remains untouched, offering endless possibilities for customization. Efficient geothermal and hydronic HVAC systems provide year-round comfort. A truly one-of-a-kind estate offering the ultimate combination of luxury, privacy, and resort-style living.
For sale
C$5,499,000
761 Foster Dr, Uxbridge, ON L9P 1R2
5beds
7baths
Single Family Residence
Built in ----
19 Square Feet Lot
$-- Zestimate®
C$--/sqft
C$-- HOA
What's special
Grand gated entrancePrivate drivewayIndiana limestoneSantos mahogany flooringExquisite custom millwork throughoutExecutive officeSpectacular primary suite
- 3 days |
- 14 |
- 1 |
Zillow last checked:
Listing updated:
Listed by:
COLDWELL BANKER SUN REALTY
Source: TRREB,MLS®#: N13564596 Originating MLS®#: Toronto Regional Real Estate Board
Originating MLS®#: Toronto Regional Real Estate BoardFacts & features
Interior
Bedrooms & bathrooms
- Bedrooms: 5
- Bathrooms: 7
Primary bedroom
- Level: Main
- Dimensions: 8.27 x 5.48
Bedroom 2
- Level: Second
- Dimensions: 5.6 x 5.48
Bedroom 3
- Level: Second
- Dimensions: 4.9 x 5.21
Bedroom 4
- Level: Second
- Dimensions: 5.15 x 5.21
Breakfast
- Level: Main
- Dimensions: 2.13 x 4.72
Dining room
- Level: Main
- Dimensions: 5.21 x 5.21
Family room
- Level: Main
- Dimensions: 6.71 x 6.09
Great room
- Level: Main
- Dimensions: 5.21 x 7.07
Kitchen
- Level: Main
- Dimensions: 9.75 x 5.21
Library
- Level: Main
- Dimensions: 4.5 x 5.48
Sunroom
- Level: Main
- Dimensions: 5.49 x 6.09
Heating
- Forced Air, Gas
Cooling
- Central Air
Features
- Primary Bedroom - Main Floor
- Basement: Full,Walk-Out Access,Unfinished,Separate Entrance
- Has fireplace: Yes
Interior area
- Living area range: 5000 + null
Video & virtual tour
Property
Parking
- Total spaces: 21
- Parking features: Private Triple
- Has garage: Yes
Features
- Stories: 2
- Has private pool: Yes
- Pool features: In Ground
- Waterfront features: None
Lot
- Size: 19 Square Feet
Details
- Parcel number: 268530505
- Other equipment: Generator - Full
Construction
Type & style
- Home type: SingleFamily
- Property subtype: Single Family Residence
Materials
- Brick
- Foundation: Concrete
- Roof: Shingle
Utilities & green energy
- Sewer: Septic
Community & HOA
Location
- Region: Uxbridge
Financial & listing details
- Annual tax amount: C$22,661
- Date on market: 7/15/2026
COLDWELL BANKER SUN REALTY
COLDWELL BANKER SUN REALTY
By pressing Contact Agent, you agree that the real estate professional identified above may call/text you about your search, which may involve use of automated means and pre-recorded/artificial voices. You don't need to consent as a condition of buying any property, goods, or services. Message/data rates may apply. You also agree to our Terms of Use. Zillow does not endorse any real estate professionals. We may share information about your recent and future site activity with your agent to help them understand what you're looking for in a home.
Price history
Price history is unavailable.
Public tax history
Tax history is unavailable.
Climate risks
Neighborhood: L9P
Nearby schools
GreatSchools rating
No schools nearby
We couldn't find any schools near this home.
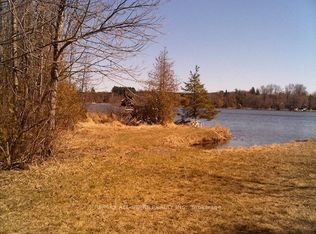
- C$790,00028.864 Acres789 Foster Dr, Uxbridge, ON L9P1R2Lot/Land
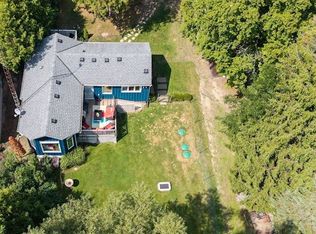
- C$599,9001 bd1 ba-- sqft17 Mustard St, Uxbridge, ON L9P1R2For Sale
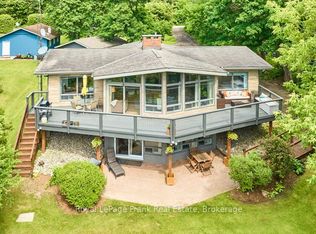
- C$979,0006 bd4 ba-- sqft1 Mustard St, Uxbridge, ON L9P1R2For Sale

- C$1,475,0005 bd3 ba-- sqft156 Acton Rd, Uxbridge, ON L0C1H0For Sale
- C$929,9004 bd2 ba-- sqft204 Acton Rd, Uxbridge, ON L0C1H0For Sale
- C$1,450,0004 bd3 ba-- sqftS11001 Acton Rd, Brock, ON L0C1H0For Sale
- C$835,0004 bd2 ba1.2k sqft13 Cooks Dr, Uxbridge, ON L9P1R2Sold
- C$639,0003 bd1 ba-- sqft12150 Lake Ridge Rd, Brock, ON L0C1H0For Sale
Similar homes
- C$4,999,9995 bd2 ba-- sqft3680 Westney Rd, Pickering, ON L1X 0J6For Sale
 MLS ID #E13572398, RE/MAX CROSSROADS REALTY INC.. TRREB
 - C$3,798,0004 bd7 ba-- sqft4 Sugarbush Ln, Uxbridge, ON L9P 2A1For Sale
 MLS ID #N13541626, STONECASTLE REALTY GROUP INC.. TRREB
 - C$4,995,0005 bd6 ba-- sqft547 Old Stouffville Rd, Uxbridge, ON L9P 0M8For Sale
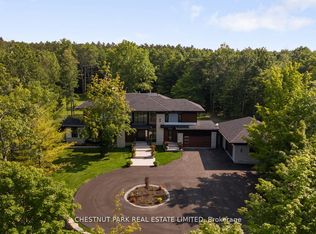 MLS ID #N12462121, CHESTNUT PARK REAL ESTATE LIMITED. TRREB
 - C$5,499,0005 bd6 ba-- sqft98 McRae Bch S, Georgina, ON L0E 1N0For Sale
 MLS ID #N13418228, CECILIA DEFREITAS FINE HOMES LTD.. TRREB
 - C$4,499,0005 bd6 ba-- sqft43 Newton Reed Cres, Uxbridge, ON L9P 0R3For SaleMLS ID #N13484294, CENTURY 21 LEADING EDGE REALTY INC.. TRREB
- C$4,865,0005 bd6 ba-- sqft1681 Concession 7 Rd, Uxbridge, ON L9P 1R4For SaleMLS ID #N12869280, FARQUHARSON REALTY LIMITED. TRREB
- C$5,250,0006 bd5 ba-- sqft68 Crows Pass, Scugog, ON L9P 1R4For SaleMLS ID #E13222270, FOREST HILL REAL ESTATE INC.. TRREB
- C$2,750,0005 bd4 ba-- sqft4395 Westney Rd N, Pickering, ON L1Y 1A2For SaleMLS ID #E13560738, ROYAL HERITAGE REALTY LTD.. TRREB
- C$2,749,9004 bd4 ba-- sqft430 Wagg Rd, Uxbridge, ON L9P 1R4For SaleMLS ID #N13491060, CENTURY 21 MILLENNIUM INC.. TRREB
- C$3,500,0004 bd4 ba-- sqft664 Lake Dr N, Georgina, ON L4P 3C8For SaleMLS ID #N13577024, RE/MAX ALL-STARS REALTY INC.. TRREB
- C$5,560,0006 bd8 ba-- sqft3141 Vivian Rd, Whitchurch Stouffville, ON L4A 2M5For SaleMLS ID #N12973764, BAY STREET GROUP INC.. TRREB
- C$4,989,0005 bd5 ba-- sqft19 Wolf Run Ct, Whitchurch Stouffville, ON L4A 2L4For SaleMLS ID #N13216868, HOMELIFE LANDMARK REALTY INC.. TRREB
- C$5,500,0007 bd4 ba-- sqft3125 Vandorf Side Rd, Whitchurch Stouffville, ON L4A 4H5For SaleMLS ID #N12956384, EXP REALTY. TRREB
- C$3,199,0005 bd5 ba-- sqft7 Sugarbush Ln, Uxbridge, ON L9P 2A1For SaleMLS ID #N13196764, ROYAL LEPAGE RCR REALTY. TRREB
- C$3,999,0004 bd4 ba-- sqft2978 Holborn Rd, East Gwillimbury, ON L0G 1R0For SaleMLS ID #N13535318, RE/MAX REALTRON REALTY INC.. TRREB
- C$3,399,9905 bd4 ba-- sqft33 Newton Reed Cres, Uxbridge, ON L9P 0R3For SaleMLS ID #N13475312, P2 REALTY INC.. TRREB
- C$2,898,8886 bd6 ba-- sqft10 Oakview Pl, Uxbridge, ON L9P 1R4For SaleMLS ID #N13538568, REAL BROKER ONTARIO LTD.. TRREB
- C$5,975,0004 bd2 ba-- sqft13645 9th Line, Whitchurch Stouffville, ON L4A 3C8For SaleMLS ID #N13147146, Chase Realty Inc., Brokerage. TRREB
- C$2,990,0007 bd6 ba-- sqft18 McCowan Ln, Whitchurch Stouffville, ON L4A 4C1For SaleMLS ID #N13578848, EXP REALTY. TRREB
- C$2,999,9005 bd7 ba-- sqft5321 Old Brock Rd, Pickering, ON L1Y 1A1For SaleMLS ID #E13534714, HIGHPOINT HOMES REALTY. TRREB
