Featuring four spacious bedrooms, the layout also includes a versatile flex room, ideal for a home office, playroom, or additional living space. The open-concept design connects the kitchen, family room, and dining area, creating a seamless flow perfect for both everyday living and entertaining. The kitchen is a highlight, equipped with modern stainless-steel appliances, elegant plank flooring, and a walk-in pantry that provides ample storage. A covered porch and patio extend the living space outdoors, ideal for relaxation or hosting gatherings. The master suite offers a retreat-like experience with a dual sink vanity, a step-in shower, and a separate private toilet room. The secondary bathroom features a convenient tub/shower combination. Additionally, a well-appointed mud room enhances practicality, offering a dedicated space for managing everyday essentials and keeping the home organized. A dedicated laundry room rounds out the home's functional features, ensuring convenience and efficiency.
New construction
Listed by: LGI Realty-California , LLC • Jeanine Roach • Contact: jroach@lgihomes.com
Price increase: $6K (7/10)
$575,900
761 Longhorn Dr, San Jacinto, CA 92582
4beds
2,143sqft
:
Get pre-qualifiedN/A
Single Family Residence
Built in 2025
6,600 Square Feet Lot
$576,100 Zestimate®
$269/sqft
$-- HOA
What's special
Separate private toilet roomOpen-concept designMaster suiteElegant plank flooringStep-in showerModern stainless-steel appliancesMud room
- 326 days |
- 56 |
- 4 |
Zillow last checked:
Listing updated:
Listed by:
Jeanine Roach DRE #02055587 jroach@lgihomes.com,
LGI Realty-California , LLC
Source: CRMLS,MLS#: SW25188555 Originating MLS: California Regional MLS
Originating MLS: California Regional MLSFacts & features
Interior
Bedrooms & bathrooms
- Bedrooms: 4
- Bathrooms: 2
- Full bathrooms: 2
- Main level bathrooms: 1
- Main level bedrooms: 1
Rooms
- Room types: Foyer, Primary Bathroom, Primary Bedroom, Dining Room
Primary bedroom
- Features: Main Level Primary
Primary bedroom
- Features: Primary Suite
Bathroom
- Features: Bathroom Exhaust Fan, Bathtub, Closet, Dual Sinks, Granite Counters, Low Flow Plumbing Fixtures, Separate Shower, Tub Shower
Kitchen
- Features: Butler's Pantry, Granite Counters, Kitchen Island, Kitchen/Family Room Combo, Self-closing Cabinet Doors, Self-closing Drawers
Heating
- Central, ENERGY STAR Qualified Equipment, High Efficiency, Heat Pump, Solar
Cooling
- Central Air, ENERGY STAR Qualified Equipment, High Efficiency, Heat Pump
Appliances
- Included: Dishwasher, ENERGY STAR Qualified Appliances, ENERGY STAR Qualified Water Heater, Electric Oven, Electric Range, Electric Water Heater, Water Heater
- Laundry: Washer Hookup, Electric Dryer Hookup, Inside, Laundry Room
Features
- Ceiling Fan(s), Separate/Formal Dining Room, Open Floorplan, Pantry, Entrance Foyer, Main Level Primary, Primary Suite
- Flooring: Carpet, Vinyl
- Has fireplace: No
- Fireplace features: None
- Common walls with other units/homes: 1 Common Wall
Interior area
- Total interior livable area: 2,143 sqft
Property
Parking
- Total spaces: 2
- Parking features: Concrete, Direct Access, Driveway, Garage, Paved
- Attached garage spaces: 2
Accessibility
- Accessibility features: None
Features
- Levels: One
- Stories: 1
- Entry location: 1
- Patio & porch: Concrete, Covered, Enclosed, Front Porch
- Pool features: None
- Spa features: None
- Fencing: Block,Vinyl
- Has view: Yes
- View description: None
Lot
- Size: 6,600 Square Feet
- Features: 0-1 Unit/Acre, Back Yard, Drip Irrigation/Bubblers, Sprinklers In Front, Landscaped, Near Park, Paved, Sprinklers Timer, Yard
Details
- Parcel number: 432260017
- Special conditions: Standard
Construction
Type & style
- Home type: SingleFamily
- Property subtype: Single Family Residence
- Attached to another structure: Yes
Materials
- Blown-In Insulation, Board & Batten Siding, Brick Veneer, Drywall, Ducts Professionally Air-Sealed, Frame, Glass, Concrete, Stucco
- Foundation: Slab
- Roof: Concrete,Tile
Condition
- New construction: Yes
- Year built: 2025
Utilities & green energy
- Electric: 220 Volts in Kitchen, 220 Volts in Laundry
- Sewer: Public Sewer
- Water: Public
- Utilities for property: Cable Connected, Electricity Connected, Natural Gas Not Available, Other, Phone Available, Sewer Available, Water Connected
Green energy
- Energy efficient items: Appliances, Water Heater
Community & HOA
Community
- Features: Park
HOA
- HOA name: N/A
Location
- Region: San Jacinto
Financial & listing details
- Price per square foot: $269/sqft
- Date on market: 8/20/2025
- Cumulative days on market: 327 days
- Listing terms: Cash,Conventional,FHA,VA Loan
- Road surface type: Paved
Estimated market value
$576,100
$547,000 - $605,000
$3,199/mo
Price history
| Date | Event | Price |
|---|---|---|
| 7/10/2026 | Price change | $575,900+1.1%$269/sqft |
Source:  CRMLS #SW25188555 Report a problem CRMLS #SW25188555 Report a problem | ||
| 3/18/2026 | Pending sale | $569,900$266/sqft |
Source: CRMLS #SW25188555 Report a problem | ||
| 1/8/2026 | Listed for sale | $569,900+0.2%$266/sqft |
Source: CRMLS #SW25188555 Report a problem | ||
| 12/19/2025 | Listing removed | $568,900$265/sqft |
Source: CRMLS #SW25188555 Report a problem | ||
| 12/3/2025 | Listed for sale | $568,900$265/sqft |
Source: CRMLS #SW25188555 Report a problem | ||
| 12/2/2025 | Pending sale | $568,900$265/sqft |
Source: CRMLS #SW25188555 Report a problem | ||
| 10/2/2025 | Price change | $568,900+1.1%$265/sqft |
Source: CRMLS #SW25188555 Report a problem | ||
| 8/21/2025 | Listed for sale | $562,900$263/sqft |
Source: CRMLS #SW25188555 Report a problem | ||
| 8/1/2025 | Listing removed | $562,900+1.1%$263/sqft |
Source:  SDMLS #SW25098112 Report a problem SDMLS #SW25098112 Report a problem | ||
| 6/27/2025 | Listed for sale | $556,900$260/sqft |
Source: SDMLS #SW25098112 Report a problem | ||
Public tax history
Tax history is unavailable.
Monthly payment
Est. payment
Payment breakdown
Explore the cost of this home by adjusting the details. Changes won't be saved.Climate risks
Neighborhood: 92582
Nearby schools
GreatSchools rating
- 4/10Cawston Elementary SchoolGrades: K-5Distance: 1.3 mi
- 3/10Rancho Viejo Middle SchoolGrades: 6-8Distance: 1.1 mi
- 5/10Tahquitz High SchoolGrades: 9-12Distance: 0.7 mi
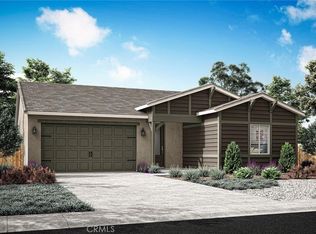
- $541,9004 bd2 ba1.8k sqft846 Longhorn Dr, San Jacinto, CA 92582Sold
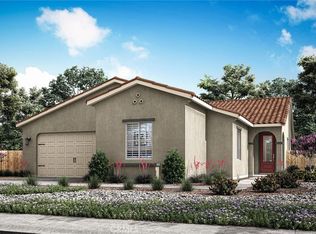
- $556,9004 bd3 ba2.1k sqft845 Longhorn Dr, San Jacinto, CA 92582Sold
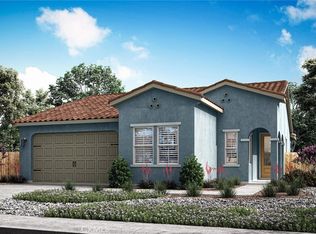
- $489,9003 bd2 ba1.3k sqft762 Longhorn Dr, San Jacinto, CA 92582Sold
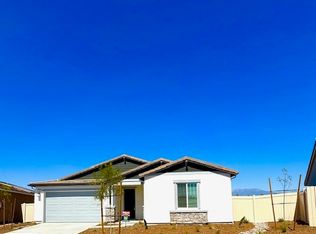
- $552,3004 bd2 ba1.8k sqft705 Longhorn Dr, San Jacinto, CA 92582Sold
- $623,9005 bd3 ba2.4k sqft2951 Desiree Dr, San Jacinto, CA 92582Sold
- $543,9004 bd2 ba1.8k sqft818 Longhorn Dr, San Jacinto, CA 92582Sold
- $568,9004 bd2 ba2.1k sqft803 Longhorn Dr, San Jacinto, CA 92582Sold
- $544,9004 bd3 ba1.8k sqft747 Longhorn Dr, San Jacinto, CA 92582Sold
A local agent can set up tours, give advice and negotiate with sellers.
Similar homes
- $565,9004 bd2 ba1.8k sqft3338 Dale Ln, San Jacinto, CA 92582New Construction
 MLS ID #SW26150956, Jeanine Roach, LGI Realty-California , LLC. CRMLS
 - $575,0005 bd4 ba2.5k sqft3983 Ano Ct, San Jacinto, CA 92582For Sale
 MLS ID #IG26156637, Jacqueline Saker, Elevate Real Estate Agency. CRMLS
 - $535,9003 bd2 ba1.5k sqft3334 Larson Ln, San Jacinto, CA 92582New Construction
 MLS ID #SW26150873, Jeanine Roach, LGI Realty-California , LLC. CRMLS
 - $545,9003 bd2 ba1.5k sqft3354 Larson Ln, San Jacinto, CA 92582New Construction
 MLS ID #SW26150906, Jeanine Roach, LGI Realty-California , LLC. CRMLS
 - $519,9003 bd2 ba1.3k sqft708 Lori Tree, San Jacinto, CA 92582New ConstructionMLS ID #SW26150193, Jeanine Roach, LGI Realty-California , LLC. CRMLS
- $540,9003 bd2 ba1.5k sqft752 Lori Tree, San Jacinto, CA 92582New ConstructionMLS ID #SW26150900, Jeanine Roach, LGI Realty-California , LLC. CRMLS
- $511,9003 bd2 ba1.3k sqft3315 Larson Dr, San Jacinto, CA 92582New ConstructionMLS ID #SW26150187, Jeanine Roach, LGI Realty-California , LLC. CRMLS
- $530,0004 bd3 ba2.6k sqft1501 Noblewood Dr, San Jacinto, CA 92582For SaleMLS ID #SB26146691, Kristi Yamamoto, Keller Williams Realty. CRMLS
- $559,9903 bd2 ba2.3k sqft1674 Westfork Way, San Jacinto, CA 92582New ConstructionMLS ID #SW26100782, Marcy Pekar, KB Home Sales-Southern CA Inc. CRMLS
- $624,8805 bd3 ba2.4k sqft709 E Agape Ave, San Jacinto, CA 92583For SaleMLS ID #PW26128678, Daryl Owen, eXp Realty of Greater Los Angeles. CRMLS
- $499,9003 bd2 ba1.6k sqft1919 Rodeo Dr, Hemet, CA 92545For SaleMLS ID #SW26097652, Don Dowe, 3D Realty. CRMLS
- $565,0004 bd3 ba2.1k sqft36958 Frantoio St, Beaumont, CA 92223For SaleMLS ID #IG26169447, Sharmayne Husbands, Mayne Choice Realty, Inc.. CRMLS
- $579,0004 bd3 ba1.8k sqft30913 Viper Ct, Winchester, CA 92596For SaleMLS ID #IV26166309, KAYLA GALVAN, COLDWELL BANKER ASSOC BRKR/MEN. CRMLS
- $569,0004 bd3 ba1.8k sqft27612 Gruber Dr, Menifee, CA 92585For SaleMLS ID #IV26148597, JAMES MONKS, Tower Agency. CRMLS
- $530,0003 bd2 ba2k sqft3029 Homeward St, Hemet, CA 92543For SaleMLS ID #IV26167601, TERRILL RILEY, CALIFORNIA 5 STAR REALTY. CRMLS
- $575,0004 bd3 ba1.7k sqft30780 Impala Ct, Winchester, CA 92596For SaleMLS ID #SW26155067, Kayla Fox, Coldwell Banker Assoc Brkr-SC. CRMLS
- $589,9994 bd3 ba2.6k sqft30348 Cedar Creek Way, Homeland, CA 92548For SaleMLS ID #IV26088138, JUSTIN KING, NEST REAL ESTATE. CRMLS
- $625,0004 bd2 ba2.1k sqft15450 Black Shadow Dr, Moreno Valley, CA 92551For SaleMLS ID #IG26163777, Amme Lindsey-Taylor, KELLER WILLIAMS REALTY. CRMLS
- $510,0004 bd3 ba2.1k sqft1759 Gooseberry Ln, San Jacinto, CA 92583For SaleMLS ID #SW26151982, Victoria Valencia, Real Brokerage Technologies. CRMLS
- $510,0004 bd2 ba1.8k sqft570 Farmstead St, Hemet, CA 92543For SaleMLS ID #CV26129686, Alvaro Lopez Tinoco, eXp Realty of Greater Los Angeles. CRMLS
Local buyer's agents are ready to help
