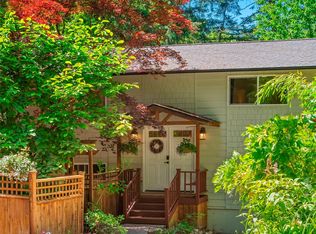
Turnkey and easy to love, this one-level ranch-style home in Upper Gold Beach offers comfortable island living with thoughtful updates throughout. The beautifully refreshed kitchen, completed within the last 3–4 years, features updated countertops, stainless steel appliances, and a contemporary feel. Three bedrooms, newly remodeled bathroom with modern tile finishes, an attached 1 car garage w/storage space, updated double-paned windows, and newer flooring, this home is inviting, and truly move-in ready. Gold Beach Community membership includes private beach access, swimming pool, clubhouse, pickleball and basketball court: all for just $300/year. Surrounded by some of Vashon’s best outdoor recreation, with Dockton Forest, Dockton Park & Marina, Maury Island Marine Park, and more than 800 acres of nearby trails and beaches just minutes away. Close to Vashon Golf & Country Club, schools, and town. A wonderful opportunity to settle into the Vashon lifestyle and enjoy all that this special corner of the island has to offer.
Active
Listed by: Vashon Isl. Sotheby's Int'l RE • Connie Cunningham • 206-853-5517
$620,000
7614 SW 257th Street, Vashon, WA 98070
3beds
1,250sqft
Single Family Residence
Built in 1983
9,600 Square Feet Lot
$609,500 Zestimate®
$496/sqft
$25/mo HOA
What's special
One-level ranch-style homeContemporary feelNewer flooringUpdated countertopsThree bedroomsStainless steel appliancesUpdated double-paned windows
- --
- on Zillow
- 371
- views
- 15
- saves
Likely to sell faster than
Zillow last checked:
Listing updated:
Listed by:
Connie Cunningham 206-853-5517 connie.cunningham@vashonislandsir.com,
Vashon Isl. Sotheby's Int'l RE,
Nancy Lee Davidson 206-406-2952,
Vashon Isl. Sotheby's Int'l RE
Source: NWMLS as distributed by MLS GRID,MLS#: 2592564
Facts & features
Interior
Bedrooms & bathrooms
- Bedrooms: 3
- Bathrooms: 1
- 3/4 bathrooms: 1
- Main level bathrooms: 1
- Main level bedrooms: 3
Bedroom
- Level: Main
Bedroom
- Level: Main
Bedroom
- Level: Main
Bathroom three quarter
- Level: Main
Dining room
- Level: Main
Entry hall
- Level: Main
Kitchen without eating space
- Level: Main
Living room
- Level: Main
Heating
- Forced Air, Electric, Natural Gas
Cooling
- None
Appliances
- Included: Dishwasher, Dryer, Refrigerator, Stove(s)/Range(s), Washer, Dishwasher(s), Dryer(s), Refrigerator(s), Washer(s), Water Heater: gas, Water Heater Location: garage
Features
- Dining Room
- Flooring: Ceramic Tile, Laminate, Carpet
- Windows: Dbl Pane/Storm Window
- Basement: None
- Has fireplace: No
Interior area
- Total structure area: 1,250
- Total interior livable area: 1,250 sqft
Property
Parking
- Total spaces: 3
- Parking features: Attached Garage
- Has attached garage: Yes
- Covered spaces: 1
- Uncovered spaces: 2
Features
- Levels: One
- Stories: 1
- Entry location: Main
- Patio & porch: Dbl Pane/Storm Window, Dining Room, Water Heater
- Pool features: Community
Lot
- Size: 9,600 Square Feet
- Dimensions: 75 x 128
- Features: Paved, Cable TV, Deck, Fenced-Partially, High Speed Internet
- Topography: Level,Partial Slope
Details
- Parcel number: 2817100330
- Zoning: RA2.5SO
- Zoning description: Jurisdiction: County
- Special conditions: Standard
Construction
Type & style
- Home type: SingleFamily
- Architectural style: See Remarks,1 Story
- Property subtype: Single Family Residence
Materials
- Wood Siding, Wood Products
- Foundation: Poured Concrete
- Roof: Composition
Condition
- Good
- Year built: 1983
- Major remodel year: 1983
Utilities & green energy
- Electric: Company: PSE
- Sewer: Septic Tank
- Water: Community, Company: Gold Beach Water
- Utilities for property: Xfinity, Xfinity
Community & HOA
Community
- Features: CCRs, Clubhouse
- Subdivision: Gold Beach
HOA
- Services included: Common Area Maintenance, See Remarks
- HOA fee: $300 annually
- HOA phone: 310-482-9214
Location
- Region: Vashon
Financial & listing details
- Price per square foot: $496/sqft
- Tax assessed value: $544,000
- Annual tax amount: $6,229
- Date on market: 10/15/2026
- Listing terms: Conventional,FHA,VA Loan
- Inclusions: Dishwasher(s), Dryer(s), Refrigerator(s), Stove(s)/Range(s), Washer(s)
Estimated market value
$609,500
$579,000 - $640,000
$3,228/mo
Price history
| Date | Event | Price |
|---|---|---|
| 10/15/2026 | Listed for sale | $620,000+6.3%$496/sqft |
Source:  NWMLS as distributed by MLS GRID #2592564 Report a problem | ||
| 3/20/2023 | Sold | $583,000-2.7%$466/sqft |
Source: NWMLS as distributed by MLS GRID #2023359 Report a problem | ||
| 2/17/2023 | Pending sale | $599,000$479/sqft |
Source: John L Scott Real Estate Report a problem | ||
| 2/16/2023 | Contingent | $599,000$479/sqft |
Source: NWMLS as distributed by MLS GRID #2023359 Report a problem | ||
| 1/31/2023 | Price change | $599,000-2.6%$479/sqft |
Source: NWMLS as distributed by MLS GRID #2023359 Report a problem | ||
| 12/21/2022 | Listed for sale | $615,000+146%$492/sqft |
Source: NWMLS as distributed by MLS GRID #2023359 Report a problem | ||
| 4/25/2008 | Sold | $250,000+29.1%$200/sqft |
Source: NWMLS as distributed by MLS GRID #27215023 Report a problem | ||
| 11/16/2007 | Sold | $193,589-14%$155/sqft |
Source: Public Record Report a problem | ||
| 1/28/2005 | Sold | $225,000+27.1%$180/sqft |
Source: Public Record Report a problem | ||
| 2/21/2003 | Sold | $177,000$142/sqft |
Source: NWMLS as distributed by MLS GRID #22235254 Report a problem | ||
Public tax history
| Year | Property taxes | Tax assessment |
|---|---|---|
| 2025 | $6,229 +0.1% | $544,000 -3.2% |
| 2024 | $6,220 -1.1% | $562,000 +0.7% |
| 2023 | $6,288 +1.8% | $558,000 -12.3% |
| 2022 | $6,178 +5.4% | $636,000 +29% |
| 2021 | $5,864 +8.3% | $493,000 +19.7% |
| 2020 | $5,416 +30.7% | $412,000 +24.5% |
| 2019 | $4,144 +4.5% | $331,000 +0.9% |
| 2018 | $3,966 +3.1% | $328,000 +12.7% |
| 2017 | $3,849 +31.5% | $291,000 +16.9% |
| 2016 | $2,927 | $249,000 +11.7% |
| 2015 | $2,927 | $223,000 +0.9% |
| 2014 | $2,927 | $221,000 +11.1% |
| 2013 | $2,927 | $199,000 +7% |
| 2012 | -- | $186,000 -10.6% |
| 2011 | -- | $208,000 -15.4% |
| 2010 | -- | $246,000 |
| 2009 | -- | $246,000 +9.3% |
| 2007 | -- | $225,000 +7.7% |
| 2006 | -- | $209,000 +7.2% |
| 2005 | -- | $195,000 +27.5% |
| 2001 | $1,906 +1.1% | $153,000 +5.5% |
| 2000 | $1,885 | $145,000 |
Find assessor info on the county website
Monthly payment
Est. payment
Payment breakdown
Explore the cost of this home by adjusting the details. Changes won't be saved.Climate risks
Neighborhood: 98070
Nearby schools
Schools provided by the listing agent
- Elementary: Chautauqua Elem
- Middle: Mcmurray Mid
- High: Vashon Isl High
Source: NWMLS as distributed by MLS GRID. This data may not be complete. We recommend contacting the local school district to confirm school assignments for this home.
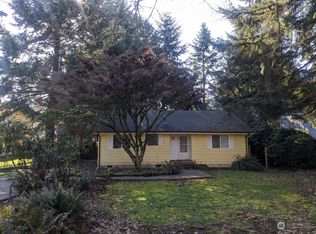
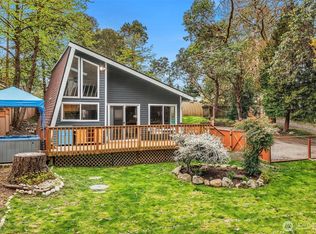
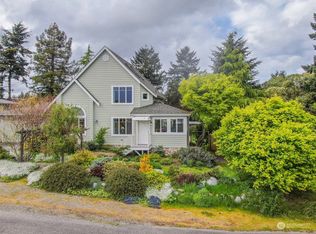
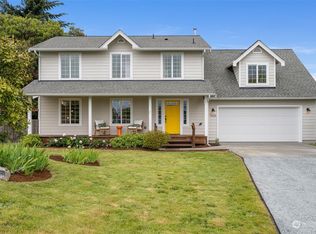
Similar homes
- $649,9993 bd2 ba1.7k sqft4400 SW 313th Street, Federal Way, WA 98023Active
 MLS ID #2595657, Alex Kondratyuk. NWMLS as distributed by MLS GRID
- $599,0003 bd2 ba1.2k sqftFirst Railroad Addition, Des Moines, WA 98198Active
 MLS ID #2596289, Quyen T Phan. NWMLS as distributed by MLS GRID
- $659,0002 bd2 ba1.8k sqft8760 SW 190th Street, Vashon, WA 98070Active
 MLS ID #2574401, Heidi Grimsley. NWMLS as distributed by MLS GRID
- $699,0003 bd1 ba1.2k sqft27730 Manzanita Beach Road SW, Vashon, WA 98070Active
 MLS ID #2589353, Heidi Grimsley. NWMLS as distributed by MLS GRID
