A little Vashon magic, just a stroll from up-town! Imagine a home where village life is just minutes away, yet your own backyard feels like a world apart. This distinctive property offers a rare combination of walkability, privacy, and island charm. Stroll five minutes to Ober Park, the Library, Ramble or the bus stop. Another five minutes brings you to the heart of town filled with restaurants, groceries, sundries, deli’s, hardware, the Farmers Market and delightful local shops. Leave the car behind and embrace the Vashon lifestyle. Beautifully renewed from top to bottom this 1,240 sf cottage celebrates its vintage character with fresh, timeless style. Extensive improvements offer comfort, quality and peace of mind. Changing sunlight and shadows lend the entire property a kaleidoscope beauty throughout the day. Sunlight streams through generous windows framed in Alaskan Yellow Cedar turning views of the outdoors into living artwork, reinforcing the feeling the landscape is an intrinsic extension of the home. Two spacious decks add 690 sf of outdoor living. The backyard retreat unfolds with winding stone pathways, a perennial garden, inviting fire pit and a charming garden shed. At its heart stands an extraordinary Ice Age glacial erratic granite boulder, a remarkable natural centerpiece. Turnkey and move-in ready, with easy-care grounds. Peaceful yet connected, vintage yet renewed, and unmistakably Vashon. A detailed list of improvements is available upon broker request.
Active
Listed by: Windermere Vashon • JR Crawford • 206-954-9959
$749,000
16733 98th Avenue SW, Vashon, WA 98070
2beds
1,245sqft
Manufactured Home, Manufactured On Land
Built in 1977
0.25 Acres Lot
$750,000 Zestimate®
$602/sqft
$-- HOA
What's special
- --
- on Zillow
- 317
- views
- 12
- saves
Likely to sell faster than
Zillow last checked:
Listing updated:
Listed by:
JR Crawford 206-954-9959 jr@vashon.com,
Windermere Vashon
Source: NWMLS as distributed by MLS GRID,MLS#: 2594277
Facts & features
Interior
Bedrooms & bathrooms
- Bedrooms: 2
- Bathrooms: 2
- Full bathrooms: 1
- 3/4 bathrooms: 1
- Main level bathrooms: 2
- Main level bedrooms: 2
Primary bedroom
- Level: Main
Bedroom
- Level: Main
Bathroom full
- Level: Main
Bathroom three quarter
- Level: Main
Dining room
- Level: Main
Entry hall
- Level: Main
Kitchen with eating space
- Level: Main
Living room
- Level: Main
Utility room
- Level: Main
Heating
- Fireplace, Forced Air, Stove/Free Standing, Electric, Wood
Cooling
- None
Appliances
- Included: Dishwasher, Double Oven, Dryer, Microwave, Refrigerator, Stove(s)/Range(s), Washer, Dishwasher(s), Dryer(s), Microwave(s), Refrigerator(s), Washer(s), Water Heater: Electric, Water Heater Location: Exterior by rear entrance
Features
- Bath Off Primary, Dining Room
- Flooring: Other, See Remarks, Carpet
- Windows: Dbl Pane/Storm Window
- Basement: None
- Number of fireplaces: 1
- Fireplace features: Wood Burning, Main Level: 1, Fireplace
Interior area
- Total structure area: 1,245
- Total interior livable area: 1,245 sqft
Property
Parking
- Total spaces: 3
- Parking features: Detached Carport, Driveway, Off Street
- Has carport: Yes
- Covered spaces: 1
- Uncovered spaces: 2
Features
- Levels: One
- Stories: 1
- Entry location: Main
- Patio & porch: Bath Off Primary, Dbl Pane/Storm Window, Dining Room, Fireplace, Water Heater
- Has view: Yes
- View description: Territorial
Lot
- Size: 0.25 Acres
- Features: Dead End Street, Deck, Fenced-Partially, High Speed Internet, Outbuildings, Outdoor Fireplace, Patio
- Topography: Level
- Residential vegetation: Garden Space, Wooded
Details
- Parcel number: 2923039129
- Zoning description: Jurisdiction: County
- Special conditions: Standard
- Other equipment: Leased Equipment: none
Construction
Type & style
- Home type: MobileManufactured
- Architectural style: See Remarks,Manuf-Double Wide
- Property subtype: Manufactured Home, Manufactured On Land
Materials
- Metal/Vinyl
- Roof: Composition
Condition
- Restored
- Year built: 1977
- Major remodel year: 1978
Details
- Builder model: 56/24
Utilities & green energy
- Electric: Company: Puget Sound Energy
- Sewer: Septic Tank
- Water: Public, Company: KC Water District 19
- Utilities for property: Xfinity
Community & HOA
Community
- Subdivision: Vashon Island
HOA
- HOA phone: 206-954-9959
Location
- Region: Vashon
Financial & listing details
- Price per square foot: $602/sqft
- Tax assessed value: $232,000
- Annual tax amount: $2,886
- Date on market: 10/16/2026
- Listing terms: Conventional,FHA,VA Loan
- Inclusions: Dishwasher(s), Double Oven, Dryer(s), Leased Equipment, Microwave(s), Refrigerator(s), Stove(s)/Range(s), Washer(s)
- Road surface type: Dirt
- Body type: Double Wide
Estimated market value
$750,000
$713,000 - $788,000
Not available
Price history
| Date | Event | Price |
|---|---|---|
| 10/16/2026 | Listed for sale | $749,000+177.4%$602/sqft |
Source:  NWMLS as distributed by MLS GRID #2594277 Report a problem | ||
| 10/15/2018 | Sold | $270,000-5.2%$217/sqft |
Source: NWMLS as distributed by MLS GRID #1349564 Report a problem | ||
| 10/5/2018 | Pending sale | $284,930$229/sqft |
Source: Faira.com, LLC #1349564 Report a problem | ||
| 8/22/2018 | Listed for sale | $284,930+849.8%$229/sqft |
Source: Faira.com, LLC #1349564 Report a problem | ||
| 5/21/2013 | Sold | $30,000$24/sqft |
Source: NWMLS as distributed by MLS GRID #406981 Report a problem | ||
Public tax history
| Year | Property taxes | Tax assessment |
|---|---|---|
| 2025 | $2,886 +13.6% | $232,000 +11.5% |
| 2024 | $2,542 +1.9% | $208,000 +3% |
| 2023 | $2,494 +7.8% | $202,000 -6% |
| 2022 | $2,315 +3.6% | $215,000 +25.7% |
| 2021 | $2,234 -0.3% | $171,000 +9.6% |
| 2020 | $2,241 +3.1% | $156,000 -3.1% |
| 2019 | $2,173 +16.4% | $161,000 +15% |
| 2018 | $1,867 +3.9% | $140,000 +12% |
| 2017 | $1,798 +24% | $125,000 +16.8% |
| 2016 | $1,450 | $107,000 +3.9% |
| 2015 | $1,450 | $103,000 +1% |
| 2014 | $1,450 | $102,000 +8.5% |
| 2013 | $1,450 | $94,000 +5.6% |
| 2012 | -- | $89,000 -12.7% |
| 2011 | -- | $102,000 -15.7% |
| 2010 | -- | $121,000 +89.8% |
| 2009 | -- | $63,741 |
| 2007 | -- | $63,741 |
| 2006 | -- | $63,741 |
| 2005 | -- | $63,741 |
| 2001 | $127 -43.8% | $63,741 |
| 2000 | $226 | $63,741 |
Find assessor info on the county website
Monthly payment
Climate risks
Neighborhood: 98070
Nearby schools
Schools provided by the listing agent
- Elementary: Chautauqua Elem
- Middle: Mcmurray Mid
Source: NWMLS as distributed by MLS GRID. This data may not be complete. We recommend contacting the local school district to confirm school assignments for this home.



Similar homes
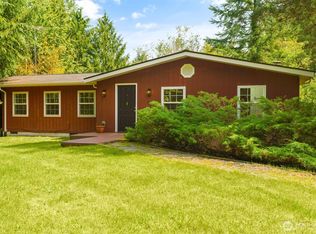
- $659,0002 bd2 ba1.8k sqft8760 SW 190th Street, Vashon, WA 98070Active
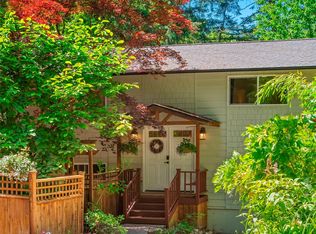 MLS ID #2574401, Heidi Grimsley. NWMLS as distributed by MLS GRID
- $724,9994 bd2 ba1.4k sqft426 S 193rd Street, Des Moines, WA 98148Active
 MLS ID #2596756, Mary Askenazi. NWMLS as distributed by MLS GRID
- $620,0003 bd1 ba1.2k sqft7614 SW 257th Street, Vashon, WA 98070Active
 MLS ID #2592564, Connie Cunningham. NWMLS as distributed by MLS GRID
- $685,0004 bd2 ba1.7k sqftJordans Acre Gardens, Burien, WA 98146Active
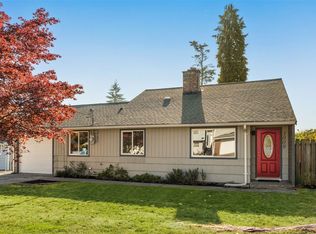 MLS ID #2597338, Lindsey Khanfar. NWMLS as distributed by MLS GRID
