Come see all this charming home has to offer! Enter into a spacious living room with a wood burning fireplace. The kitchen featuresall major appliances and oak cabinets, with direct access to the sunroom, which offers large windows and Lots of natural light. Step outside onto theporch for scenic views of the mountains. There is also a patio perfect for entertaining. This home offers 3 bedrooms and 2 Full baths. The owners suiteconveniently offers a walk in closet and a primary bathroom with double sinks. The unfinished basement has direct access outside, where you will find a10 X 28' storage building for extra space & a 24' x 40' metal garage/workshop with elec and concrete floor! Walk-up unfinished attic, Exposed AggregateDriveway, New Roof, Dual Fuel Heating, Great Views!!!!
Pending
$449,900
7615 Port Republic Rd, Port Republic, VA 24471
3beds
1,688sqft
Single Family Residence
Built in 1981
1.37 Acres Lot
$447,400 Zestimate®
$267/sqft
$-- HOA
What's special
Great viewsWood burning fireplaceExposed aggregate drivewayPatio perfect for entertainingNew roofOak cabinetsWalk-up unfinished attic
- 21 days
- 468
- 15
Zillow last checked:
Listing updated:
Listed by:
John Bowman 540-271-2178,
Old Dominion Realty 540-433-2454
Source: Bright MLS,MLS#: VARO2003340
Facts & features
Interior
Bedrooms & bathrooms
- Bedrooms: 3
- Bathrooms: 2
- Full bathrooms: 2
- Main level bathrooms: 2
- Main level bedrooms: 3
Basement
- Area: 1400
Heating
- Central, Forced Air, Heat Pump, Electric, Oil, Other
Cooling
- Central Air, Heat Pump, Electric
Appliances
- Included: Dishwasher, Microwave, Refrigerator, Cooktop, Electric Water Heater
Features
- Attic, Kitchen Island
- Flooring: Carpet, Hardwood, Vinyl
- Basement: Interior Entry
- Number of fireplaces: 2
Interior area
- Total structure area: 3,088
- Total interior livable area: 1,688 sqft
- Finished area above ground: 1,688
- Finished area below ground: 0
Property
Parking
- Total spaces: 2
- Parking features: Garage Faces Front, Covered, Inside Entrance, Concrete, Attached
- Attached garage spaces: 2
- Has uncovered spaces: Yes
- Details: Garage Sqft: 780
Accessibility
- Accessibility features: Accessible Approach with Ramp
Features
- Levels: One
- Stories: 1
- Patio & porch: Patio, Porch
- Has private pool: Yes
- Pool features: Above Ground, Private
- Has view: Yes
- View description: Mountain(s)
Lot
- Size: 1.37 Acres
- Features: Mountain
Details
- Additional structures: Above Grade, Below Grade, Outbuilding
- Parcel number: 140A211
- Zoning: A-2
- Special conditions: Standard
Construction
Type & style
- Home type: SingleFamily
- Architectural style: Ranch/Rambler
- Property subtype: Single Family Residence
Materials
- Block, Brick, Vinyl Siding
- Foundation: Block
- Roof: Shingle
Condition
- New construction: No
- Year built: 1981
Utilities & green energy
- Sewer: On Site Septic
- Water: Well
Community & HOA
Community
- Subdivision: Mill Creek
HOA
- Has HOA: No
Location
- Region: Port Republic
Financial & listing details
- Price per square foot: $267/sqft
- Tax assessed value: $301,680
- Annual tax amount: $1
- Date on market: 9/9/2026
- Listing agreement: Exclusive Right To Sell
- Ownership: Fee Simple
Estimated market value
$447,400
$425,000 - $470,000
$1,802/mo
Price history
| Date | Event | Price |
|---|---|---|
| 9/16/2026 | Pending sale | $449,900$267/sqft |
Source:  CAAR #681582 Report a problem CAAR #681582 Report a problem | ||
| 9/4/2026 | Listed for sale | $449,900+69.8%$267/sqft |
Source: CAAR #681582 Report a problem | ||
| 5/26/2017 | Sold | $265,000$157/sqft |
Source: Public Record Report a problem | ||
Public tax history
| Year | Property taxes | Tax assessment |
|---|---|---|
| 2024 | $2,051 | $301,680 -14.2% |
| 2023 | $2,051 | $351,700 |
| 2022 | $2,051 +21.4% | $351,700 +26.4% |
| 2021 | $1,689 | $278,300 |
| 2020 | $1,689 +5.7% | $278,300 +4.6% |
| 2019 | $1,598 | $266,000 |
| 2018 | $1,598 +9.7% | $266,000 +27.8% |
| 2017 | $1,457 | $208,100 |
| 2016 | $1,457 +4.5% | $208,100 |
| 2015 | $1,394 +4.7% | $208,100 |
| 2014 | $1,332 | $208,100 +1.6% |
| 2013 | -- | $204,900 |
| 2012 | -- | $204,900 |
| 2011 | -- | $204,900 |
| 2010 | -- | $204,900 |
Find assessor info on the county website
Monthly payment
Est. payment
Payment breakdown
Explore the cost of this home by adjusting the details. Changes won't be saved.Climate risks
Neighborhood: 24471
Nearby schools
Schools provided by the listing agent
- Elementary: Peak View
- Middle: Montevideo
- High: Spotswood
- District: Rockingham County Public Schools
Source: Bright MLS. This data may not be complete. We recommend contacting the local school district to confirm school assignments for this home.
- $349,7003 bd2 ba1.3k sqft7589 Port Republic Rd, Port Republic, VA 24471Off Market
- $619,200-- bd-- ba-- sqft7615 Port Republic Rd, Pt Republic, VA 24471Off Market
- $427,0005 bd2 ba1.9k sqft7525 Port Republic Rd, Port Republic, VA 24471Off Market
- $287,4003 bd1 ba1.8k sqft7542 Port Republic Rd, Port Republic, VA 24471Off Market
Similar homes
- $560,0003 bd3 ba2.3k sqft8106 Mill Creek Church Rd, Port Republic, VA 24471For Sale
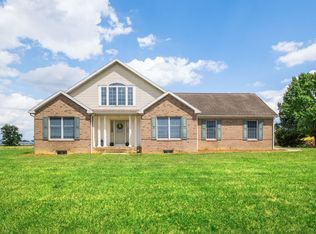
 MLS ID #679371, Danielle Sponaugle, RE/MAX Performance Realty. CAAR
 - $409,9004 bd3 ba1.8k sqft6150 W Donnagail Dr, Penn Laird, VA 22846For Sale
 MLS ID #680521, EMILY HARRIS HENRY, FATHOM REALTY. CAAR
 - $460,0003 bd2 ba1.8k sqft1222 Woodcrest Cir, Harrisonburg, VA 22801For Sale

 MLS ID #VAHC2000662, Brant Suter, Nest Realty Harrisonburg. Bright MLS
 - $399,9003 bd2 ba1.9k sqft376 Bloomer Springs Rd, McGaheysville, VA 22840For Sale
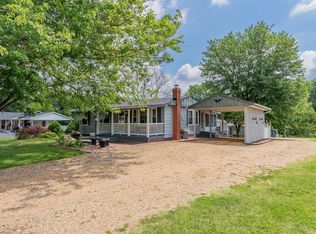 MLS ID #679079, Angela Dove, Massanutten Realty. CAAR
 - $459,5004 bd3 ba2k sqft536 Three Leagues Rd, McGaheysville, VA 22840For SaleMLS ID #678006, Scott Rogers, Funkhouser Real Estate Group. CAAR
- $409,0004 bd2 ba1.2k sqft2411 Lanier Ln, Mc Gaheysville, VA 22840For SaleMLS ID #VARO2003346, Wesley Fertig, Joyner Fine Properties, Inc.. Bright MLS
- $399,9003 bd2 ba1.8k sqft139 Yancey Ct, McGaheysville, VA 22840For SaleMLS ID #VARO2003330, Colton Mitchell, Old Dominion Realty. Bright MLS
- $398,5003 bd3 ba1.6k sqft91 Grace St, Grottoes, VA 24441For SaleMLS ID #VARO2003308, JoAnne Plaster, Funkhouser Real Estate Group. Bright MLS
- $435,0003 bd2 ba1.8k sqft12 Essex Rd, Grottoes, VA 24441For SaleMLS ID #VAAG2002720, JoAnne Plaster, Funkhouser Real Estate Group. Bright MLS
- $345,0003 bd1 ba1.3k sqft6061 Oak Shade Rd, Rockingham, VA 22801For SaleMLS ID #678995, Joanne Smith-Knauf, Valley Realty Associates. CAAR
- $499,0003 bd2 ba2.4k sqft283 Jessamine Pl, McGaheysville, VA 22840For SaleMLS ID #682007, Jayne Schlabach, Funkhouser Real Estate Group. CAAR
- $334,9903 bd1 ba1.4k sqft14559 S East Side Hwy, Grottoes, VA 24441For SaleMLS ID #680329, Cole Gibson, Nest Realty Harrisonburg. CAAR
- $489,9004 bd3 ba2.1k sqft1250 Cottage Ln, Rockingham, VA 22801For SaleMLS ID #681599, Chris Horst, Funkhouser Real Estate Group. CAAR
- $390,0004 bd2 ba1.7k sqft1589 Dam Town Rd, Fort Defiance, VA 24437For SaleMLS ID #681467, TRAVIS BRADLEY, OLD DOMINION REALTY INC - AUGUSTA. CAAR
- $524,9004 bd2 ba2.1k sqft636 Flower Dr, McGaheysville, VA 22840For SaleMLS ID #VARO2003342, Brant Suter, Nest Realty Harrisonburg. Bright MLS
- $415,0003 bd2 ba1.9k sqft147 Pleasant View Rd, Staunton, VA 24401For SaleMLS ID #681030, TRAVIS GRIFFIN, 1ST CHOICE REAL ESTATE. CAAR
- $499,0004 bd3 ba1.5k sqft3175 Lanier Ln, Massanutten, VA 22840For SaleMLS ID #VARO2003292, Brandon Randall, WV Heritage Real Estate, LLC.. Bright MLS
- $389,9003 bd1 ba1.3k sqft82 Pleasant Hill Rd, Harrisonburg, VA 22801For SaleMLS ID #681918, Kozhin Ahmad, Real Broker LLC. CAAR
- $449,9004 bd2 ba2.5k sqft205 Dinkel Ave, Bridgewater, VA 22812For SaleMLS ID #680720, Yvonne Pirkey, Funkhouser Real Estate Group. CAAR
- $424,9003 bd2 ba1.3k sqft1399 Union Church Rd, Staunton, VA 24421For SaleMLS ID #680450, Zach Koops, Real Broker LLC. CAAR
