Public Open Houses: Saturday, August 1 from 1-3pm AND Sunday, August 2 from 12-3pm. ***BRAND NEW & MOVE-IN READY*** this custom home in Mount Airy sits on a private 4.5+ acre homesite and offers a unique blend of rustic charm and modern luxury. Inspired by a rustic mountain retreat, this beautifully crafted home features nearly 4,500 finished square feet including 4 bedroom, 4.5 baths, a spacious MAIN LEVEL PRIMARY SUITE and a finished lower level. Step into the two story foyer via the spacious front porch and enjoy main level amenities including custom wainscotting and crown molding, soaring ceilings, custom light fixtures and high end appointments throughout. The kitchen is the heart of the home and features high end slim shaker Dove & Mocha cabinetry, quartz countertops and slab backsplash, a large center island with breakfast bar, Artisan wood range hood and Z-Line appliances including a dual fuel oven range w/champagne bronze statement collection accessory kit. The upper level features, 3 spacious bedrooms and 2 full baths each equipped with ceramic tile and stylish hunter green and timber cabinetry. The partially finished lower level includes a spacious recreational room, multi purpose den/media/fitness room, another full bath and ample storage space. Additional amenities include 480+ sqft of covered outdoor living space, high efficiency dual zone hvac, 3 car garage, Pella windows, brand new well installed, LVP flooring throughout the main level and basement, 2 gas fireplaces, custom trim package and light fixtures, 400A electric service, EV charging prewire and much more. Enjoy all these amenities on a premium homesite that offers both privacy and usability while being unencumbered by restrictive covenants or an HOA. This special property will not last long, schedule your private tour today!
New construction
$1,390,000
7616 Talbot Run, Mount Airy, MD 21771
4beds
4,466sqft
:
Get pre-qualified$8,896/mo
Single Family Residence
Built in 2026
4.59 Acres Lot
$1,388,600 Zestimate®
$311/sqft
$-- HOA
What's special
Finished lower levelTwo story foyerSoaring ceilingsArtisan wood range hoodPella windowsSpacious front porchAmple storage space
- 1 day |
- 88 |
- 5 |
Zillow last checked:
Listing updated:
Listed by:
Adam Ellison,
Long & Foster Real Estate, Inc. 301-945-9010
Source: Long & Foster Broker Feed,MLS#: MDFR2081378
Facts & features
Interior
Bedrooms & bathrooms
- Bedrooms: 4
- Bathrooms: 5
- Full bathrooms: 4
- 1/2 bathrooms: 1
Heating
- Central
Cooling
- Central A/C, Ceiling Fan(s)
Appliances
- Included: Built-In Microwave, Built-In Range, Dishwasher, Energy Efficient Appliances, Oven/Range - Gas, Range Hood, Refrigerator, Six Burner Stove, Stainless Steel Appliances, Washer/Dryer Hookups Only, Water Heater
Features
- Attic, Bathroom - Walk-In Shower, Bathroom - Soaking Tub, Bathroom - Tub Shower,
- Flooring: Luxury Vinyl Plank, Ceramic Tile, Carpet, Tile/Brick
- Basement: Connecting Stairway,Daylight, Partial,Drainage System,Heated,Improved,Interior
- Number of fireplaces: 2
Interior area
- Total structure area: 4,466
- Total interior livable area: 4,466 sqft
Video & virtual tour
Property
Parking
- Parking features: Attached Garage, Driveway, Garage - Side Entry, Garage Door Opener, Inside Access
- Has uncovered spaces: Yes
Features
- Levels: Three Or More
- Stories: 3
- Exterior features: Exterior Lighting, Gutter System
Lot
- Size: 4.59 Acres
- Features: Backs to Trees, Front Yard, Landscaping, Partly Wooded, Premium, Private, Rear Yard, SideYard(s), Trees/Wooded
Construction
Type & style
- Home type: SingleFamily
- Architectural style: Detached
- Property subtype: Single Family Residence
Materials
- Advanced Framing, Asphalt, Batts Insulation, Combination, Concrete, CPVC/PVC, Masonry
- Roof: Architectural Shingle, Asphalt
Condition
- New construction: Yes
- Year built: 2026
Utilities & green energy
- Sewer: Septic Exists, Approved System
- Water: Well
Community & HOA
Community
- Subdivision: White Oaks
Location
- Region: Mount Airy
Financial & listing details
- Price per square foot: $311/sqft
- Annual tax amount: $2,058
- Date on market: 7/31/2026
- Ownership: Fee Simple
Estimated market value
$1,388,600
$1.32M - $1.46M
$5,459/mo
Price history
| Date | Event | Price |
|---|---|---|
| 7/31/2026 | Listed for sale | $1,390,000-0.4%$311/sqft |
Source:  Long & Foster Broker Feed #MDFR2081378 Report a problem Long & Foster Broker Feed #MDFR2081378 Report a problem | ||
| 2/11/2026 | Listing removed | $1,395,000$312/sqft |
Source: Long & Foster Broker Feed #MDFR2075890 Report a problem | ||
| 1/30/2026 | Listed for sale | $1,395,000$312/sqft |
Source: Long & Foster Broker Feed #MDFR2075890 Report a problem | ||
Public tax history
Tax history is unavailable.
Monthly payment
Est. payment
Payment breakdown
Explore the cost of this home by adjusting the details. Changes won't be saved.Climate risks
Neighborhood: 21771
Getting around
1 / 100
Car-DependentNearby schools
GreatSchools rating
- 8/10New Market Elementary SchoolGrades: PK-5Distance: 5.1 mi
- 8/10New Market Middle SchoolGrades: 6-8Distance: 5.2 mi
- 7/10Linganore High SchoolGrades: 9-12Distance: 3.3 mi
Schools provided by the listing agent
- District: Frederick County Public Schools
Source: Long & Foster Broker Feed. This data may not be complete. We recommend contacting the local school district to confirm school assignments for this home.
- $454,3004 bd2 ba2.4k sqft1750 Hoopersville Rd, Mount Airy, MD 21771Off Market
- $105,700-- bd-- ba-- sqftLOT 30 The Pinnacle, Mount Airy, MD 21771Off Market
- $314,3002 bd3 ba1.3k sqft4920 Columbia Road 3 #93, Mount Airy, MD 21771Off Market
- $30,667-- bd-- ba-- sqftBenton Rd, Mount Airy, MD 21771Off Market
- $57,915-- bd-- ba-- sqftTyson Farm Rd, Stantonsburg, NC 27883Off Market
- $4,000-- bd-- ba-- sqftN St, Lockhart, SC 29364Off Market
- $519,000-- bd-- ba-- sqftFrenchtown Rd, Mount Airy, MD 21771Off Market
- $24,600-- bd-- ba-- sqftEd Boston Rd, Mount Airy, MD 21771Off Market
- $335,000-- bd4 ba4.8k sqft5401 Thornwood Ter, Mount Airy, MD 21771Sold
A local agent can set up tours, give advice and negotiate with sellers.
Similar homes
- $1,390,0004 bd5 ba4.4k sqft7616 Talbot Run Rd, Mount Airy, MD 21771New Construction
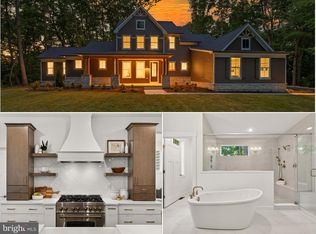
 MLS ID #MDFR2081378, Adam Ellison, Long & Foster Real Estate, Inc.. Bright MLS
 - $1,475,0004 bd3 ba4.3k sqft4833 Reels Mill Rd, Frederick, MD 21704For Sale
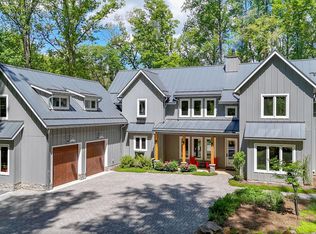 MLS ID #MDFR2086088, Caron Prideaux, Redfin Corp. Bright MLS
 - $785,0004 bd3 ba3.3k sqft3797 Akers Dr, Mount Airy, MD 21771For Sale
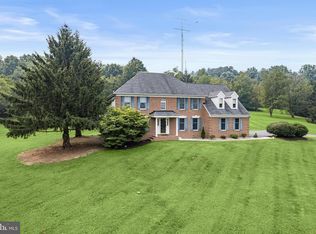 MLS ID #MDCR2036372, Christie Miller, Long & Foster Real Estate, Inc.. Bright MLS
 - $889,0005 bd4 ba5.1k sqft6201 Belmont Cir, Mount Airy, MD 21771For Sale
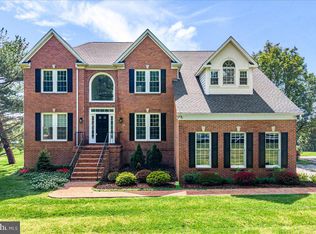 MLS ID #MDCR2033468, Ben Fazeli, Long & Foster Real Estate, Inc.. Bright MLS
 - $899,9005 bd5 ba3.6k sqft1809 Kings Forest Trl, Mount Airy, MD 21771For SaleMLS ID #MDCR2036382, Mercedes Fitzgerald, The Agency DC. Bright MLS
- $1,525,0006 bd6 ba5.4k sqft14542 Monticello Dr, Cooksville, MD 21723For SaleMLS ID #MDHW2071568, Deanna Rippeon, Charis Realty Group. Bright MLS
- $1,290,0005 bd5 ba4.5k sqft20901 Merle Dr, Gaithersburg, MD 20882For SaleMLS ID #MDMC2247520, Kristine DeCastro, Deausen Realty. Bright MLS
- $799,9004 bd3 ba4.2k sqftSpring Ridge, Frederick, MD 21701For SaleMLS ID #MDFR2086344, James Bass, Real Estate Teams, LLC. Bright MLS
- $1,399,0005 bd5 ba3.9k sqft7176 Meadowbrooke Dr, Frederick, MD 21702New ConstructionMLS ID #MDFR2081866, Melissa Lambert, Long & Foster Real Estate, Inc.. Bright MLS
- $1,200,0004 bd4 ba3.8k sqft7921 Goodhurst Dr, Gaithersburg, MD 20882For SaleMLS ID #MDMC2238236, Doc Keane, Washington Fine Properties, LLC. Bright MLS
- $858,0005 bd4 ba4.2k sqft4002 Wedge Ct, Mount Airy, MD 21771For SaleMLS ID #MDFR2084336, Vitaly Petrov, Samson Properties. Bright MLS
- $1,025,0004 bd5 ba4.2k sqft4758 Plum Rd, Monrovia, MD 21770For SaleMLS ID #MDFR2082626, Brian King, Samson Properties. Bright MLS
- $989,0004 bd4 ba2.3k sqft5820 Winegrove Ct, Derwood, MD 20855For SaleMLS ID #MDMC2248624, Chris Miller, Miller Realty Services, LLC. Bright MLS
- $775,0004 bd3 ba2.8k sqft21031 Clarksburg Rd, Boyds, MD 20841For SaleMLS ID #MDMC2248740, Denise Parsons, Hagan Realty. Bright MLS
- $1,500,0005 bd5 ba6.4k sqft2826 Bridalwreath Ct, Woodbine, MD 21797For SaleMLS ID #MDHW2070694, Bob Lucido, Keller Williams Lucido Agency. Bright MLS
- $1,250,0006 bd4 ba5.1k sqft15612 Bushy Park Rd, Woodbine, MD 21797For SaleMLS ID #MDHW2070602, Lynn Ikle, Redfin Corp. Bright MLS
- $1,395,0006 bd7 ba6.5k sqft2982 Brubeck Ter, Ijamsville, MD 21754For SaleMLS ID #MDFR2080868, Joe Hawkins, Hawkins Real Estate Company. Bright MLS
- $1,035,0004 bd4 ba3.2k sqft7319 Abbington Ct, Frederick, MD 21702For SaleMLS ID #MDFR2085184, Nick Waldner, Keller Williams Realty Centre. Bright MLS
- $1,245,0005 bd4 ba4.9k sqft2112 Bordly Dr, Brookeville, MD 20833For SaleMLS ID #MDMC2227218, Saad Jamil, Samson Properties. Bright MLS
- $1,375,0006 bd6 ba5.7k sqft12502 Triadelphia Rd, Ellicott City, MD 21042For SaleMLS ID #MDHW2068568, Stefan Holtz, Northrop Realty. Bright MLS
