Stunning fully updated home showcasing exceptional craftsmanship, modern finishes, and thoughtful design throughout! From the moment you arrive, you'll be impressed by the brand-new contemporary front door, professionally refurbished windows, and beautiful curb appeal. Step inside to discover new luxury vinyl plank flooring, all-new doors and trim, elegant crown molding, and an abundance of natural light enhanced by 22 recessed can lights throughout the kitchen and family room. The heart of the home is the spectacular 2025 kitchen featuring custom cabinetry, stainless steel GE appliances, quartz countertops, and a show-stopping waterfall island perfect for entertaining. A custom-built coat organizer near the front entry adds both style and functionality. The home offers beautifully remodeled bathrooms with ceramic tile finishes, LED illuminated mirrors, and new vanities throughout. The main level includes a convenient half bath for guests. The luxurious basement bathroom creates a true spa-like retreat with stone tile, dual vanity, frameless glass walk-in shower, jacuzzi tub, and a modern Eplo smart toilet with integrated bidet. The finished basement expands your living space with luxury vinyl flooring, designer wood plank accent walls, a spacious walk-in closet, and a second kitchen area complete with plumbing and a gas line ready for a future gas range-ideal for related living, entertaining, or extended guest accommodations. Major mechanical updates provide peace of mind, including a new roof (2022), newer air conditioning system, 2025 water heater, and a full suite of stainless steel GE kitchen appliances, including refrigerator, stove, oven, and microwave (2025). Washer and dryer (2026). Outside, enjoy an oversized backyard enclosed by a brand-new privacy fence, offering endless possibilities for recreation, entertaining, and outdoor enjoyment. The heated 2-car garage features durable epoxy flooring, creating the perfect space for vehicles, storage, or a workshop. This move-in ready home combines modern luxury, quality upgrades, and functional living spaces rarely found at this price point. A truly exceptional opportunity!
Contingent
$575,000
7618 W 157th St, Orland Park, IL 60462
4beds
2,052sqft
:
Get pre-qualified$4,331/mo
Single Family Residence
Built in 1987
0.35 Acres Lot
$573,100 Zestimate®
$280/sqft
$-- HOA
What's special
Beautiful curb appealAbundance of natural lightCustom cabinetryProfessionally refurbished windowsQuartz countertopsStainless steel ge appliancesElegant crown molding
- 18 days |
- 1,163 |
- 105 |
Likely to sell faster than
Zillow last checked:
Listing updated:
Listed by:
Rabah Zegar 708-834-0512,
RE/MAX 10
Source: MRED as distributed by MLS GRID,MLS#: 12688567
Facts & features
Interior
Bedrooms & bathrooms
- Bedrooms: 4
- Bathrooms: 4
- Full bathrooms: 3
- 1/2 bathrooms: 1
Rooms
- Room types: Eating Area, Recreation Room, Workshop
Primary bedroom
- Features: Flooring (Carpet), Window Treatments (All), Bathroom (Full)
- Level: Second
- Area: 180 Square Feet
- Dimensions: 15X12
Bedroom 2
- Features: Flooring (Carpet), Window Treatments (All)
- Level: Second
- Area: 143 Square Feet
- Dimensions: 13X11
Bedroom 3
- Features: Flooring (Carpet), Window Treatments (All)
- Level: Second
- Area: 120 Square Feet
- Dimensions: 12X10
Bedroom 4
- Level: Basement
- Area: 216 Square Feet
- Dimensions: 18X12
Dining room
- Features: Flooring (Carpet), Window Treatments (All)
- Level: Main
- Area: 120 Square Feet
- Dimensions: 12X10
Eating area
- Features: Flooring (Ceramic Tile), Window Treatments (All)
- Level: Main
- Area: 154 Square Feet
- Dimensions: 14X11
Family room
- Features: Flooring (Carpet), Window Treatments (All)
- Level: Main
- Area: 168 Square Feet
- Dimensions: 14X12
Kitchen
- Features: Kitchen (Eating Area-Table Space), Flooring (Ceramic Tile)
- Level: Main
- Area: 168 Square Feet
- Dimensions: 14X12
Laundry
- Features: Flooring (Vinyl)
- Level: Basement
- Area: 126 Square Feet
- Dimensions: 18X7
Living room
- Features: Flooring (Carpet), Window Treatments (All)
- Level: Main
- Area: 224 Square Feet
- Dimensions: 16X14
Recreation room
- Features: Flooring (Vinyl)
- Level: Basement
- Area: 216 Square Feet
- Dimensions: 18X12
Other
- Features: Flooring (Other)
- Level: Basement
- Area: 143 Square Feet
- Dimensions: 13X11
Heating
- Natural Gas, Forced Air
Cooling
- Central Air
Appliances
- Included: Range, Microwave, Dishwasher, Refrigerator, Washer, Dryer, Range Hood
Features
- Basement: Finished,Partial
Interior area
- Total structure area: 2,920
- Total interior livable area: 2,052 sqft
- Finished area below ground: 868
Property
Parking
- Total spaces: 2
- Parking features: Concrete, Garage Door Opener, Yes, Attached, Garage
- Attached garage spaces: 2
- Has uncovered spaces: Yes
Accessibility
- Accessibility features: No Disability Access
Features
- Stories: 1.5
- Patio & porch: Patio
Lot
- Size: 0.35 Acres
- Dimensions: 80X195X78X212
Details
- Additional structures: Shed(s)
- Parcel number: 27133040120000
- Special conditions: None
Construction
Type & style
- Home type: SingleFamily
- Architectural style: Step Ranch
- Property subtype: Single Family Residence
Materials
- Brick
- Foundation: Concrete Perimeter
- Roof: Asphalt
Condition
- New construction: No
- Year built: 1987
- Major remodel year: 2025
Details
- Builder model: 3-STEP RANCH
Utilities & green energy
- Electric: Circuit Breakers, 100 Amp Service
- Sewer: Public Sewer
- Water: Lake Michigan
Community & HOA
Community
- Subdivision: Veritas
HOA
- Services included: None
Location
- Region: Orland Park
Financial & listing details
- Price per square foot: $280/sqft
- Annual tax amount: $9,354
- Date on market: 7/9/2026
- Ownership: Fee Simple
Estimated market value
$573,100
$544,000 - $602,000
$3,732/mo
Price history
| Date | Event | Price |
|---|---|---|
| 7/16/2026 | Contingent | $575,000$280/sqft |
Source:  MRED as distributed by MLS GRID #12688567 Report a problem MRED as distributed by MLS GRID #12688567 Report a problem | ||
| 7/9/2026 | Listed for sale | $575,000+36.9%$280/sqft |
Source: MRED as distributed by MLS GRID #12688567 Report a problem | ||
| 7/17/2025 | Sold | $420,000-1.3%$205/sqft |
Source: MRED as distributed by MLS GRID #12378973 Report a problem | ||
| 6/4/2025 | Contingent | $425,500$207/sqft |
Source: MRED as distributed by MLS GRID #12378973 Report a problem | ||
| 5/31/2025 | Listed for sale | $425,500$207/sqft |
Source: MRED as distributed by MLS GRID #12378973 Report a problem | ||
Public tax history
Tax history is unavailable.
Monthly payment
Est. payment
Payment breakdown
Explore the cost of this home by adjusting the details. Changes won't be saved.Climate risks
Neighborhood: 60462
Nearby schools
GreatSchools rating
- 7/10Arnold W Kruse Ed CenterGrades: PK-5Distance: 0.4 mi
- 8/10Central Middle SchoolGrades: 6-8Distance: 3.2 mi
- 10/10Victor J Andrew High SchoolGrades: 9-12Distance: 2.6 mi
Schools provided by the listing agent
- Elementary: Arnold W Kruse Ed Center
- Middle: Central Middle School
- High: Victor J Andrew High School
- District: 146
Source: MRED as distributed by MLS GRID. This data may not be complete. We recommend contacting the local school district to confirm school assignments for this home.
- $420,0003 bd2 ba2k sqft7618 157th St, Orland Park, IL 60462Sold
- $384,2003 bd2 ba1.8k sqft7612 W 157th St, Orland Park, IL 60462Off Market

- $413,3003 bd3 ba1.9k sqft7624 W 157th St, Orland Park, IL 60462Off Market
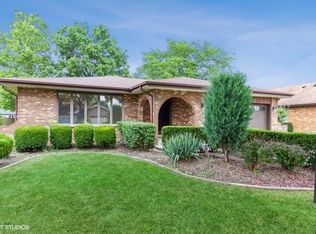
- $462,2003 bd3 ba1.9k sqft7624 157th St, Orland Park, IL 60462Off Market
- $410,4003 bd1 ba1.8k sqft7612 157th St, Orland Park, IL 60462Off Market
- $426,4003 bd3 ba1.8k sqft7630 157th St, Orland Park, IL 60462Off Market
- $427,1003 bd3 ba1.8k sqft7630 W 157th St, Orland Park, IL 60462Off Market
- $444,2003 bd2 ba1.8k sqft7606 157th St, Orland Park, IL 60462Off Market
A local agent can set up tours, give advice and negotiate with sellers.
Similar homes
- $525,0005 bd3 ba2.5k sqft15606 Hollyhock Ct, Orland Park, IL 60462New
 MLS ID #12714275, Christy DeMars, Epique Realty Inc. MRED as distributed by MLS GRID
 - $539,9004 bd3 ba2.4k sqft7603 Sequoia Ct, Orland Park, IL 60462New
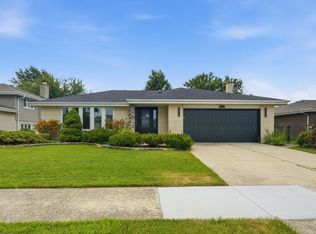 MLS ID #12708143, Dave Shalabi, RE/MAX 10. MRED as distributed by MLS GRID
 - $575,0004 bd4 ba2.8k sqft14739 Maple Ave, Orland Park, IL 60462Active
 MLS ID #12670099, Daniel Nierman, 4 Sale Realty Advantage LLC. MRED as distributed by MLS GRID
 - $435,0004 bd3 ba1.9k sqft7545 Halesia Ct, Orland Park, IL 60462Active
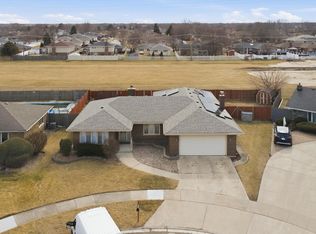 MLS ID #12685004, Dave Shalabi, RE/MAX 10. MRED as distributed by MLS GRID
 - $629,0005 bd4 ba2.7k sqft14449 Golf Rd, Orland Park, IL 60462ActiveMLS ID #12661317, Nancy Villacorta, Jason Mitchell Real Estate IL. MRED as distributed by MLS GRID
- $580,0003 bd2 ba1.6k sqft9039 Windsor Dr, Palos Hills, IL 60465ActiveMLS ID #12711227, Nelly Valadez, HomeSmart Realty Group. MRED as distributed by MLS GRID
- $559,9004 bd2 ba2.1k sqft8821 Congress Park Ave, Brookfield, IL 60513ActiveMLS ID #12711114, Lydia Memeti, REMAX Legends. MRED as distributed by MLS GRID
- $600,0004 bd3 ba2.7k sqft14433 Mallard Dr, Homer Glen, IL 60491ActiveMLS ID #12703844, Aaron Gaines, Keller Williams Preferred Realty. MRED as distributed by MLS GRID
- $475,0004 bd3 ba2.5k sqft16938 Cicero Ave, Tinley Park, IL 60477Price ChangeMLS ID #12574637, Stefano Belmonte, Better Homes & Gardens Real Estate. MRED as distributed by MLS GRID
- $579,0004 bd3 ba2.6k sqft8143 Stonegate Dr, Tinley Park, IL 60487For Sale By Owner
- $524,9003 bd2 ba2k sqft13429 W Glen Entrance Dr, Homer Glen, IL 60491ActiveMLS ID #12666137, Izabela Obrochta, eXp Realty. MRED as distributed by MLS GRID
- $699,0006 bd3 ba2.8k sqft17252 Grange Dr, Orland Park, IL 60467ActiveMLS ID #12670961, Faten Razik, RE/MAX 1st Service. MRED as distributed by MLS GRID
- $699,9004 bd3 ba2.2k sqft1801 Pheasant Ln, New Lenox, IL 60451NewMLS ID #12713061, Randi Quigley, eXp Realty. MRED as distributed by MLS GRID
- $407,7003 bd2 ba1.8k sqft6151 Victoria Dr, Oak Forest, IL 60452Price ChangeMLS ID #12698722, Neil Gates, Chase Real Estate LLC. MRED as distributed by MLS GRID
- $559,9004 bd3 ba2.3k sqft3170 Maryann Ln, Dyer, IN 46311For Sale
 MLS ID #842023, Brian Oster, @properties/Christie's Intl RE. NIRA as distributed by MLS GRID
 - $377,5003 bd2 ba2.2k sqft16801 90th Ave, Orland Hills, IL 60487ActiveMLS ID #12707549, Miguel Aranda, OnPath Realty Inc.. MRED as distributed by MLS GRID
- $450,0003 bd3 ba2k sqft14303 Crystal Tree Dr, Orland Park, IL 60462ActiveMLS ID #12565875, Karl Grella, HomeSmart Realty Group. MRED as distributed by MLS GRID
- $465,0004 bd3 ba2.5k sqft247 Alyssum Ct, Romeoville, IL 60446NewMLS ID #12715859, Alexandra Castle, Jameson Sotheby's Intl Realty. MRED as distributed by MLS GRID
- $599,9993 bd3 ba2.2k sqft9S215 Florence Ave, Downers Grove, IL 60516Re-activatedMLS ID #12701301, Rogelio Carrera, Avenue Properties Chicago. MRED as distributed by MLS GRID
- $599,0004 bd3 ba2.4k sqft704 Plainfield Rd, Downers Grove, IL 60516ActiveMLS ID #12657859, Shanon Tully, ABR,CSC,PSA,RENE,SRES,SRS, Platinum Partners Realtors. MRED as distributed by MLS GRID
