WELL LOVED 3 BEDROOM 2 BATH HOME, READY FOR ITS NEXT CHAPTER. Situated on a spacious 0.68 acre lot, this home features approximately 1354 square feet with a functional split floor plan, a comfortable living area and an eat-in kitchen with ample cabinet space. Step outside the back door into an enclosed sunroom, perfect for a home gym, play room or hobby area that leads to the carport. The shaded front yard provides a nice cooler space to enjoy time outside, even on summer evenings. The sunsets are amazing and can be seen from your very own front porch. Conveniently located close to Seymour Johnson AFB , shopping, dining and Pikeville Schools.
Pending
$159,900
762 Antioch Road, Goldsboro, NC 27534
3beds
1,354sqft
Manufactured Home
Built in 1994
0.68 Acres Lot
$163,300 Zestimate®
$118/sqft
$-- HOA
What's special
- 54 days
- 24
- 0
Likely to sell faster than
Zillow last checked:
Listing updated:
Listed by:
Suzanna Grajales 919-394-8692,
Seymour Homes Realty
Source: Hive MLS,MLS#: 100589885 Originating MLS: MLS of Goldsboro
Facts & features
Interior
Bedrooms & bathrooms
- Bedrooms: 3
- Bathrooms: 2
- Full bathrooms: 2
Rooms
- Room types: Living Room, Master Bedroom, Bedroom 1, Bedroom 2, Laundry
Primary bedroom
- Level: First
Bedroom 1
- Level: First
Bedroom 2
- Level: First
Kitchen
- Level: First
Laundry
- Level: First
Living room
- Level: First
Heating
- Electric, Heat Pump
Cooling
- Central Air
Appliances
- Included: Refrigerator, Dishwasher, Electric Range
- Laundry: Dryer Hookup, Washer Hookup, Laundry Room
Features
- Walk-in Closet(s), Eat-in Kitchen, Walk-In Closet(s)
- Flooring: LVT/LVP, Vinyl
- Basement: None
- Attic: None
- Has fireplace: No
Interior area
- Total structure area: 1,354
- Total interior livable area: 1,354 sqft
Property
Parking
- Parking features: Gravel
Accessibility
- Accessibility features: Accessible Approach with Ramp
Features
- Levels: One
- Patio & porch: Front Porch
- Fencing: None
- View description: None
- Frontage type: See Remarks
Lot
- Size: 0.68 Acres
- Dimensions: 116 x 300 x 116 x 250
Details
- Parcel number: 05c05032001001
- Zoning: R
- Special conditions: Standard
- Horses can be raised: Yes
Construction
Type & style
- Home type: MobileManufactured
- Property subtype: Manufactured Home
Materials
- Vinyl Siding, Wood Frame
- Foundation: Crawl Space
- Roof: Metal
Condition
- New construction: No
- Year built: 1994
Utilities & green energy
- Sewer: Septic Tank
- Water: County Water
- Utilities for property: Cable Available, Water Connected
Community & HOA
Community
- Security: Smoke Detector(s)
- Subdivision: N/A
HOA
- Has HOA: No
Location
- Region: Goldsboro
Financial & listing details
- Price per square foot: $118/sqft
- Tax assessed value: $86,960
- Annual tax amount: $655
- Date on market: 7/18/2026
- Cumulative days on market: 54 days
- Listing agreement: Exclusive Right To Sell
- Listing terms: Cash,Conventional,FHA,USDA Loan,VA Loan
- Lease term: Month To Month
Estimated market value
$163,300
$154,000 - $173,000
Not available
Price history
| Date | Event | Price |
|---|---|---|
| 8/7/2026 | Pending sale | $159,900$118/sqft |
Source:  Hive MLS #100589885 Report a problem | ||
| 7/18/2026 | Listed for sale | $159,900+255.3%$118/sqft |
Source: Hive MLS #100589885 Report a problem | ||
| 7/3/2014 | Sold | $45,000$33/sqft |
Source: Public Record Report a problem | ||
Public tax history
| Year | Property taxes | Tax assessment |
|---|---|---|
| 2026 | $655 | $86,960 |
| 2025 | $655 +50.2% | $86,960 +87.3% |
| 2024 | $436 +2.7% | $46,430 |
| 2023 | $425 | $46,430 |
| 2022 | $425 -9% | $46,430 |
| 2021 | $466 +20.2% | $46,430 |
| 2020 | $388 | $46,430 |
| 2019 | $388 | $46,430 +5.4% |
| 2018 | $388 +6.6% | $44,070 |
| 2017 | $364 | $44,070 |
| 2016 | -- | $44,070 |
| 2015 | $362 -0.2% | $44,070 |
| 2014 | $363 | $44,070 |
| 2013 | -- | $44,070 |
| 2011 | -- | $44,070 |
| 2007 | -- | -- |
Find assessor info on the county website
Monthly payment
Climate risks
Neighborhood: 27534
Nearby schools
Schools provided by the listing agent
- Elementary: Northeast
- Middle: Norwayne
- High: Charles Aycock
Source: Hive MLS. This data may not be complete. We recommend contacting the local school district to confirm school assignments for this home.


Similar homes
- $184,9003 bd2 ba1.5k sqft105 Stone Glen Place, Pikeville, NC 27863For Sale

 MLS ID #100610705, Brian S Hargrove, Grow Local Realty LLC. Hive MLS
- $177,8003 bd2 ba1.3k sqft124 Decoy Drive, Pikeville, NC 27863For Sale
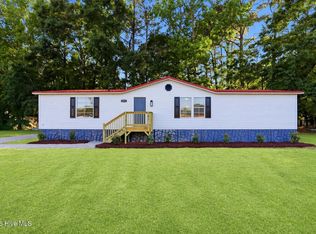
 MLS ID #100602066, Brian S Hargrove, Grow Local Realty LLC. Hive MLS
- $188,8003 bd2 ba1.5k sqft211 Duck Ridge Drive, Pikeville, NC 27863For Sale
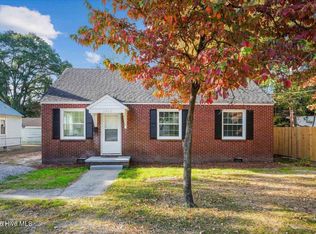
 MLS ID #100602068, Brian S Hargrove, Grow Local Realty LLC. Hive MLS
- $165,0003 bd1 ba1k sqft1406 Edgerton Street, Goldsboro, NC 27530For Sale
 MLS ID #100613368, Lisa Dismore, Porter Group Real Estate. Hive MLS
- $234,9003 bd2 ba1.1k sqft211 Twilight Dr, Goldsboro, NC 27534For Sale
 MLS ID #10192376, Duke Cox. Doorify MLS
- $187,0003 bd2 ba1k sqft1305 N Robin Street, Goldsboro, NC 27534For SaleMLS ID #100604636, Lisa Dismore, Porter Group Real Estate. Hive MLS
- $177,0003 bd1 ba1.3k sqft302 Nelson Drive, Goldsboro, NC 27534For SaleMLS ID #100581560, Shawn M Hicks, Legacy Builder, LLC. Hive MLS
- $164,9003 bd2 ba1.6k sqft104 Beaver Drive, Dudley, NC 28333For SaleMLS ID #100548534, Gene Walker, Walker Realty. Hive MLS
- $175,0003 bd2 ba1.7k sqft389 Black Jack Church Road, Goldsboro, NC 27530For SaleMLS ID #100586915, Catherine Eagles, REMAX Complete. Hive MLS
- $175,0003 bd2 ba1.5k sqft1230 Hickory Crossroads Rd, Kenly, NC 27542For SaleMLS ID #10195980, Cindy Johnson-Brown. Doorify MLS
- $175,0003 bd2 ba1.3k sqft305 Crestwood Drive, Goldsboro, NC 27530For SaleMLS ID #100587704, Lakesha Dawson, Dawson & Co. Realty, LLC. Hive MLS
- $175,0003 bd1 ba1k sqft202 Banks Avenue, Goldsboro, NC 27534For SaleMLS ID #100584833, Catherine Tanner, Atlantic Coastal Real Estate, Llc. Hive MLS
- $235,0003 bd1 ba1.6k sqft583 Church Of God Road, Goldsboro, NC 27534For SaleMLS ID #100585862, Taylor Forrest, East Pointe Real Estate Group, Inc.. Hive MLS
- $209,9004 bd2 ba1.2k sqft400 Vinwood Ave, Goldsboro, NC 27534For SaleMLS ID #10186672, Claudio Acevedo. Doorify MLS
- $179,9002 bd2 ba1.4k sqft111 Knollwood Drive, Goldsboro, NC 27530For SaleMLS ID #100585032, Tiffany M Claiborne, Down Home Realty And Property Management, LLC. Hive MLS
- $144,9004 bd2 ba1.9k sqft3205 Deanswood Drive, Kinston, NC 28504For SaleMLS ID #100610980, The Nilsen Team, eXp Realty. Hive MLS
- $179,0003 bd2 ba1.6k sqft507 Hamilton Drive, Goldsboro, NC 27530For SaleMLS ID #100602054, Michael Ellis, Coldwell Banker Howard Perry & Walston. Hive MLS
- $154,9002 bd2 ba952 sqft912 N Madison Avenue, Goldsboro, NC 27530For SaleMLS ID #100604107, Maria Cartagena-Vanvoltenburg, Down Home Realty And Property Management, LLC. Hive MLS
- $179,9004 bd2 ba1.7k sqft306 S Jefferson Avenue S, Goldsboro, NC 27530For SaleMLS ID #100608348, KAREN COX, EAST COAST PROPERTIES. Hive MLS
- $125,0002 bd2 ba985 sqft702 3rd St, Goldsboro, NC 27534For SaleMLS ID #10192436, Margaret McPhail. Doorify MLS
