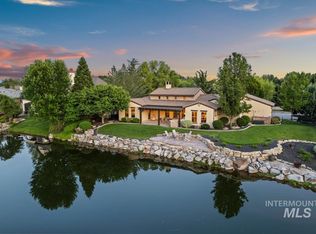
Exceptional custom-built single-level home set on nearly an acre in the brand new Centerra community. Positioned a tier above the rest, this residence sits on one of the largest lots and showcases a stunning custom design by Todd Campbell Custom Homes. The property offers a three-car garage in addition to an impressive 42’ RV garage. Inside, a sprawling open-concept layout is highlighted by soaring cathedral ceilings, white oak hardwood flooring, El Dorado stone accents, designer Ferguson lighting, and thoughtfully curated custom accent walls throughout. The gourmet kitchen is a true showpiece, featuring Silestone slab countertops and full slab backsplash, a Wolf and Sub-Zero appliance package, and an expansive prep kitchen with abundant workspace and secondary appliances. The vaulted primary retreat offers direct patio access, a private coffee bar, and a spa-inspired en suite bath with dual floating vanities, a frameless walk-in shower with full porcelain tile surrounds, and a freestanding soaking tub. Additional spaces include two guest bedroom suites, a dedicated office, a spacious media room that can serve as an additional bedroom, and an expansive entertaining deck designed for seamless indoor-outdoor living.
Pending
$2,799,900
762 N Delehaye Ave Lot 8/2, Eagle, ID 83616
3beds
4baths
4,275sqft
Single Family Residence
Built in 2026
0.9 Acres Lot
$2,727,800 Zestimate®
$655/sqft
$183/mo HOA
What's special
- 221 days |
- 39 |
- 2 |
Zillow last checked:
Listing updated:
Listed by:
Matt Bauscher Main:208-391-2391,
Amherst Madison
Source: IMLS,MLS#: 98971203
Facts & features
Interior
Bedrooms & bathrooms
- Bedrooms: 3
- Bathrooms: 4
- Main level bathrooms: 4
- Main level bedrooms: 3
Primary bedroom
- Level: Main
- Area: 324
- Dimensions: 18 x 18
Bedroom 2
- Level: Main
- Area: 280
- Dimensions: 20 x 14
Bedroom 3
- Level: Main
- Area: 156
- Dimensions: 13 x 12
Dining room
- Level: Main
- Area: 240
- Dimensions: 16 x 15
Kitchen
- Level: Main
- Area: 180
- Dimensions: 10 x 18
Office
- Level: Main
- Area: 156
- Dimensions: 12 x 13
Heating
- Forced Air, Natural Gas
Cooling
- Central Air
Appliances
- Included: Dishwasher, Disposal, Double Oven, Microwave, Oven/Range Built-In, Refrigerator
Features
- Bath-Master, Bed-Master Main Level, Guest Room, Den/Office, Great Room, Double Vanity, Breakfast Bar, Kitchen Island, Number of Baths Main Level: 4
- Has basement: No
- Has fireplace: Yes
- Fireplace features: Three or More, Gas
Interior area
- Total structure area: 4,275
- Total interior livable area: 4,275 sqft
- Finished area above ground: 4,275
- Finished area below ground: 0
Property
Parking
- Total spaces: 5
- Parking features: Attached, RV Access/Parking, Driveway
- Attached garage spaces: 5
- Has uncovered spaces: Yes
Features
- Levels: One
- Patio & porch: Covered Patio/Deck
- Pool features: Community
Lot
- Size: 0.9 Acres
- Features: 1/2 - .99 AC, Sidewalks, Auto Sprinkler System, Drip Sprinkler System, Full Sprinkler System, Pressurized Irrigation Sprinkler System
Details
- Parcel number: R1295000200
- Zoning: R-1
Construction
Type & style
- Home type: SingleFamily
- Property subtype: Single Family Residence
Materials
- Frame, Stone, Wood Siding
- Foundation: Crawl Space
Condition
- New Construction
- New construction: Yes
- Year built: 2026
Details
- Builder name: Todd Campbell
Utilities & green energy
- Water: Public
- Utilities for property: Sewer Connected, Cable Connected
Community & HOA
Community
- Subdivision: Centerra
HOA
- Has HOA: Yes
- HOA fee: $550 quarterly
Location
- Region: Eagle
Financial & listing details
- Price per square foot: $655/sqft
- Date on market: 1/8/2026
- Ownership: Fee Simple
Estimated market value
$2,727,800
$2.59M - $2.86M
$5,664/mo
Price history
Price history is unavailable.
Public tax history
Tax history is unavailable.
Monthly payment
Est. payment
Payment breakdown
Explore the cost of this home by adjusting the details. Changes won't be saved.Climate risks
Neighborhood: 83616
Nearby schools
GreatSchools rating
- 10/10Eagle Hills Elementary SchoolGrades: PK-5Distance: 2.4 mi
- 10/10Eagle Middle SchoolGrades: 6-8Distance: 1.5 mi
- 10/10Eagle High SchoolGrades: 9-12Distance: 0.4 mi
Schools provided by the listing agent
- Elementary: Eagle
- Middle: Eagle Middle
- High: Eagle
- District: West Ada School District
Source: IMLS. This data may not be complete. We recommend contacting the local school district to confirm school assignments for this home.
- $459,400-- bd-- ba-- sqft762 N Delehaye Ave, Eagle, ID 83616Off Market
- $--4 bd5 ba4k sqft720 N Delehaye Ave, Eagle, ID 83616Sold

- $--4 bd4 ba3k sqft3319 W Tahoe View St LOT 2/6, Eagle, ID 83616Sold
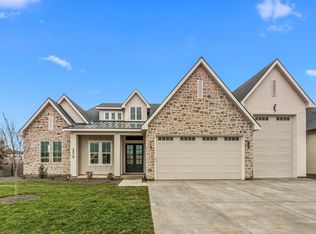
- $--3 bd3 ba2.6k sqft3322 W Golden Barrel St, Eagle, ID 83616Sold
- $--3 bd4 ba3.5k sqft680 N Delehaye Ave, Eagle, ID 83616Sold
- $--4 bd4 ba3.2k sqft3343 W Tahoe View St LOT 3/6, Eagle, ID 83616Sold
- $61,800-- bd-- ba-- sqft3344 W Golden Barrel St, Eagle, ID 83616Off Market
- $1,227,8003 bd2 ba3.1k sqft785 N Cove Colony Way, Eagle, ID 83616Off Market
A local agent can set up tours, give advice and negotiate with sellers.
A local lender can help you make sure your offer is ready when you are.
Similar homes
- $3,059,9005 bd6 ba5.4k sqft998 Delehaye, Eagle, ID 83616Active
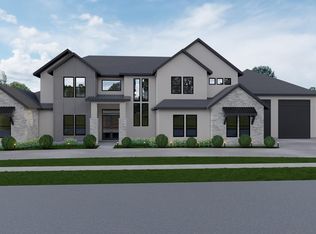 MLS ID #98990219, Aubrey Fuhriman, NextHome Treasure Valley. IMLS
 - $1,799,9004 bd4 ba4.1k sqft5424 W Founders Dr, Eagle, ID 83616Active
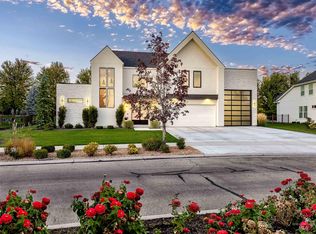 MLS ID #98997371, Keri Rock Eberhard, Homes of Idaho. IMLS
 - $1,764,0004 bd4 ba3.1k sqft966 W Watersford Dr, Eagle, ID 83616Active
 MLS ID #98997204, Mariah Hopp, Mountain Realty. IMLS
 - $2,499,9004 bd5 ba4.5k sqft7542 W Rockhaven Dr, Eagle, ID 83616Active
 MLS ID #98995063, Keri Rock Eberhard, Homes of Idaho. IMLS
 - $2,479,9004 bd5 ba4.4k sqft784 N Moscow Ave, Eagle, ID 83616ActiveIMLS
- $2,599,9004 bd5 ba4k sqft3457 N Harvest Moon Way, Eagle, ID 83616ActiveMLS ID #98983665, Jason Williams, Idaho Real Estate Collective, LLC. IMLS
- $1,899,9003 bd4 ba3.8k sqft5036 W Braveheart St, Eagle, ID 83616ActiveMLS ID #98996389, Tracy Conklin, JPAR Live Local. IMLS
- $1,895,0005 bd5 ba4.2k sqft441 W Fordham Dr, Eagle, ID 83616ActiveMLS ID #98993369, Alei Merrill, ALEI International. IMLS
- $2,099,9004 bd4 ba4k sqft746 N Moscow Ave, Eagle, ID 83616ActiveIMLS
- $1,650,0003 bd3 ba3k sqft3471 N Harvest Moon Way, Eagle, ID 83616Back on MarketMLS ID #98997568, Tim Jessen, Boise Premier Real Estate. IMLS
- $2,299,9004 bd5 ba4.4k sqft7017 N Cairnhill Way, Eagle, ID 83616ActiveMLS ID #98972497, Rachel Postigo, Better Homes & Gardens 43North. IMLS
- $1,890,7774 bd4 ba3.9k sqft2413 S Mallard Wing Way, Eagle, ID 83616ActiveMLS ID #98981670, Joan Holmes, Coldwell Banker Tomlinson. IMLS
- $2,379,9004 bd5 ba4.4k sqft877 S Waning Ln, Eagle, ID 83616ActiveIMLS
- $2,199,0004 bd4 ba4.1k sqft3470 N Harvest Moon Way, Eagle, ID 83616ActiveMLS ID #98989287, Carissa Pinnix, THG Real Estate. IMLS
- $1,849,0005 bd5 ba5.1k sqft1001 N Triathlon Ave, Eagle, ID 83616ActiveMLS ID #98993310, Tyler Smith, THG Real Estate. IMLS
- $1,550,0003 bd4 ba2.9k sqft4900 W Braveheart St, Eagle, ID 83616ActiveMLS ID #98996321, Tracy Conklin, JPAR Live Local. IMLS
- $2,224,9005 bd6 ba4.5k sqft7634 W Rockhaven Dr, Eagle, ID 83616ActiveIMLS
- $1,795,5003 bd4 ba3.3k sqft2425 W Rustic Frg, Eagle, ID 83616ActiveMLS ID #98987283, Karen Elitharp, Silvercreek Realty Group. IMLS
- $1,549,0005 bd5 ba4.8k sqft1674 S Water Leaf Ave, Eagle, ID 83616ActiveMLS ID #98995562, Alissa Gamble, Keller Williams Realty Boise. IMLS
- $1,399,9995 bd4 ba3.8k sqft7310 W Palamas Dr, Eagle, ID 83616ActiveMLS ID #98995917, Lisa Dunn, RE/MAX Capital City. IMLS
