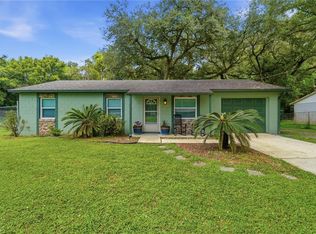
Welcome to 762 Temple Ave, a move-in ready 2 bedroom, 1.5 bath home in the heart of Orange City, FL, perfect for first-time home buyers or investors seeking value, updates, and convenience. A standout feature is the third bonus/sun room, offering versatile space that can be used as a bedroom, home office, or flex space. This property features a brand new HVAC system, helping reduce future expenses and improve energy efficiency. The new privacy fence creates a functional outdoor space ideal for pets or entertaining, while the shed adds valuable storage. Inside, a wine fridge offers a modern touch that enhances everyday living and rental appeal. Situated on a spacious lot with no HOA, this home provides flexibility and fewer restrictions—ideal for both homeowners and investors. Prime Location: Convenient access to I-4, Blue Springs State Park, Volusia County beaches, Central Florida attractions, shopping, dining, and major employment corridors support strong long-term value and rental demand. ***tenant in place until 10/31/26
Pending
$235,000
762 TEMPLE AVENUE, ORANGE CITY, FL 32763
2beds
1,044sqft
:
Get pre-qualified$1,345/mo
Stock Cooperative, Single Family Residence
Built in 1951
-- sqft lot
$229,200 Zestimate®
$225/sqft
$-- HOA
What's special
Brand new hvac systemShed adds valuable storage
- 133 days |
- 44 |
- 1 |
Zillow last checked:
Listing updated:
Listed by:
Erica Sindlinger 407-280-8199,
POP REALTY POWERED BY SELLSTATE 407-247-2899
Source: Stellar MLS,MLS#: O6389612 Originating MLS: Orlando Regional
Originating MLS: Orlando Regional
Facts & features
Interior
Bedrooms & bathrooms
- Bedrooms: 2
- Bathrooms: 2
- Full bathrooms: 1
- 1/2 bathrooms: 1
Rooms
- Room types: Bonus Room
Primary bedroom
- Features: Ceiling Fan(s), Walk-In Closet(s)
- Level: First
- Area: 143 Square Feet
- Dimensions: 11x13
Bedroom 2
- Features: Built-in Closet
- Level: First
- Area: 110 Square Feet
- Dimensions: 10x11
Kitchen
- Level: First
- Area: 64 Square Feet
- Dimensions: 8x8
Living room
- Level: First
Heating
- Natural Gas
Cooling
- Central Air
Appliances
- Included: Dishwasher, Dryer, Range, Refrigerator, Washer, Wine Refrigerator
- Laundry: Gas Dryer Hookup, Laundry Closet, Washer Hookup
Features
- Ceiling Fan(s), Walk-In Closet(s)
- Flooring: Terrazzo
- Has fireplace: No
Interior area
- Total structure area: 1,595
- Total interior livable area: 1,044 sqft
Video & virtual tour
Property
Parking
- Total spaces: 1
- Parking features: Carport
- Carport spaces: 1
Features
- Levels: One
- Stories: 1
- Exterior features: Private Mailbox, Private Yard, Storage
- Fencing: Wood
Lot
- Size: 10,050 Square Feet
Details
- Parcel number: 03183007001010
- Zoning: 01R4
- Special conditions: None
Construction
Type & style
- Home type: Cooperative
- Property subtype: Stock Cooperative, Single Family Residence
Materials
- Block, Concrete
- Foundation: Slab
- Roof: Shingle
Condition
- New construction: No
- Year built: 1951
Utilities & green energy
- Sewer: Septic Tank
- Water: Public
- Utilities for property: Cable Available, Electricity Available, Water Available
Community & HOA
Community
- Pet fee: $0 monthly
- Subdivision: CAMELLIA PARK
HOA
- Has HOA: No
Location
- Region: Orange City
Financial & listing details
- Price per square foot: $225/sqft
- Tax assessed value: $142,729
- Annual tax amount: $2,040
- Date on market: 3/26/2026
- Cumulative days on market: 134 days
- Listing terms: Cash,Conventional,FHA,VA Loan
- Ownership: Co-op
- Total actual rent: 0
- Electric utility on property: Yes
- Road surface type: Asphalt
Estimated market value
$229,200
$218,000 - $241,000
$1,653/mo
Price history
| Date | Event | Price |
|---|---|---|
| 5/2/2026 | Pending sale | $235,000$225/sqft |
Source:  Stellar MLS #O6389612 Report a problem Stellar MLS #O6389612 Report a problem | ||
| 3/26/2026 | Listed for sale | $235,000-9.4%$225/sqft |
Source: Stellar MLS #O6389612 Report a problem | ||
| 2/26/2025 | Listing removed | $259,500$249/sqft |
Source: Stellar MLS #OM689355 Report a problem | ||
| 1/15/2025 | Price change | $259,500-0.2%$249/sqft |
Source: Stellar MLS #OM689355 Report a problem | ||
| 11/20/2024 | Listed for sale | $259,900+13%$249/sqft |
Source: Stellar MLS #OM689355 Report a problem | ||
| 10/13/2022 | Sold | $230,000-3.6%$220/sqft |
Source: Public Record Report a problem | ||
| 8/31/2022 | Pending sale | $238,500$228/sqft |
Source: Stellar MLS #V4926063 Report a problem | ||
| 8/22/2022 | Price change | $238,500-2.7%$228/sqft |
Source: Stellar MLS #V4926063 Report a problem | ||
| 8/6/2022 | Listed for sale | $244,999+137.9%$235/sqft |
Source: Stellar MLS #V4926063 Report a problem | ||
| 4/26/2017 | Sold | $103,000+4%$99/sqft |
Source: Public Record Report a problem | ||
| 3/28/2017 | Listed for sale | $99,000$95/sqft |
Source: RE/MAX ASSOC, INC #V4714966 Report a problem | ||
| 3/28/2017 | Pending sale | $99,000$95/sqft |
Source: RE/MAX ASSOC, INC #V4714966 Report a problem | ||
| 3/24/2017 | Listed for sale | $99,000$95/sqft |
Source: RE/MAX ASSOC, INC #V4714966 Report a problem | ||
| 3/24/2017 | Pending sale | $99,000$95/sqft |
Source: RE/MAX ASSOC, INC #V4714966 Report a problem | ||
| 3/24/2017 | Pending sale | $99,000$95/sqft |
Source: RE/MAX ASSOC, INC #V4714966 Report a problem | ||
| 3/1/2017 | Listed for sale | $99,000$95/sqft |
Source: RE/MAX ASSOC, INC #V4714966 Report a problem | ||
| 12/1/2016 | Pending sale | $99,000$95/sqft |
Source: RE/MAX ASSOC, INC #V4714966 Report a problem | ||
| 11/23/2016 | Listed for sale | $99,000$95/sqft |
Source: RE/MAX ASSOC, INC #V4714966 Report a problem | ||
| 10/31/2016 | Pending sale | $99,000$95/sqft |
Source: RE/MAX ASSOC, INC #V4714966 Report a problem | ||
| 10/17/2016 | Listed for sale | $99,000+41.4%$95/sqft |
Source: RE/MAX ASSOC, INC #V4714966 Report a problem | ||
| 7/23/2008 | Sold | $70,000-53.9%$67/sqft |
Source: Public Record Report a problem | ||
| 6/5/2006 | Sold | $151,750+237.2%$145/sqft |
Source: Public Record Report a problem | ||
| 6/7/1999 | Sold | $45,000$43/sqft |
Source: Public Record Report a problem | ||
Public tax history
| Year | Property taxes | Tax assessment |
|---|---|---|
| 2025 | $2,040 -1.7% | $142,729 -0.3% |
| 2024 | $2,074 +3.5% | $143,182 +2.4% |
| 2023 | $2,004 +52.3% | $139,880 +45.2% |
| 2022 | $1,316 | $96,343 +3% |
| 2021 | -- | $93,537 +1.4% |
| 2020 | $1,310 | $92,246 +2.3% |
| 2019 | $1,310 -1.3% | $90,172 +1.9% |
| 2018 | $1,328 +1.9% | $88,491 +73.6% |
| 2017 | $1,303 -2.5% | $50,960 +9.2% |
| 2016 | $1,336 +10.7% | $46,659 +9.6% |
| 2015 | $1,207 +13.1% | $42,563 +10% |
| 2014 | $1,067 | $38,711 +25.9% |
| 2013 | -- | $30,740 -12.1% |
| 2012 | -- | $34,953 -29.8% |
| 2011 | -- | $49,785 -6.7% |
| 2010 | -- | $53,378 -19.2% |
| 2009 | -- | $66,053 -42.3% |
| 2007 | -- | $114,527 +7.1% |
| 2006 | -- | $106,915 +148.3% |
| 2005 | -- | $43,053 +3% |
| 2004 | -- | $41,799 +1.9% |
| 2003 | -- | $41,020 +2.4% |
| 2002 | -- | $40,059 +1.6% |
| 2001 | -- | $39,429 +2.9% |
| 2000 | -- | $38,320 |
Find assessor info on the county website
Monthly payment
Est. payment
Payment breakdown
Explore the cost of this home by adjusting the details. Changes won't be saved.Climate risks
Neighborhood: 32763
Nearby schools
GreatSchools rating
- 4/10Orange City Elementary SchoolGrades: PK-5Distance: 1.1 mi
- 4/10River Springs Middle SchoolGrades: 6-8Distance: 1.2 mi
- 6/10University High SchoolGrades: 9-12Distance: 1.9 mi
Schools provided by the listing agent
- Elementary: Orange City Elem
- Middle: River Springs Middle School
- High: University High School-VOL
Source: Stellar MLS. This data may not be complete. We recommend contacting the local school district to confirm school assignments for this home.
- $185,0002 bd2 ba1k sqft782 Temple Ave, Orange City, FL 32763Sold

- $221,7002 bd1 ba945 sqft742 Temple Ave, Orange City, FL 32763Off Market
- $339,0004 bd2 ba1.4k sqft765 W Lansdowne Ave, Orange City, FL 32763Sold

- $240,0003 bd2 ba1k sqft722 Temple Ave, Orange City, FL 32763For Sale

- $191,7002 bd1 ba953 sqft792 Temple Ave, Orange City, FL 32763Off Market
- $234,2003 bd1 ba1k sqft777 W Lansdowne Ave, Orange City, FL 32763Off Market
- $282,2002 bd2 ba1.3k sqft745 W Lansdowne Ave, Orange City, FL 32763Off Market
- $215,6002 bd2 ba896 sqft765 Temple Ave, Orange City, FL 32763Off Market
A local agent can set up tours, give advice and negotiate with sellers.
Similar homes
- $240,0003 bd2 ba1k sqft722 TEMPLE AVENUE, ORANGE CITY, FL 32763For Sale
 MLS ID #V4950585, Tricia Daigle, CENTURY 21 MCBRIDE REALTY GROUP. Stellar MLS
 - $249,9003 bd1 ba1k sqft2120 TANGLEWOOD DRIVE, ORANGE CITY, FL 32763For Sale
 MLS ID #V4950548, Codie Tennant, GLORY INTL. REAL ESTATE CO. Stellar MLS
 - $249,9002 bd2 ba920 sqft1532 N NORMANDY BOULEVARD, DELTONA, FL 32725For Sale
 MLS ID #V4950570, Donna Pastore, COLDWELL BANKER REALTY. Stellar MLS
 - $185,0003 bd2 ba1k sqft930 MOONLIGHT COVE ROAD #11-107, ORANGE CITY, FL 32763For Sale
 MLS ID #O6422803, Nora Rios, WEICHERT REALTORS HALLMARK PRO. Stellar MLS
 - $272,0003 bd2 ba1.4k sqft112 EDWARDS AVENUE, ORANGE CITY, FL 32763For SaleMLS ID #V4948493, Charlie Peterson, KELLER WILLIAMS HERITAGE REALTY. Stellar MLS
- $284,9004 bd2 ba1.3k sqft380 JULIA AVENUE, ORANGE CITY, FL 32763For SaleMLS ID #NS1088414, Candace Cecil, LOCAL LIVING REALTY GROUP. Stellar MLS
- $228,7772 bd1 ba732 sqft215 ABBEYVILLE STREET, DELTONA, FL 32725For SaleMLS ID #TB8535700, Stephen Goldensoph, BINGHAM REALTY INC. Stellar MLS
- $299,9003 bd2 ba1.1k sqft580 LAKEVIEW AVENUE, ORANGE CITY, FL 32763For SaleMLS ID #O6412830, Christopher Schiffermiller, LLC, UNITED REAL ESTATE PREFERRED. Stellar MLS
- $265,0004 bd1 ba1.4k sqft120 E HOLLY DRIVE, ORANGE CITY, FL 32763For SaleMLS ID #V4946742, Codie Tennant, GLORY INTL. REAL ESTATE CO. Stellar MLS
- $267,0003 bd2 ba1.1k sqft451 S BLUE LAKE AVENUE, DELAND, FL 32724For SaleMLS ID #V4949874, Bee Powell, BEE REALTY CORP. Stellar MLS
- $229,9002 bd2 ba1.1k sqft720 S HILL AVENUE #8B, DELAND, FL 32724For SaleMLS ID #V4949623, Maureen Kemp, KEMP REALTY GROUP. Stellar MLS
- $300,0003 bd2 ba1k sqft1345 GRAND AVENUE, ORANGE CITY, FL 32763For SaleMLS ID #O6423087, Rick Brown, KELLER WILLIAMS ADVANTAGE 2 REALTY. Stellar MLS
- $259,9002 bd1 ba967 sqft44 VOLUSIA DRIVE, DEBARY, FL 32713For SaleMLS ID #V4950465, Terrie White, GREENE REALTY OF FLORIDA LLC. Stellar MLS
- $240,0002 bd1 ba818 sqft129 COLOMBA ROAD, DEBARY, FL 32713For SaleMLS ID #V4949929, Siarra Hoolsema-Thompson, CENTURY 21 MCBRIDE REALTY GROUP. Stellar MLS
- $229,9003 bd2 ba1.1k sqft44216 LAKE MACK DRIVE, DELAND, FL 32720For SaleMLS ID #O6410551, Safiya Bourne LLC, REALTY ONE GROUP EVOLVE. Stellar MLS
- $220,0003 bd2 ba1.2k sqft805 S STONE STREET, DELAND, FL 32720For SaleMLS ID #V4947808, Joseph La Rosa, LA ROSA REALTY CW PROPERTIES L. Stellar MLS
- $230,0002 bd2 ba1.1k sqft1566 PROVIDENCE BOULEVARD, DELTONA, FL 32725For SaleMLS ID #S5148039, Yanou Rosado, KELLER WILLIAMS CLASSIC. Stellar MLS
- $229,0002 bd1 ba873 sqft133 COLOMBA ROAD, DEBARY, FL 32713For SaleMLS ID #V4948804, Shawna Lewis, COLDWELL BANKER COAST REALTY. Stellar MLS
- $250,0003 bd2 ba1.2k sqft501 ANTOINETTE STREET, DELTONA, FL 32725For SaleMLS ID #O6378244, Maritza Luciano LLC, CHARLES RUTENBERG REALTY ORLANDO. Stellar MLS
- $329,9993 bd2 ba1.1k sqft351 W ELM DRIVE, ORANGE CITY, FL 32763For SaleMLS ID #V4949922, Lita Handy-Peters, RE/MAX CENTRAL REALTY. Stellar MLS
