Sweet rock-and-frame cottage on quiet Valley Street, right in the heart of Clayton! Whether you're looking for a primary residence, a weekend getaway, or a possible short-term rental, this charming mid-century home offers flexibility, loads of character, and easy living. The thoughtfully designed floor plan makes excellent use of every inch, with a main-level bedroom, cozy bunk room, and upstairs loft. With sleeping space for up to six, there's plenty of room for family and friends. Beautifully renovated from top to bottom with a stylish, inviting feel throughout, the home is furnished and move-in ready. Recent improvements include new windows, flooring, custom built-ins, an updated kitchen and bath, central heating and air, and a newly poured driveway. The encapsulated basement provides clean, usable space for storage, hobbies, or projects. Really nothing for you to do but move in, meet the super friendly neighbors and enjoy the mountain life.
Active
$367,500
762 Valley St, Clayton, GA 30525
1beds
1,200sqft
Single Family Residence
Built in 1950
10,454 Square Feet Lot
$355,600 Zestimate®
$306/sqft
$-- HOA
What's special
Stylish inviting feel throughoutFurnished and move-in readyRock-and-frame cottageUpdated kitchenCustom built-insUpstairs loftNew windows
- 17 days
- 718
- 59
Zillow last checked:
Listing updated:
Listed by:
Jane Holley 404-314-8776,
Holley Realty Team
Source: GAMLS,MLS#: 10852795
Facts & features
Interior
Bedrooms & bathrooms
- Bedrooms: 1
- Bathrooms: 1
- Full bathrooms: 1
- Main level bathrooms: 1
- Main level bedrooms: 1
Rooms
- Room types: Loft
Kitchen
- Features: Breakfast Area, Breakfast Room, Solid Surface Counters
Heating
- Central, Propane
Cooling
- Ceiling Fan(s), Heat Pump
Appliances
- Included: Dishwasher, Disposal, Dryer, Microwave, Refrigerator, Washer
- Laundry: Laundry Closet
Features
- Beamed Ceilings, High Ceilings, Master On Main Level, Vaulted Ceiling(s)
- Flooring: Hardwood
- Windows: Double Pane Windows, Window Treatments
- Basement: Daylight,Exterior Entry,Partial,Unfinished
- Has fireplace: No
- Common walls with other units/homes: No Common Walls
Interior area
- Total structure area: 1,200
- Total interior livable area: 1,200 sqft
- Finished area above ground: 800
- Finished area below ground: 400
Property
Parking
- Total spaces: 2
- Parking features: Kitchen Level, Off Street, Parking Pad
- Has uncovered spaces: Yes
Features
- Levels: One and One Half
- Stories: 1
- Patio & porch: Patio
- Body of water: None
Lot
- Size: 10,454 Square Feet
- Features: Cul-De-Sac
Details
- Parcel number: C004 008
Construction
Type & style
- Home type: SingleFamily
- Architectural style: Bungalow/Cottage
- Property subtype: Single Family Residence
Materials
- Stone, Wood Siding
- Foundation: Block
- Roof: Metal
Condition
- Updated/Remodeled
- New construction: No
- Year built: 1950
Utilities & green energy
- Sewer: Public Sewer
- Water: Public
- Utilities for property: Cable Available, Electricity Available, Sewer Available, Water Available
Green energy
- Energy efficient items: Insulation, Thermostat, Windows
- Water conservation: Low-Flow Fixtures
Community & HOA
Community
- Features: Near Shopping
- Subdivision: Clayton Intown
HOA
- Has HOA: No
- Services included: None
Location
- Region: Clayton
Financial & listing details
- Price per square foot: $306/sqft
- Tax assessed value: $256,029
- Annual tax amount: $1,575
- Date on market: 9/24/2026
- Cumulative days on market: 17 days
- Listing agreement: Exclusive Right To Sell
- Electric utility on property: Yes
Estimated market value
$355,600
$338,000 - $373,000
$1,219/mo
Price history
| Date | Event | Price |
|---|---|---|
| 9/24/2026 | Listed for sale | $367,500+14.8%$306/sqft |
Source:  FMLS GA #7844256 Report a problem FMLS GA #7844256 Report a problem | ||
| 6/12/2024 | Sold | $320,000-5.9%$267/sqft |
Source:  GAMLS #20155055 Report a problem GAMLS #20155055 Report a problem | ||
| 5/31/2024 | Pending sale | $340,000$283/sqft |
Source: GAMLS #20155055 Report a problem | ||
| 10/28/2023 | Price change | $340,000+13.3%$283/sqft |
Source: GAMLS #20155055 Report a problem | ||
| 9/27/2023 | Listed for sale | $300,000+53.8%$250/sqft |
Source: Owner Report a problem | ||
| 6/30/2021 | Sold | $195,000$163/sqft |
Source:  GAMLS #8962387 Report a problem GAMLS #8962387 Report a problem | ||
| 5/27/2021 | Pending sale | $195,000$163/sqft |
Source: GAMLS #8962387 Report a problem | ||
| 5/26/2021 | Price change | $195,000-13.3%$163/sqft |
Source: GAMLS #8962387 Report a problem | ||
| 4/16/2021 | Listed for sale | $225,000+80%$188/sqft |
Source: GAMLS #8962387 Report a problem | ||
| 7/31/2008 | Sold | $125,000$104/sqft |
Source: Public Record Report a problem | ||
Public tax history
| Year | Property taxes | Tax assessment |
|---|---|---|
| 2025 | $2,161 +13.5% | $102,412 +24.3% |
| 2024 | $1,904 +12.4% | $82,411 +22.2% |
| 2023 | $1,694 -0.5% | $67,448 +3.4% |
| 2022 | $1,702 +72.3% | $65,247 +80.4% |
| 2021 | $988 +6.1% | $36,170 +9.7% |
| 2020 | $931 +1.7% | $32,980 |
| 2019 | $915 +2.6% | $32,980 |
| 2018 | $892 +38% | $32,980 |
| 2017 | $647 +4.3% | $32,980 |
| 2016 | $620 -0.3% | $32,980 +1.2% |
| 2015 | $622 -0.9% | $32,589 |
| 2014 | $628 | $32,589 |
| 2013 | -- | -- |
| 2012 | -- | -- |
| 2011 | -- | -- |
| 2010 | -- | -- |
Find assessor info on the county website
Monthly payment
Est. payment
Payment breakdown
Explore the cost of this home by adjusting the details. Changes won't be saved.Climate risks
Neighborhood: 30525
Nearby schools
Schools provided by the listing agent
- Elementary: Rabun
- Middle: Rabun
- High: Rabun
Source: GAMLS. This data may not be complete. We recommend contacting the local school district to confirm school assignments for this home.



Similar homes
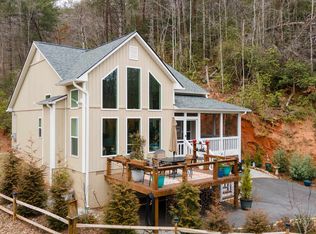
- $395,0002 bd2 ba1.1k sqft548 Confederate Dr, Clayton, GA 30525For Sale By Owner
- $380,0003 bd2 ba1.5k sqft1007 Highway 76 W, Clayton, GA 30525Active
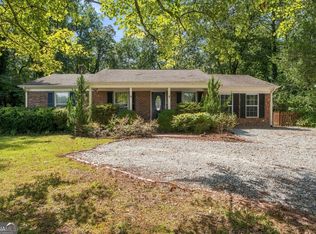
 MLS ID #10846237, Gerald Silvious, BHGRE Metro Brokers. GAMLS
 - $369,0003 bd4 ba1.6k sqft407 Hillside Dr, Clayton, GA 30525Active
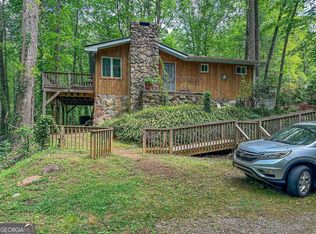 MLS ID #10756147, Chip C Durpo, Durpo Realty Associates. GAMLS
 - $375,0002 bd2 ba1.2k sqft234 Eastview Ln, Clayton, GA 30525Active
 MLS ID #10831638, Steven T Koleno, Beycome Brokerage Realty LLC. GAMLS
 - $350,0002 bd2 ba1.4k sqft20 Mill St APT 6, Clayton, GA 30525ActiveMLS ID #10855902, Bradley W Fisher, Mountain Sotheby's International. GAMLS
- $319,9003 bd2 ba1.2k sqft152 Toole St, Clayton, GA 30525ActiveMLS ID #10840266, Amanda Stewart, Keller Williams Lanier Partners. GAMLS
- $349,9002 bd2 ba1.3k sqft77 Violet Ln, Clayton, GA 30525ActiveMLS ID #10840922, Teri Dobbs, Rabun Realty. GAMLS
- $265,0002 bd2 ba1k sqft242 Old Chechero Rd, Clayton, GA 30525ActiveMLS ID #10870935, James Allison, Leading Edge Real Estate LLC. GAMLS
- $459,0003 bd2 ba1.1k sqft98 Pickett Hill St, Clayton, GA 30525ActiveMLS ID #10848707, Bradley W Fisher, Mountain Sotheby's International. GAMLS
- $350,0003 bd2 ba1.7k sqft118 Brenda Ln, Clayton, GA 30525ActiveMLS ID #10800639, Zach Garvey Team, Keller Williams Lanier Partners. GAMLS
- $369,0003 bd2 ba1.1k sqft143 Nelson Ave, Clayton, GA 30525ActiveMLS ID #10792310, Steven T Koleno, Beycome Brokerage Realty LLC. GAMLS
- $395,0002 bd2 ba1.7k sqft596 Moses Rd, Rabun Gap, GA 30568ActiveMLS ID #10870376, Cheri Harrington, Keller Williams Lanier Partners. GAMLS
- $325,0003 bd2 ba1.3k sqft55 Wallace St, Clayton, GA 30525ActiveMLS ID #10848543, Katie Hendricks, BHHS Georgia Properties. GAMLS
- $395,0003 bd2 ba1.3k sqft232 Stekoa Falls Rd, Clayton, GA 30525ActiveMLS ID #10828111, Joanna Radford, Poss Realty. GAMLS
- $334,0003 bd2 ba1.4k sqft95 E Gate Terrace Ln, Clayton, GA 30525ActiveMLS ID #10784341, Lorie R Thompson, Poss Realty. GAMLS
- $379,9003 bd2 ba1.7k sqft44 Juniper Trl, Clayton, GA 30525ActiveMLS ID #10713098, Tambrie Kitchens, BHHS Georgia Properties. GAMLS
- $315,0002 bd2 ba1.2k sqft133 Bleckley Place Ln, Clayton, GA 30525ActiveMLS ID #10764172, Cody Stowers, BHHS Georgia Properties. GAMLS
- $425,0002 bd2 ba1.7k sqft100 Bee Tree Run, Clayton, GA 30525ActiveMLS ID #10854614, Jon Barnwell Team, RE/MAX Town & Country. GAMLS
- $349,9001 bd2 ba720 sqft45 Hall Ln, Clayton, GA 30525ActiveMLS ID #10740558, Lamar Roberts, Braselton Real Estate Group. GAMLS
