Welcome to this west side home tucked at the end of a quiet cul-de-sac in the sought-after Woodstone community! With over 4,000 square feet, 5 bedrooms, and 4 bathrooms, this home blends established character with thoughtful updates, giving you room to spread out and peace of mind for years to come. Major systems have already been handled: a brand-new furnace and new central air conditioning keep the home comfortable through every Colorado season. The kitchen is built for gathering, with a center island that works as well for weeknight meals as for entertaining. Downstairs, the finished basement adds flexible living space for a media room, guest quarters, home gym, or play area. An oversized 3-car garage provides plenty of room for vehicles, gear, and storage. Outside, mature, established landscaping frames the home and creates a private, settled feel, and the cul-de-sac location means minimal through traffic. The home is served by award-winning Academy District 20 schools and sits close to shopping, dining, and the area’s network of hiking and biking trails. Commuters will appreciate convenient access to Colorado Springs’ military installations and major roadways. Spacious, updated, and set in one of the west side’s most desirable neighborhoods, this home is ready for its next chapter.
Pending
Price cut: $20K (11/5)
$750,000
7620 Lonergan Ct, Colorado Springs, CO 80919
5beds
4,088sqft
Single Family Residence
Built in 1993
10,140 Square Feet Lot
$-- Zestimate®
$183/sqft
$-- HOA
What's special
- 17 days
- 1,238
- 105
Likely to sell faster than
Zillow last checked:
Listing updated:
Listed by:
Marnie Terry 303-883-7174,
The Platinum Group
Source: elevateMLS,MLS#: 1371982
Facts & features
Interior
Bedrooms & bathrooms
- Bedrooms: 5
- Bathrooms: 4
- Full bathrooms: 2
- 3/4 bathrooms: 1
- 1/2 bathrooms: 1
Other
- Level: Upper
Heating
- Forced Air
Cooling
- Ceiling Fan(s), Central Air
Appliances
- Included: Dishwasher, Disposal, Microwave, Refrigerator
Features
- Pantry
- Flooring: Carpet, Tile, Vinyl/Linoleum, Wood
- Basement: Full,Partially Finished
- Has fireplace: Yes
- Fireplace features: Gas
Interior area
- Total structure area: 4,088
- Total interior livable area: 4,088 sqft
- Finished area above ground: 2,775
- Finished area below ground: 1,313
Property
Parking
- Total spaces: 3
- Parking features: Attached
- Attached garage spaces: 3
Features
- Levels: Two
- Stories: 2
- Exterior features: Auto Sprinkler System
- Has view: Yes
- View description: Mountain(s)
Lot
- Size: 10,140 Square Feet
- Features: Cul-De-Sac
Details
- Parcel number: 7302402011
Construction
Type & style
- Home type: SingleFamily
- Property subtype: Single Family Residence
Materials
- Alum/Vinyl/Steel, Wood Siding, Framed on Lot
- Roof: Composite Shingle
Condition
- Existing Home
- New construction: No
- Year built: 1993
Utilities & green energy
- Water: Assoc/Distr
- Utilities for property: Cable Available, Electricity Available, Natural Gas Available
Community & HOA
Location
- Region: Colorado Springs
Financial & listing details
- Price per square foot: $183/sqft
- Tax assessed value: $683,819
- Annual tax amount: $2,924
- Date on market: 10/29/2026
- Listing terms: Cash,Conventional,VA Loan
- Electric utility on property: Yes
Estimated market value
Not available
Estimated sales range
Not available
Not available
Price history
| Date | Event | Price |
|---|---|---|
| 11/14/2026 | Pending sale | $750,000$183/sqft |
Source:  REcolorado as distributed by MLS GRID #1863632 Report a problem | ||
| 11/5/2026 | Price change | $750,000-2.6%$183/sqft |
Source:  elevateMLS #1371982 Report a problem | ||
| 10/29/2026 | Listed for sale | $770,000+14.1%$188/sqft |
Source: elevateMLS #1371982 Report a problem | ||
| 2/4/2022 | Sold | $675,000+3.1%$165/sqft |
Source: Public Record Report a problem | ||
| 12/19/2021 | Contingent | $655,000$160/sqft |
Source: elevateMLS #7901155 Report a problem | ||
| 12/17/2021 | Listed for sale | $655,000+31%$160/sqft |
Source: elevateMLS #7901155 Report a problem | ||
| 8/14/2020 | Sold | $500,000$122/sqft |
Source: Public Record Report a problem | ||
| 7/18/2020 | Listed for sale | $500,000$122/sqft |
Source: Era Shields Real Estate #2490125 Report a problem | ||
Public tax history
| Year | Property taxes | Tax assessment |
|---|---|---|
| 2025 | $2,684 +0.7% | $48,210 +4.9% |
| 2024 | $2,664 +9.4% | $45,960 |
| 2023 | $2,435 -9.7% | $45,960 +31.7% |
| 2022 | $2,695 | $34,890 -2.8% |
| 2021 | -- | $35,900 +14.4% |
| 2020 | $2,528 +1% | $31,370 |
| 2019 | $2,503 +5.7% | $31,370 +7.1% |
| 2018 | $2,367 -0.4% | $29,280 |
| 2017 | $2,375 +0.4% | $29,280 +6.5% |
| 2016 | $2,367 +6.3% | $27,500 |
| 2015 | $2,225 +7.1% | $27,500 +7% |
| 2014 | $2,078 | $25,700 |
| 2013 | -- | -- |
| 2012 | -- | $25,710 |
| 2011 | $2,220 | $25,710 -7% |
| 2010 | -- | $27,640 |
| 2009 | -- | $27,640 +9% |
| 2008 | -- | $25,350 |
| 2006 | -- | $25,350 +19.5% |
| 2004 | -- | $21,210 |
| 2003 | $1,940 +2.6% | $21,210 -13% |
| 2002 | $1,892 -10.2% | $24,380 -6.9% |
| 2001 | $2,108 | $26,190 |
Find assessor info on the county website
Monthly payment
Est. payment
Payment breakdown
Explore the cost of this home by adjusting the details. Changes won't be saved.Climate risks
Neighborhood: Northwest Colorado Springs
Nearby schools
Schools provided by the listing agent
- District: Academy-20
Source: elevateMLS. This data may not be complete. We recommend contacting the local school district to confirm school assignments for this home.
- $756,8005 bd3 ba3.5k sqft7610 Lonergan Ct, Colorado Springs, CO 80919Off Market
- $678,0004 bd4 ba3.7k sqft7630 Lonergan Ct, Colorado Springs, CO 80919Off Market

- $732,2004 bd4 ba4.2k sqft1450 Casson Ct, Colorado Springs, CO 80919Off Market

- $712,8004 bd4 ba3.9k sqft7640 Lonergan Ct, Colorado Springs, CO 80919Off Market

Similar homes
- $860,0005 bd4 ba3.9k sqft2580 Kinderhook Ln, Colorado Springs, CO 80919For Sale

 MLS ID #2562447, Mark Hubert ABR CMLXv MRP PSA , My Front Range Living LLC. elevateMLS
- $875,0005 bd4 ba4.8k sqft7215 Suntide Pl, Colorado Springs, CO 80919For Sale
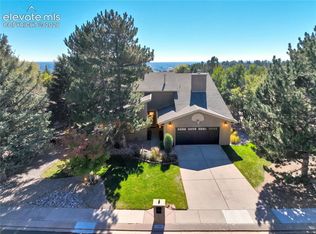 MLS ID #5674438, Laura Kaan, The Platinum Group. elevateMLS
- $830,0005 bd4 ba3.9k sqft2690 Edenderry Dr, Colorado Springs, CO 80919For Sale
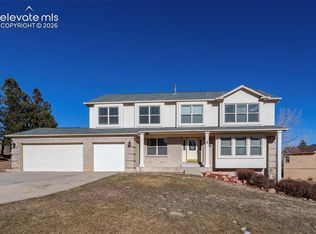 MLS ID #3654655, Christine White C2EX MRP RENE SFR , ERA Shields Real Estate. elevateMLS
- $800,0005 bd5 ba4.7k sqft2285 Vanreen Dr, Colorado Springs, CO 80919For Sale
 MLS ID #2884243, Scott Sanchez, Keller Williams Clients Choice Realty. elevateMLS
- $680,0005 bd4 ba4k sqft5230 Champagne Dr, Colorado Springs, CO 80919For SaleMLS ID #3443056, Mason Max Brown, Max Brown Realty. elevateMLS
- $635,0005 bd4 ba3.3k sqft2040 Wickes Rd, Colorado Springs, CO 80919For SaleMLS ID #8555010, Bryan Vail, RE/MAX Real Estate Group LLC. elevateMLS
- $650,0003 bd3 ba3.4k sqft6120 Moorfield Ave, Colorado Springs, CO 80919For SaleMLS ID #7426539, Alec Palmer, Engel & Voelkers Pikes Peak. elevateMLS
- $615,0006 bd4 ba5.4k sqft745 Popes Valley Dr, Colorado Springs, CO 80919For SaleMLS ID #3691967, Kimberly Lockett ABR GRI MRP SRES , Kimberly Lockett Real Estate Group Inc. elevateMLS
- $999,9005 bd4 ba4.9k sqft3320 Blodgett Dr, Colorado Springs, CO 80919For SaleMLS ID #4462181, Raquel Robison MRP , The Platinum Group. elevateMLS
- $998,0007 bd5 ba5k sqft2565 Kinderhook Ln, Colorado Springs, CO 80919For SaleMLS ID #9374715, Damon Caldwell SRES , Keller Williams Clients Choice Realty. elevateMLS
- $760,0005 bd4 ba3.5k sqft15235 Jessie Dr, Colorado Springs, CO 80921For SaleMLS ID #9540149, Mark Rudolph, ERA Shields Real Estate. elevateMLS
- $569,9993 bd3 ba2.6k sqft2560 Mirror Lake Ct, Colorado Springs, CO 80919For SaleMLS ID #2433935, Blake Barcus, Bold Street Properties, LLC. elevateMLS
- $775,0005 bd3 ba3.9k sqft3575 Hollycrest Dr, Colorado Springs, CO 80920For SaleMLS ID #7267062, Paula Romanos MRP SRES , ERA Shields Real Estate. elevateMLS
- $519,0003 bd3 ba2k sqft4940 Ellery Ln, Colorado Springs, CO 80919For SaleMLS ID #8362817, Sean Pyrtle, Sean Reid Pyrtle. elevateMLS
- $527,0004 bd4 ba2.4k sqft5960 Chokecherry Dr, Colorado Springs, CO 80919For SaleMLS ID #6713256, Danielle Graham MRP , Real Broker, LLC DBA Real. elevateMLS
- $625,0005 bd4 ba2.9k sqft6725 Prince Dr, Colorado Springs, CO 80918For SaleMLS ID #2898255, Susan Lemaire, Thompson Properties Colorado LLC. elevateMLS
- $684,9004 bd4 ba4.1k sqft6648 Barrel Race Dr, Colorado Springs, CO 80923For SaleMLS ID #2327041, Gigi Stangle, Coldwell Banker Realty. elevateMLS
- $689,0004 bd4 ba4k sqft1151 Terrace Rd, Colorado Springs, CO 80904For SaleMLS ID #5455052, Chris Clonts, Keller Williams Premier Realty. elevateMLS
- $625,0005 bd4 ba3.4k sqft6629 Standing Rock Pl, Colorado Springs, CO 80923For SaleMLS ID #3055036, Elizabeth Cobb C2EX CRS DMSM , ERA Shields Real Estate. elevateMLS
- $875,0004 bd4 ba4.3k sqft2853 Glen Arbor Dr, Colorado Springs, CO 80920For SaleMLS ID #7601511, Dan Menna CDPE CRS GRI , REMAX PROPERTIES. elevateMLS
