Freshly updated 2,400 SqFt townhome featuring 3 bedrooms, 2.5 bathrooms, and a spacious open floor plan. Enjoy new LVP flooring downstairs, new carpet upstairs, and a refreshed kitchen with new countertops and stainless steel appliances. A new sliding glass door opens to your private covered patio. The expansive primary suite features a large walk-in closet, two additional closets, and an ensuite bathroom with a new vanity and Taj Mahal countertop. Two generous secondary bedrooms share a full bathroom. Conveniently located near light rail, city bus routes, shopping, dining, and entertainment, this home combines comfort, space, and everyday convenience in the heart of Phoenix.
Accepting backups
Price cut: $10K (10/28)
$309,000
7624 N 19TH Drive, Phoenix, AZ 85021
3beds
2,400sqft
Townhouse
Built in 1973
989 Square Feet Lot
$-- Zestimate®
$129/sqft
$270/mo HOA
What's special
- 12 days
- 177
- 8
Likely to sell faster than
Zillow last checked:
Listing updated:
Listed by:
Mark St. Peter 707-217-2428,
Gentry Real Estate
Source: ARMLS,MLS#: 7097905
Facts & features
Interior
Bedrooms & bathrooms
- Bedrooms: 3
- Bathrooms: 3
- Full bathrooms: 2
- 1/2 bathrooms: 1
Heating
- Electric
Cooling
- Central Air, Ceiling Fan(s)
Appliances
- Included: Dryer, Washer, Refrigerator, Built-in Microwave, Dishwasher, Electric Range, Electric Cooktop
- Laundry: Inside
Features
- Upstairs, Eat-in Kitchen, 3/4 Bath Master Bdrm, Laminate Counters
- Flooring: Carpet, Vinyl
- Has basement: No
- Has fireplace: No
Interior area
- Total structure area: 2,400
- Total interior livable area: 2,400 sqft
Property
Parking
- Total spaces: 4
- Parking features: Attached, Storage
- Attached garage spaces: 2
- Uncovered spaces: 2
Features
- Stories: 2
- Patio & porch: Covered
- Exterior features: Private Yard, Storage
- Spa features: None
- Fencing: Back Yard,Block
Lot
- Size: 989 Square Feet
- Features: Desert Front, Dirt Back
Details
- Parcel number: 15719043
Construction
Type & style
- Home type: Townhouse
- Architectural style: Contemporary
- Property subtype: Townhouse
- Attached to another structure: Yes
Materials
- Synthetic Stucco, Stucco, Wood Frame, Painted, Block
- Roof: Composition
Condition
- Year built: 1973
Utilities & green energy
- Sewer: Public Sewer
Community & HOA
Community
- Features: Pool, Near Light Rail Stop, Near Bus Stop
- Subdivision: ORANGEWOOD VILLAGE CONDOMINIUMS
HOA
- Has HOA: Yes
- Services included: Pest Control, Maintenance Grounds, Street Maint, Roof Replacement, Maintenance Exterior
- HOA fee: $270 monthly
- HOA name: ORANGWOOD VILLAGE
- HOA phone: 602-943-2384
Location
- Region: Phoenix
Financial & listing details
- Price per square foot: $129/sqft
- Tax assessed value: $289,200
- Annual tax amount: $1,216
- Date on market: 10/23/2026
- Cumulative days on market: 11 days
- Listing terms: VA Loan,Cash,Conventional,FHA
- Ownership: Fee Simple
Estimated market value
Not available
Estimated sales range
Not available
Not available
Price history
| Date | Event | Price |
|---|---|---|
| 10/28/2026 | Price change | $309,000-3.1%$129/sqft |
Source:  ARMLS #7097905 Report a problem | ||
| 10/23/2026 | Listed for sale | $319,000+46%$133/sqft |
Source: ARMLS #7097905 Report a problem | ||
| 9/4/2026 | Sold | $218,500+105.2%$91/sqft |
Source: Public Record Report a problem | ||
| 5/17/2001 | Sold | $106,500+26%$44/sqft |
Source: ARMLS #1595574 Report a problem | ||
| 11/7/1996 | Sold | $84,500+11.2%$35/sqft |
Source: Public Record Report a problem | ||
| 10/31/1994 | Sold | $76,000$32/sqft |
Source: Public Record Report a problem | ||
Public tax history
| Year | Property taxes | Tax assessment |
|---|---|---|
| 2025 | $1,197 +4% | $28,920 -6.1% |
| 2024 | $1,150 +1.9% | $30,800 +211.2% |
| 2023 | $1,129 +2% | $9,898 -46.7% |
| 2022 | $1,106 +0.2% | $18,570 -9% |
| 2021 | $1,104 +1.9% | $20,400 +11.1% |
| 2020 | $1,083 +2.9% | $18,360 +21.3% |
| 2019 | $1,053 | $15,130 +13.9% |
| 2018 | $1,053 +0.3% | $13,280 +17.8% |
| 2017 | $1,050 +9.8% | $11,270 +16.8% |
| 2016 | $956 +6% | $9,650 +19.7% |
| 2015 | $902 | $8,060 +24.8% |
| 2014 | -- | $6,460 +11.4% |
| 2013 | -- | $5,800 -8.7% |
| 2012 | -- | $6,350 -11.8% |
| 2011 | -- | $7,200 -24.2% |
| 2010 | -- | $9,500 -15.6% |
| 2009 | -- | $11,250 -17.3% |
| 2008 | -- | $13,600 +17.7% |
| 2007 | -- | $11,550 +23.5% |
| 2006 | -- | $9,350 |
| 2005 | -- | $9,350 +13.3% |
| 2004 | -- | $8,250 |
| 2003 | -- | $8,250 +3.1% |
| 2002 | -- | $8,000 |
Find assessor info on the county website
Monthly payment
Est. payment
Payment breakdown
Explore the cost of this home by adjusting the details. Changes won't be saved.Climate risks
Neighborhood: Alhambra
Nearby schools
Schools provided by the listing agent
- Elementary: Orangewood School
- Middle: Royal Palm Middle School
- High: Washington High School
- District: Washington Elementary School District
Source: ARMLS. This data may not be complete. We recommend contacting the local school district to confirm school assignments for this home.
Similar homes
- $314,9003 bd3 ba2.4k sqft1909 W BELMONT Avenue, Phoenix, AZ 85021For Sale
 MLS ID #7031046, Chrissy Talt, Howe Realty. ARMLS
- $320,0003 bd3 ba2.4k sqft1910 W BELMONT Avenue, Phoenix, AZ 85021For Sale
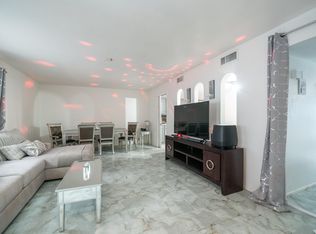 MLS ID #7044086, Michael Stubbs, My Home Group Real Estate. ARMLS
- $--3 bd2 ba1.3k sqft1602 W Eva St, Phoenix, AZ 85021Auction
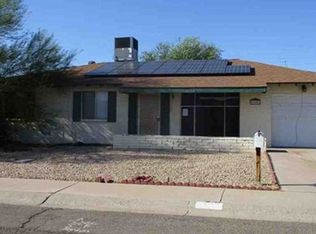 Xome
- $380,0003 bd3 ba2.4k sqft7618 N 19TH Drive, Phoenix, AZ 85021For Sale
 MLS ID #7042261, Jennifer Schumacher, Russ Lyon Sotheby's International Realty. ARMLS
