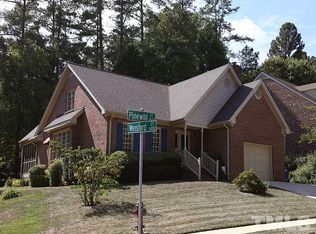
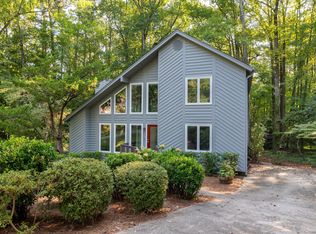
In the heart of North Raleigh, this beautifully updated home offers a prime location just minutes from shopping, dining, pools, tennis courts (available for a fee), I-540, and the airport. Thoughtfully remodeled and finished in 2024 by a local builder, this home combines timeless style with modern conveniences. The stunning kitchen features quartz countertops, soft-close white cabinetry extending to the ceiling, under-cabinet lighting, stainless steel appliances, and a beautiful mosaic tile backsplash. A charming bay-window breakfast nook provides the perfect spot to enjoy your morning coffee. Wide-plank hardwood floors flow throughout the main level, including the spacious first-floor primary suite. The luxurious spa-inspired bathroom showcases an oversized tiled shower with gorgeous mosaic accents, a double vanity, framed mirrors, and designer lighting. A generous walk-in closet offers ample storage and organization space. The inviting living room features a gas-log fireplace and French doors that open to a covered porch and deck, creating the perfect space for indoor-outdoor living. Upstairs, you'll find two oversized bedrooms, each with walk-in closets, connected by an updated Jack-and-Jill bath. One bedroom also offers convenient walk-in attic, unfinished, access through the closet. Step outside to enjoy a private, fenced backyard complete with a grilling deck, flagstone patio, and plenty of room for play, pets, and entertaining. This charming three-sided brick home, painted white, also features a sealed crawlspace, a side-entry two-car garage, and ample parking. Don't miss the opportunity to make this exceptional North Raleigh home your own!
For sale
$749,900
7625 Pinewild Ct, Raleigh, NC 27615
3beds
2,122sqft
Single Family Residence
Built in 1990
9,583 Square Feet Lot
$726,300 Zestimate®
$353/sqft
$27/mo HOA
What's special
- 2 days
- 1,041
- 152
Likely to sell faster than
Zillow last checked:
Listing updated:
Listed by:
Mary Bouchard 919-539-5819,
Long & Foster Real Estate INC/Raleigh,
Stacey Horowitz 919-247-8759,
Long & Foster Real Estate INC/Raleigh
Source: Doorify MLS,MLS#: 10194850
Facts & features
Interior
Bedrooms & bathrooms
- Bedrooms: 3
- Bathrooms: 3
- Full bathrooms: 2
- 1/2 bathrooms: 1
- Main level bedrooms: 1
Primary bedroom
- Level: Main
- Area: 266.56 Square Feet
- Dimensions: 19.6 x 13.6
Bedroom 2
- Level: Second
- Area: 211.2 Square Feet
- Dimensions: 17.6 x 12.0
Bedroom 3
- Level: Second
- Area: 164.56 Square Feet
- Dimensions: 13.6 x 12.1
Primary bathroom
- Level: Main
Dining room
- Level: Main
- Area: 154 Square Feet
- Dimensions: 15.4 x 10.0
Kitchen
- Level: Main
- Area: 178.2 Square Feet
- Dimensions: 13.5 x 13.2
Living room
- Level: Main
- Area: 224.91 Square Feet
- Dimensions: 15.3 x 14.7
Other
- Description: Covered porch
- Level: Main
- Area: 192 Square Feet
- Dimensions: 16.0 x 12.0
Other
- Description: Front porch
- Level: Main
- Area: 33.6 Square Feet
- Dimensions: 8.4 x 4.0
Other
- Description: Patio
- Level: Main
- Area: 325 Square Feet
- Dimensions: 26.0 x 12.5
Other
- Description: storage room
- Level: Main
- Area: 35 Square Feet
- Dimensions: 7.0 x 5.0
Heating
- Forced Air, Natural Gas
Cooling
- Central Air, Electric
Appliances
- Included: Dishwasher, Electric Oven, Electric Range, Free-Standing Refrigerator, Microwave, Plumbed For Ice Maker, Self Cleaning Oven, Stainless Steel Appliance(s), Washer/Dryer Stacked, Water Heater
- Laundry: Laundry Closet, In Hall, Main Level
Features
- Bidet, Ceiling Fan(s), Double Vanity, Entrance Foyer, Eat-in Kitchen, High Ceilings, Kitchen Island, Open Floorplan, Pantry, Primary Downstairs, Recessed Lighting, Storage, Walk-In Closet(s), Kitchen/Dining Room Combination, Separate Shower, Bathtub/Shower Combination, Walk-In Shower, Water Closet, Quartz Counters, Smooth Ceilings
- Flooring: Carpet, Hardwood, Tile
- Doors: French Doors
- Windows: Blinds, Bay Window(s), Plantation Shutters, Shutters
- Number of fireplaces: 1
- Fireplace features: Family Room, Gas Log, Fireplace Screen
- Common walls with other units/homes: No Common Walls
Interior area
- Total structure area: 2,122
- Total interior livable area: 2,122 sqft
- Finished area above ground: 2,122
- Finished area below ground: 0
Video & virtual tour
Property
Parking
- Total spaces: 2
- Parking features: Attached, Concrete, Driveway, Garage Faces Side, Garage Door Opener, Parking Pad
- Garage spaces: 2
- Has uncovered spaces: Yes
- Details: attached, street and driveway
Features
- Levels: Two
- Stories: 2
- Patio & porch: Covered, Front Porch, Patio, Rear Porch
- Exterior features: Rain Gutters, Fenced Yard
- Fencing: Back Yard,Wood
Lot
- Size: 9,583 Square Feet
- Features: Back Yard, Few Trees, Front Yard, Landscaped, Level, Hardwood Trees
Details
- Parcel number: 079711668436000 0181496
- Zoning: R-6
- Special conditions: Standard
Construction
Type & style
- Home type: SingleFamily
- Architectural style: Transitional
- Property subtype: Single Family Residence
Materials
- Brick, Fiber Cement
- Foundation: Crawlspace
- Roof: Shingle
Condition
- Updated/Remodeled
- New construction: No
- Year built: 1990
Utilities & green energy
- Sewer: Public Sewer
- Water: Public
- Utilities for property: Cable Available, Natural Gas Connected, Sewer Connected, Water Connected
Community & HOA
Community
- Features: Curbs, Sidewalks
- Security: Smoke Detector(s)
- Subdivision: Clandon Forest
HOA
- Has HOA: Yes
- Amenities included: Management, Pond Year Round
- Services included: Storm Water Maintenance
- HOA fee: $320 annually
- HOA name: Greystone HOA/ Charleston Mgmt
- HOA phone: 919-847-3003
Location
- Region: Raleigh
Financial & listing details
- Price per square foot: $353/sqft
- Tax assessed value: $638,032
- Annual tax amount: $5,820
- Date on market: 9/25/2026
- Listing agreement: Exclusive Right To Sell
- Listing terms: Cash,Conventional
- Road surface type: Asphalt
Estimated market value
$726,300
$690,000 - $763,000
$2,312/mo
Price history
| Date | Event | Price |
|---|---|---|
| 9/25/2026 | Listed for sale | $749,900+3.4%$353/sqft |
Source:  Doorify MLS #10194850 Report a problem Doorify MLS #10194850 Report a problem | ||
| 5/10/2024 | Sold | $725,000$342/sqft |
Source: Doorify MLS #10018541 Report a problem | ||
| 3/26/2024 | Pending sale | $725,000$342/sqft |
Source: Doorify MLS #10018541 Report a problem | ||
| 3/21/2024 | Listed for sale | $725,000+95.9%$342/sqft |
Source: Doorify MLS #10018541 Report a problem | ||
| 5/26/2023 | Listing removed | -- |
Source: Zillow Rentals Report a problem | ||
| 5/5/2023 | Listed for rent | $2,850$1/sqft |
Source: Zillow Rentals Report a problem | ||
| 12/1/2020 | Sold | $370,000-7.5%$174/sqft |
Source: Public Record Report a problem | ||
| 10/30/2020 | Pending sale | $400,000$189/sqft |
Source: Keller Williams Preferred Realty #2341871 Report a problem | ||
| 10/8/2020 | Listed for sale | $400,000$189/sqft |
Source: Keller Williams Preferred Realty #2341871 Report a problem | ||
Public tax history
| Year | Property taxes | Tax assessment |
|---|---|---|
| 2025 | $5,584 +24.3% | $638,032 |
| 2024 | $4,493 +9.9% | $638,032 +70.9% |
| 2023 | $4,089 +7.6% | $373,262 |
| 2022 | $3,799 +4% | $373,262 |
| 2021 | $3,652 +1.9% | $373,262 |
| 2020 | $3,585 +5.4% | $373,262 +27.9% |
| 2019 | $3,401 | $291,761 |
| 2018 | $3,401 | $291,761 |
| 2017 | -- | $291,761 |
| 2016 | -- | $291,761 +4.1% |
| 2015 | -- | $280,266 |
| 2014 | -- | $280,266 |
| 2013 | -- | $280,266 |
| 2012 | -- | $280,266 |
| 2011 | -- | $280,266 |
| 2010 | -- | $280,266 |
| 2009 | -- | $280,266 |
| 2008 | -- | -- |
| 2007 | -- | -- |
| 2006 | -- | -- |
| 2005 | -- | -- |
| 2004 | -- | -- |
| 2003 | -- | -- |
| 2002 | -- | -- |
| 2001 | -- | -- |
Find assessor info on the county website
Monthly payment
Est. payment
Payment breakdown
Explore the cost of this home by adjusting the details. Changes won't be saved.Climate risks
Neighborhood: North Raleigh
Nearby schools
Schools provided by the listing agent
- Elementary: Wake - Lynn Road Elementary
- Middle: Wake - Carroll Middle
- High: Wake - Sanderson High
Source: Doorify MLS. This data may not be complete. We recommend contacting the local school district to confirm school assignments for this home.
Similar homes
- $629,9003 bd3 ba2.4k sqft2221 Brisbayne Cir, Raleigh, NC 27615For Sale
 MLS ID #10194957, Hayley Walston. Doorify MLS
 - $725,0004 bd3 ba2.4k sqft6317 Winthrop Dr, Raleigh, NC 27612For Sale
 MLS ID #10194682, Kathy Sherron Ridick. Doorify MLS
 - $490,0003 bd2 ba1.8k sqft1200 Stone Creek Way, Raleigh, NC 27615For Sale
 MLS ID #10194285, Lisa Southern. Doorify MLS
 - $698,9994 bd4 ba2.6k sqft2269 Brisbayne Cir, Raleigh, NC 27615For Sale
 MLS ID #10180375, Sudie Wagner. Doorify MLS
 - $550,0003 bd3 ba2.6k sqft8424 Running Cedar Trl, Raleigh, NC 27615For SaleMLS ID #10194272, Stacey Horowitz. Doorify MLS
- $735,0004 bd3 ba2.7k sqft8312 Druids Ln, Raleigh, NC 27613For SaleMLS ID #10193237, Hayley Walston. Doorify MLS
- $760,0003 bd3 ba2.4k sqft7721 Sutcliffe Dr, Raleigh, NC 27613For SaleMLS ID #10180319, Michael Resavy. Doorify MLS
- $650,0003 bd3 ba2.1k sqft818 Lake Forest Dr, Raleigh, NC 27615For SaleMLS ID #10188836, Shawn Britt. Doorify MLS
- $515,0003 bd3 ba1.6k sqft6305 Lakeway Dr, Raleigh, NC 27612For SaleMLS ID #10194493, Steven Squires. Doorify MLS
- $865,0004 bd3 ba2.7k sqft5413 Thayer Dr, Raleigh, NC 27612For SaleMLS ID #10194624, Kimberly Conroy. Doorify MLS
- $750,0005 bd3 ba2.9k sqft6220 Bramblewood Dr, Raleigh, NC 27612For SaleMLS ID #10186327, Trey Heyward. Doorify MLS
- $714,9004 bd3 ba2.8k sqft8512 Evans Mill Pl, Raleigh, NC 27613For SaleMLS ID #10192322, Michelle Yuan. Doorify MLS
- $575,0004 bd3 ba2.4k sqft1409 Bridgeport Dr, Raleigh, NC 27615For SaleMLS ID #10190701, Tina Lutrario. Doorify MLS
- $739,0004 bd3 ba2k sqft5008 N Glen Dr, Raleigh, NC 27609For SaleMLS ID #10193315, Chris Morton. Doorify MLS
- $475,0003 bd3 ba1.7k sqft8100 Greywinds Dr, Raleigh, NC 27615For SaleMLS ID #10193879, Nicholas Giuggio. Doorify MLS
- $633,7503 bd3 ba2.4k sqft105 Artillery Ln, Raleigh, NC 27615For SaleMLS ID #10185349, David Wilson. Doorify MLS
- $575,0003 bd3 ba1.9k sqft2225 Brisbayne Cir, Raleigh, NC 27615For SaleMLS ID #10170334, Mary Greenoe. Doorify MLS
- $650,0004 bd3 ba1.8k sqft313 Crown Oaks Dr, Raleigh, NC 27615For SaleMLS ID #10162069, Hunter McNair. Doorify MLS
- $795,0003 bd4 ba2.8k sqft8801 Old Tom Way, Raleigh, NC 27613For SaleMLS ID #10190957, Roger Sloop. Doorify MLS
- $650,0004 bd3 ba2.5k sqft6813 Jean Dr, Raleigh, NC 27612For SaleMLS ID #10181296, Matt Steele. Doorify MLS
