Gorgeous Home near Tims Ford Lake! Just 8 Minutes to Tim's Ford Marina, and just 5 Minutes to Blue Grill Grill! 3 Bedrooms, 2 Full Baths on Large .61 Acre Lot with Fenced Back Yard; 720 Square Feet of Heated/Cooled Garage Space; Trex Decking on Back of Home; Beautiful Kitchen w/Granite Counters, Tiled Backsplash, and Large Island; Large Open Great Rm w/Cathedral Ceiling & Electric Fireplace; Primary Bedroom with Vaulted Ceiling and Huge Walk-in Closet; Large Primary Bath w/Walk-in Tiled Shower & Double Vanities; Lots of Parking Space on Concrete Driveway; This Home still feels like NEW, Call Today to See!
Under contract - showing
Price cut: $10K (6/2)
$389,900
763 Hasty Ln, Estill Springs, TN 37330
3beds
1,626sqft
:
Get pre-qualified$2,364/mo
Single Family Residence, Residential
Built in 2023
0.61 Acres Lot
$-- Zestimate®
$240/sqft
$-- HOA
What's special
- 187 days |
- 296 |
- 26 |
Zillow last checked:
Listing updated:
Listed by:
Rex Richardson 931-619-7805,
David Jent Realty & Auction 931-359-6631,
Kristi L. Richardson 931-212-7487,
David Jent Realty & Auction
Source: RealTracs MLS as distributed by MLS GRID,MLS#: 3110835
Facts & features
Interior
Bedrooms & bathrooms
- Bedrooms: 3
- Bathrooms: 2
- Full bathrooms: 2
- Main level bedrooms: 3
Bedroom 1
- Features: Full Bath
- Level: Full Bath
- Area: 225 Square Feet
- Dimensions: 15x15
Bedroom 2
- Area: 121 Square Feet
- Dimensions: 11x11
Bedroom 3
- Area: 110 Square Feet
- Dimensions: 11x10
Primary bathroom
- Features: Double Vanity
- Level: Double Vanity
Dining room
- Features: Combination
- Level: Combination
Kitchen
- Area: 220 Square Feet
- Dimensions: 20x11
Living room
- Features: Great Room
- Level: Great Room
- Area: 247 Square Feet
- Dimensions: 19x13
Other
- Features: Utility Room
- Level: Utility Room
- Area: 56 Square Feet
- Dimensions: 8x7
Heating
- Central, Electric
Cooling
- Central Air
Appliances
- Included: Electric Oven, Electric Range, Dishwasher, Ice Maker, Microwave, Refrigerator
- Laundry: Electric Dryer Hookup, Washer Hookup
Features
- Kitchen Island
- Flooring: Laminate
- Basement: None
- Number of fireplaces: 1
- Fireplace features: Electric
Interior area
- Total structure area: 1,626
- Total interior livable area: 1,626 sqft
- Finished area above ground: 1,626
Property
Parking
- Total spaces: 2
- Parking features: Garage Faces Front
- Attached garage spaces: 2
Features
- Levels: One
- Stories: 1
- Patio & porch: Patio, Covered, Porch, Deck
- Fencing: Back Yard
Lot
- Size: 0.61 Acres
- Dimensions: 120 x 225
Details
- Parcel number: 033F B 00700 000
- Special conditions: Standard
Construction
Type & style
- Home type: SingleFamily
- Property subtype: Single Family Residence, Residential
Materials
- Hardboard Siding, Brick
Condition
- New construction: No
- Year built: 2023
Utilities & green energy
- Sewer: Public Sewer
- Water: Private
- Utilities for property: Electricity Available, Water Available
Community & HOA
Community
- Subdivision: Hasty Hills Sub
HOA
- Has HOA: No
Location
- Region: Estill Springs
Financial & listing details
- Price per square foot: $240/sqft
- Tax assessed value: $289,400
- Annual tax amount: $1,444
- Date on market: 1/20/2026
- Electric utility on property: Yes
Estimated market value
Not available
Estimated sales range
Not available
Not available
Price history
| Date | Event | Price |
|---|---|---|
| 7/20/2026 | Contingent | $389,900$240/sqft |
Source:  RealTracs MLS as distributed by MLS GRID #3110835 Report a problem RealTracs MLS as distributed by MLS GRID #3110835 Report a problem | ||
| 6/2/2026 | Price change | $389,900-2.5%$240/sqft |
Source: RealTracs MLS as distributed by MLS GRID #3110835 Report a problem | ||
| 5/1/2026 | Price change | $399,900-2.4%$246/sqft |
Source: RealTracs MLS as distributed by MLS GRID #3110835 Report a problem | ||
| 4/2/2026 | Price change | $409,900-3.5%$252/sqft |
Source: RealTracs MLS as distributed by MLS GRID #3110835 Report a problem | ||
| 1/20/2026 | Listed for sale | $424,900+6.5%$261/sqft |
Source: RealTracs MLS as distributed by MLS GRID #3110835 Report a problem | ||
| 8/1/2024 | Sold | $399,000-0.2%$245/sqft |
Source: RealTracs MLS as distributed by MLS GRID #2671279 Report a problem | ||
| 7/3/2024 | Pending sale | $399,900$246/sqft |
Source: RealTracs MLS as distributed by MLS GRID #2671279 Report a problem | ||
| 6/25/2024 | Listed for sale | $399,900$246/sqft |
Source: RealTracs MLS as distributed by MLS GRID #2671279 Report a problem | ||
Public tax history
| Year | Property taxes | Tax assessment |
|---|---|---|
| 2025 | $1,444 | $72,350 |
| 2024 | $1,444 | $72,350 |
| 2023 | $1,444 | $72,350 |
Find assessor info on the county website
Monthly payment
Est. payment
Payment breakdown
Explore the cost of this home by adjusting the details. Changes won't be saved.Climate risks
Neighborhood: 37330
Nearby schools
GreatSchools rating
- 5/10North Lake Elementary SchoolGrades: PK-5Distance: 2.7 mi
- 4/10North Middle SchoolGrades: 6-8Distance: 6.4 mi
- 4/10Franklin Co High SchoolGrades: 9-12Distance: 8.3 mi
Schools provided by the listing agent
- Elementary: North Lake Elementary
- Middle: North Middle School
- High: Franklin Co High School
Source: RealTracs MLS as distributed by MLS GRID. This data may not be complete. We recommend contacting the local school district to confirm school assignments for this home.
- $405,300-- bd-- ba-- sqft763 Hasty Ln LOT 7, Estill Springs, TN 37330Off Market
- $389,900-- bd-- ba1.5k sqft747 Hasty Ln, Estill Springs, TN 37330Sold
- $424,9003 bd3 ba2.2k sqft791 Hasty Ln LOT 8, Estill Springs, TN 37330Sold
- $570,0003 bd3 ba2k sqft871 Hasty Ln LOT 12, Estill Springs, TN 37330Sold
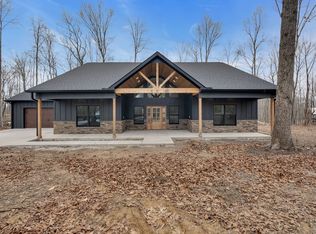
- $430,0003 bd2 ba1.9k sqft649 Hasty Ln LOT 3, Estill Springs, TN 37330Sold
- $267,50022 Acres0 Hasty Ln, Estill Springs, TN 37330Sold
- $373,200-- bd-- ba1.4k sqft635 Hasty Ln, Estill Springs, TN 37330Off Market
- $400,0003 bd2 ba1.7k sqft0 Hasty Ln LOT 2, Estill Springs, TN 37330New Construction
A local agent can set up tours, give advice and negotiate with sellers.
A local lender can help you make sure your offer is ready when you are.
Similar homes
- $379,0003 bd2 ba1.5k sqft400 Circle Dr, Estill Springs, TN 37330For Sale
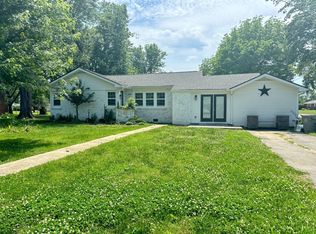
 MLS ID #3190456, Skylar Slade - Market Street Properties, LLC. RealTracs MLS as distributed by MLS GRID
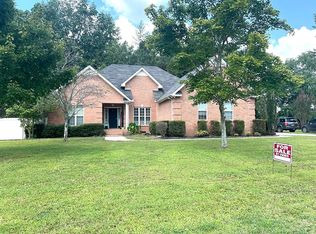
 - $379,9003 bd2 ba1.7k sqft216 Woodson Dr, Tullahoma, TN 37388For Sale By Owner
- $369,9003 bd3 ba1.8k sqft6063 Mansford Rd, Winchester, TN 37398For Sale
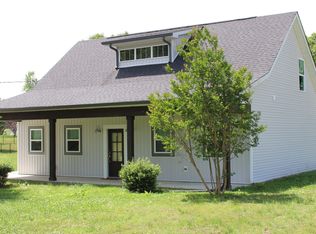 MLS ID #3185381, Joey Simmons (The Simmons Team). RealTracs MLS as distributed by MLS GRID
 - $375,0003 bd2 ba1.8k sqft25 Billy Goat Hill Rd, Winchester, TN 37398For Sale
 MLS ID #3119009, Ashley W. Nelson. RealTracs MLS as distributed by MLS GRID
 - $389,9003 bd2 ba1.6k sqft39 Bluebird Trl, Estill Springs, TN 37330For SaleMLS ID #3234824, Jessica London. RealTracs MLS as distributed by MLS GRID
- $360,0004 bd2 ba1.8k sqft715 Marbury Rd, Tullahoma, TN 37388For SaleMLS ID #3306392, Shannon Rich. RealTracs MLS as distributed by MLS GRID
- $365,0002 bd2 ba1.1k sqft199 Evans Dr, Tullahoma, TN 37388For SaleMLS ID #3211809, Debbie Ames. RealTracs MLS as distributed by MLS GRID
- $309,0003 bd2 ba1.8k sqft2334 Deans Shop Rd, Estill Springs, TN 37330For SaleMLS ID #3306451, Tyler Gill. RealTracs MLS as distributed by MLS GRID
- $369,5003 bd2 ba1.7k sqft145 Murray Lake Dr, Winchester, TN 37398For SaleMLS ID #3230993, Chris Hawkersmith. RealTracs MLS as distributed by MLS GRID
- $329,9003 bd2 ba1.7k sqft30 W Paradise Dr, Winchester, TN 37398For SaleMLS ID #3244505, W. M. Anderton. RealTracs MLS as distributed by MLS GRID
- $310,9993 bd2 ba1.5k sqft101 Royal Oak Dr, Winchester, TN 37398For SaleMLS ID #3294985, Chesney R Luttrell. RealTracs MLS as distributed by MLS GRID
- $516,5004 bd3 ba2.1k sqft534 Evans Dr, Tullahoma, TN 37388For SaleMLS ID #3302252, Ann Hoke. RealTracs MLS as distributed by MLS GRID
- $369,9993 bd2 ba1.5k sqft131 Charlotte Dr, Winchester, TN 37398For SaleMLS ID #3251006, Landon Keller. RealTracs MLS as distributed by MLS GRID
- $359,9003 bd2 ba1.8k sqft67 Lake Ln, Winchester, TN 37398For SaleMLS ID #3189974, Brandy Michelle Scott. RealTracs MLS as distributed by MLS GRID
- $355,0003 bd2 ba1.3k sqft79 Charlotte Dr, Winchester, TN 37398For SaleMLS ID #3256175, Amberly Tomme. RealTracs MLS as distributed by MLS GRID
- $296,0003 bd2 ba1.2k sqft383 Strawberry Dr, Winchester, TN 37398For SaleMLS ID #3305076, Josh Hammonds. RealTracs MLS as distributed by MLS GRID
- $389,9003 bd2 ba2.2k sqft105 Cumberland Ct, Tullahoma, TN 37388For SaleMLS ID #3066100, JOE ORR. RealTracs MLS as distributed by MLS GRID
- $455,0003 bd3 ba1.8k sqft106 Chattin St, Winchester, TN 37398For SaleMLS ID #3242345, Amberly Tomme. RealTracs MLS as distributed by MLS GRID
- $465,0003 bd2 ba1.5k sqft144 Hasty Dr, Lynchburg, TN 37352For SaleMLS ID #3232911, Isaac Zimmerle. RealTracs MLS as distributed by MLS GRID
- $440,0003 bd2 ba2.2k sqft119 Autumn Ln, Tullahoma, TN 37388For SaleMLS ID #3251784, Jason Arnold. RealTracs MLS as distributed by MLS GRID
