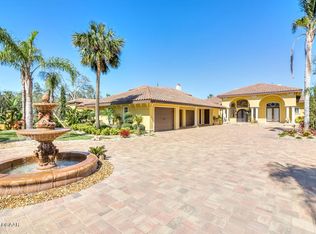
Discover unparalleled luxury in this exquisitely appointed 7-bedroom, 8.5-bath, 3-car garage riverfront estate with an impressive in-law suite! Set on 1.33 acres of meticulously landscaped grounds, this magnificent property seamlessly blends traditional charm with modern sophistication, offering a truly unique and lavish living experience. Upon entering, you are immediately captivated by the flood of natural light that bathes the home's interior. The grandeur of the main living area, boasting soaring 30-foot ceilings, creates an inviting and spacious atmosphere, while the thoughtfully designed floor plan ensures ample living space for both relaxation and entertainment. Inside, the home features a plethora of living areas, including three distinct living spaces on the lower level... ... each adorned with its own cozy fireplace. A formal dining room, a stylish wet bar, and two separate office areas further enhance the home's appeal. Three full kitchens, including the 18'x17' chef's kitchen in the main living area, are a chef's dream, complete with exquisite granite countertops, a central granite island, and a charming breakfast nook. The lower level also boasts four bedrooms, including two within the main living area, each with its own private bath. Upstairs, three additional bedrooms, each with its own private bath, await, including the opulent primary en suite, which features a spacious spa-like bath and access to a captivating walk-out balcony overlooking the river. The in-law suite on the lower level is a private retreat, offering a comfortable living room, a cozy dining area, a full kitchen, and two bedrooms, one of which includes a private full bath. Throughout the home, luxurious 24"x24" marble tile adds a touch of elegance and sophistication. Outside, the full bath, inviting pool, expansive patio, and lush green space create an idyllic setting for outdoor gatherings and entertaining. With your own private dock, you can enjoy watching dolphins and manatees while taking in the panoramic views of the Intracoastal Waterway. This exceptional riverfront estate offers a lifestyle of unparalleled luxury and sophistication, presenting a rare opportunity to own a truly remarkable residence in a highly sought-after location. Square footage received from tax rolls. All information recorded in the MLS intended to be accurate but cannot be guaranteed.
Pending
$2,799,999
763 N Beach St, Ormond Beach, FL 32174
7beds
8,657sqft
:
Get pre-qualified$19,140/mo
Single Family Residence, Residential
Built in 1987
1.36 Acres Lot
$2,532,800 Zestimate®
$323/sqft
$-- HOA
What's special
Private dockCentral granite islandRiverfront estateExquisite granite countertopsLush green spaceCharming breakfast nookTwo separate office areas
- 241 days |
- 377 |
- 4 |
Zillow last checked:
Listing updated:
Listed by:
Buzzy Porter 386-547-5545,
Realty Pros Assured
Source: DBAMLS,MLS#: 1220555
Facts & features
Interior
Bedrooms & bathrooms
- Bedrooms: 7
- Bathrooms: 8
- Full bathrooms: 7
- 1/2 bathrooms: 1
Bedroom
- Level: Upper
- Area: 210 Square Feet
- Dimensions: 14.00 x 15.00
Bedroom 1
- Level: Upper
- Area: 432 Square Feet
- Dimensions: 18.00 x 24.00
Bedroom 2
- Level: Main
- Area: 252 Square Feet
- Dimensions: 12.00 x 21.00
Bedroom 3
- Level: Main
- Area: 288 Square Feet
- Dimensions: 16.00 x 18.00
Bedroom 4
- Level: Main
- Area: 192 Square Feet
- Dimensions: 12.00 x 16.00
Bedroom 5
- Level: Upper
- Area: 240 Square Feet
- Dimensions: 15.00 x 16.00
Dining room
- Level: Main
- Area: 216 Square Feet
- Dimensions: 12.00 x 18.00
Dining room
- Level: Main
- Area: 156 Square Feet
- Dimensions: 12.00 x 13.00
Family room
- Level: Main
- Area: 486 Square Feet
- Dimensions: 18.00 x 27.00
Kitchen
- Level: Main
- Area: 306 Square Feet
- Dimensions: 17.00 x 18.00
Kitchen
- Level: Main
- Area: 77 Square Feet
- Dimensions: 7.00 x 11.00
Living room
- Level: Main
- Area: 440 Square Feet
- Dimensions: 20.00 x 22.00
Living room
- Level: Main
- Area: 308 Square Feet
- Dimensions: 14.00 x 22.00
Other
- Description: Breakfast Nook
- Level: Main
- Area: 154 Square Feet
- Dimensions: 11.00 x 14.00
Heating
- Central
Cooling
- Central Air
Appliances
- Included: Refrigerator, Microwave, Ice Maker, Electric Range, Disposal, Dishwasher
Features
- Breakfast Nook, Ceiling Fan(s), In-Law Floorplan, Split Bedrooms, Wet Bar
- Flooring: Carpet, Tile, Other
- Has fireplace: Yes
- Fireplace features: Other
Interior area
- Total structure area: 11,083
- Total interior livable area: 8,657 sqft
Property
Parking
- Total spaces: 3
- Parking features: Attached, Garage
- Attached garage spaces: 3
Features
- Levels: Two
- Stories: 4
- Patio & porch: Front Porch, Patio, Rear Porch
- Exterior features: Balcony, Dock
- Pool features: In Ground
- Fencing: Fenced
- Has view: Yes
- View description: Intracoastal, River
- Has water view: Yes
- Water view: Intracoastal,River
- Waterfront features: Intracoastal, River Access, River Front
Lot
- Size: 1.36 Acres
- Dimensions: 145.0 ft x 410.0 ft
Details
- Parcel number: 324200000080
Construction
Type & style
- Home type: SingleFamily
- Architectural style: Traditional,Other
- Property subtype: Single Family Residence, Residential
Materials
- Roof: Tile,Other
Condition
- New construction: No
- Year built: 1987
Utilities & green energy
- Sewer: Public Sewer
- Water: Public
- Utilities for property: Cable Available, Electricity Available, Water Available
Community & HOA
Community
- Subdivision: Not In Subdivision
HOA
- Has HOA: No
Location
- Region: Ormond Beach
Financial & listing details
- Price per square foot: $323/sqft
- Tax assessed value: $3,589,399
- Annual tax amount: $25,795
- Date on market: 12/4/2025
- Listing terms: Cash,Conventional,FHA,VA Loan
- Electric utility on property: Yes
- Road surface type: Paved
Estimated market value
$2,532,800
$2.41M - $2.66M
$3,178/mo
Price history
| Date | Event | Price |
|---|---|---|
| 7/8/2026 | Contingent | $2,799,999$323/sqft |
Source:  Stellar MLS #V4948731 Report a problem Stellar MLS #V4948731 Report a problem | ||
| 6/17/2026 | Pending sale | $2,799,999$323/sqft |
Source:  DBAMLS #1220555 Report a problem DBAMLS #1220555 Report a problem | ||
| 4/23/2026 | Price change | $2,799,999-5.1%$323/sqft |
Source: DBAMLS #1220555 Report a problem | ||
| 12/4/2025 | Listed for sale | $2,950,000$341/sqft |
Source: DBAMLS #1220555 Report a problem | ||
| 8/28/2025 | Listing removed | $2,950,000$341/sqft |
Source: DBAMLS #1207499 Report a problem | ||
| 1/6/2025 | Listed for sale | $2,950,000-15.7%$341/sqft |
Source: DBAMLS #1207499 Report a problem | ||
| 8/21/2024 | Listing removed | -- |
Source: DBAMLS #1122399 Report a problem | ||
| 4/17/2024 | Listed for sale | $3,500,000-9.1%$404/sqft |
Source: DBAMLS #1122399 Report a problem | ||
| 6/8/2023 | Listing removed | -- |
Source: DBAMLS #1097849 Report a problem | ||
| 6/14/2022 | Listed for sale | $3,850,000+78.4%$445/sqft |
Source: DBAMLS #1097849 Report a problem | ||
| 12/27/2005 | Sold | $2,157,500+115.8%$249/sqft |
Source: Public Record Report a problem | ||
| 3/15/2002 | Sold | $1,000,000$116/sqft |
Source: Public Record Report a problem | ||
Public tax history
| Year | Property taxes | Tax assessment |
|---|---|---|
| 2025 | $25,795 +3.9% | $1,618,799 +2.9% |
| 2024 | $24,820 +2.3% | $1,573,177 +3% |
| 2023 | $24,259 +2.7% | $1,527,357 +3% |
| 2022 | $23,615 | $1,482,871 +3% |
| 2021 | -- | $1,439,681 +1.4% |
| 2020 | $24,261 | $1,419,804 +2.3% |
| 2019 | $24,261 +1.5% | $1,387,883 +1.9% |
| 2018 | $23,902 -0.8% | $1,362,005 +2.1% |
| 2017 | $24,089 -2.3% | $1,333,991 +2.1% |
| 2016 | $24,651 -1.6% | $1,306,553 +0.7% |
| 2015 | $25,043 -2.6% | $1,297,471 +0.8% |
| 2014 | $25,724 | $1,287,174 +1.5% |
| 2013 | -- | $1,268,152 -0.1% |
| 2012 | -- | $1,269,253 -11.3% |
| 2011 | -- | $1,430,276 -4.1% |
| 2010 | -- | $1,490,824 -8.1% |
| 2009 | -- | $1,622,150 -19.7% |
| 2007 | -- | $2,020,514 +2.5% |
| 2006 | -- | $1,970,702 +11.3% |
| 2005 | -- | $1,770,420 +68.1% |
| 2004 | -- | $1,053,418 +23.6% |
| 2003 | -- | $852,440 +43.4% |
| 2002 | -- | $594,433 +2.8% |
| 2001 | -- | $578,238 +4.3% |
| 2000 | -- | $554,147 |
Find assessor info on the county website
Monthly payment
Est. payment
Payment breakdown
Explore the cost of this home by adjusting the details. Changes won't be saved.Climate risks
Neighborhood: 32174
Nearby schools
GreatSchools rating
- 9/10Ormond Beach Elementary SchoolGrades: PK-5Distance: 1.5 mi
- 5/10Ormond Beach Middle SchoolGrades: 6-8Distance: 0.4 mi
- 7/10Seabreeze High SchoolGrades: 9-12Distance: 3.3 mi
- $3,161,5005 bd3 ba2.3k sqft759 N Beach St, Ormond Beach, FL 32174Off Market

- $2,681,2004 bd5 ba8k sqft765 N Beach St, Ormond Beach, FL 32174Off Market
- $2,385,2004 bd7 ba5.2k sqft695 N Beach St, Ormond Beach, FL 32174Off Market

- $4,261,3004 bd4 ba7.7k sqft767 N Beach St, Ormond Beach, FL 32174Off Market
- $2,522,2004 bd4 ba4.6k sqft687 N Beach St, Ormond Beach, FL 32174Off Market
- $405,0003 bd2 ba1.5k sqft732 N Beach St, Ormond Beach, FL 32174Sold
- $1,611,8004 bd3 ba4.2k sqft769 N Beach St, Ormond Beach, FL 32174Off Market
- $451,4003 bd3 ba2.2k sqft722 N Beach St, Ormond Beach, FL 32174Off Market
A local agent can set up tours, give advice and negotiate with sellers.
A local lender can help you make sure your offer is ready when you are.
Similar homes
- $2,695,0005 bd5 ba5k sqft360 John Anderson Dr, Ormond Beach, FL 32176For Sale

 MLS ID #1217579, Taner Banks, Keller Williams Realty Florida Partners. DBAMLS
 - $2,090,0005 bd8 ba7.6k sqft602 Tomoka Ave, Ormond Beach, FL 32174For Sale
 MLS ID #1220313, Chrissy Royce, Adams, Cameron & Co., Realtors. DBAMLS
 - $2,850,0005 bd5 ba5.3k sqft626 Riverside Dr, Ormond Beach, FL 32176For Sale
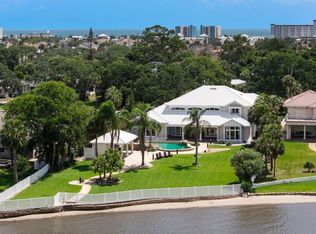 MLS ID #1227148, Bill Navarra, Realty Pros Assured. DBAMLS
 - $1,998,0005 bd5 ba4.6k sqft2189 Old Dixie Hwy, Ormond Beach, FL 32174For Sale
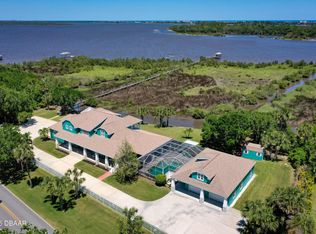 MLS ID #1212399, Kory Lostaglio, One Sotheby's International Realty. DBAMLS
 - $3,295,0005 bd4 ba5.4k sqft998 Downshire Ln, Ormond Beach, FL 32174For SaleMLS ID #1218177, Elizabeth Kargar, Venture Development Realty, Inc. DBAMLS
- $2,600,0005 bd6 ba4.6k sqft35 BROADRIVER ROAD, ORMOND BEACH, FL 32174New Construction
 MLS ID #NS1087927, Jennifer Mounteer-Ross, TEAM MOJI REALTY LLC. Stellar MLS
 - $3,750,0004 bd5 ba5.5k sqft1025 Sudbury Ln, Ormond Beach, FL 32174For SaleMLS ID #1228129, Jennifer Matacale, Premier Sotheby's International Realty. DBAMLS
- $3,159,0004 bd6 ba4.6k sqft641 WOODBRIDGE DRIVE, ORMOND BEACH, FL 32174For SaleMLS ID #G5111274, Matt Buttner, LIST NOW REALTY, LLC. Stellar MLS
- $1,897,0004 bd5 ba5.3k sqft1117 Oxbridge Ln, Ormond Beach, FL 32174For SaleMLS ID #1226144, Bill Navarra, Realty Pros Assured. DBAMLS
- $1,750,0004 bd5 ba4.7k sqft1342 Redbourne Ln, Ormond Beach, FL 32174For SaleMLS ID #1228148, Bill Navarra, Realty Pros Assured. DBAMLS
- $2,450,0005 bd5 ba4.6k sqft1801 Chandelle Ct, Port Orange, FL 32128For SaleMLS ID #1228735, Karen S Varner, CENTURY 21 Sundance Realty. DBAMLS
- $2,250,0004 bd6 ba4.7k sqft3344 S Ridgewood Ave, Port Orange, FL 32129For SaleMLS ID #1217023, Bill Navarra, Realty Pros Assured. DBAMLS
- $1,499,0005 bd4 ba5.2k sqft1481 LAMBERT Avenue, Flagler Beach, FL 32136For SaleMLS ID #2132029, TAYLER MCINTURFF. realMLS
- $1,740,0005 bd6 ba5.8k sqft817 Hail Ct, Port Orange, FL 32127For SaleMLS ID #1224322, Ashley Flatley, Coastal Ventures Real Estate LLC. DBAMLS
- $1,499,0004 bd5 ba4.7k sqft6315 Palmas Bay Cir, Port Orange, FL 32127For SaleMLS ID #1227652, Janet Fuller, RE/MAX Signature. DBAMLS
- $2,174,0005 bd4 ba4.4k sqft2211 S Central Ave, Flagler Beach, FL 32136For SaleMLS ID #1228151, Didiayer Snyder, Realty Pros Assured. DBAMLS
- $1,599,9005 bd4 ba6k sqft113 Spring Rise Cir, Bunnell, FL 32110For SaleMLS ID #1215492, Alex Rosser, Redfin Corporation. DBAMLS
- $1,675,0004 bd4 ba4.8k sqft110 Ocean Way Dr, Ponce Inlet, FL 32127For SaleMLS ID #1214387, Dayanis Purucker, Oceans Luxury Realty Full Service LLC. DBAMLS
- $1,850,0004 bd5 ba4.5k sqft2 Mar Azul N, Ponce Inlet, FL 32127For SaleMLS ID #1225672, Dayanis Purucker, Oceans Luxury Realty Full Service LLC. DBAMLS
- $3,495,0004 bd5 ba6.2k sqft1752 N Central Ave, Flagler Beach, FL 32136For SaleMLS ID #1062155, Mark Zervos. Space Coast AOR
