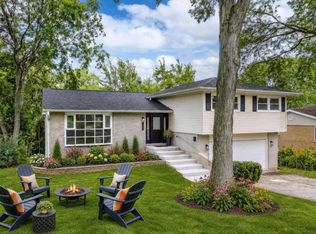
Step into style and space with this beautifully rehabbed brick ranch! Freshly painted and featuring gleaming new floors throughout. Offering 4,000 square feet of thoughtfully designed living space, this home perfectly blends comfort, flexibility, and modern updates.A rare find, the home boasts two private primary suites-ideal for in-law living, guest accommodations, or a private retreat. The inviting kitchen is equipped with granite countertops,big island,white cabinetry, and plenty of room for casual dining, while a separate formal dining room sets the stage for elegant entertaining. The expansive family room is perfect for relaxing nights in, and a dedicated home office provides the ideal space for work or quiet reading. Two additional spacious bedrooms and an updated bathroom complete the main level. Function meets convenience in the oversized 16x11 laundry room, featuring built-in counters, pantry storage, space for an extra refrigerator or freezer, and even a fully tiled dog shower. The finished basement with high ceiling offers a recreation room, utility room ,and abundant storage. Outside, enjoy a beautifully designed setting with a paver brick driveway leading to a three-car garage . The extended patio is ideal for entertaining, featuring space for dining, lounging, and a fire pit. A serene waterfall and koi pond create a peaceful backyard escape. Conveniently located near downtown Palatine, the Metra station, and top-rated schools, this exceptional home offers space, style, and versatility in one stunning package.
Contingent
$675,000
763 N Franklin Ave, Palatine, IL 60067
4beds
4,050sqft
:
Get pre-qualified$5,084/mo
Single Family Residence
Built in 1954
0.25 Acres Lot
$-- Zestimate®
$167/sqft
$-- HOA
What's special
- --
- on Zillow |
- 808
- views |
- 26
- saves |
Zillow last checked:
Listing updated:
Listed by:
Magdalena Malyszko 847-495-5000,
HomeSmart Connect LLC
Source: MRED as distributed by MLS GRID,MLS#: 12692935
Facts & features
Interior
Bedrooms & bathrooms
- Bedrooms: 4
- Bathrooms: 3
- Full bathrooms: 3
Rooms
- Room types: Office, Utility Room-Lower Level, Utility Room-1st Floor, Walk In Closet
Primary bedroom
- Features: Flooring (Wood Laminate), Bathroom (Full)
- Level: Main
- Area: 357 Square Feet
- Dimensions: 21X17
Bedroom 2
- Features: Flooring (Wood Laminate)
- Level: Main
- Area: 204 Square Feet
- Dimensions: 17X12
Bedroom 3
- Features: Flooring (Wood Laminate)
- Level: Main
- Area: 234 Square Feet
- Dimensions: 18X13
Bedroom 4
- Features: Flooring (Wood Laminate)
- Level: Main
- Area: 130 Square Feet
- Dimensions: 13X10
Dining room
- Features: Flooring (Wood Laminate)
- Level: Main
- Area: 209 Square Feet
- Dimensions: 19X11
Family room
- Features: Flooring (Wood Laminate)
- Level: Basement
- Area: 836 Square Feet
- Dimensions: 38X22
Kitchen
- Features: Kitchen (Island), Flooring (Wood Laminate)
- Level: Main
- Area: 252 Square Feet
- Dimensions: 18X14
Laundry
- Features: Flooring (Wood Laminate)
- Level: Main
- Area: 160 Square Feet
- Dimensions: 16X10
Living room
- Features: Flooring (Wood Laminate)
- Level: Main
- Area: 690 Square Feet
- Dimensions: 30X23
Office
- Features: Flooring (Wood Laminate)
- Level: Main
- Area: 130 Square Feet
- Dimensions: 13X10
Other
- Features: Flooring (Wood Laminate)
- Level: Basement
- Area: 144 Square Feet
- Dimensions: 18X8
Other
- Level: Basement
- Area: 126 Square Feet
- Dimensions: 7X18
Walk in closet
- Features: Flooring (Wood Laminate)
- Level: Main
- Area: 100 Square Feet
- Dimensions: 10X10
Heating
- Natural Gas, Forced Air
Cooling
- Central Air
Appliances
- Included: Double Oven, Microwave, Dishwasher, Refrigerator, High End Refrigerator, Washer, Dryer, Stainless Steel Appliance(s), Cooktop, Oven
- Laundry: Main Level, Gas Dryer Hookup, Electric Dryer Hookup, In Unit, Sink
Features
- 1st Floor Bedroom, 1st Floor Full Bath, Walk-In Closet(s), Granite Counters, Separate Dining Room
- Flooring: Laminate
- Basement: Finished,Partial
Interior area
- Total structure area: 4,050
- Total interior livable area: 4,050 sqft
Video & virtual tour
Property
Parking
- Total spaces: 3
- Parking features: Brick Driveway, Side Driveway, Garage Door Opener, Yes, Garage Owned, Detached, Garage
- Garage spaces: 3
- Has uncovered spaces: Yes
Accessibility
- Accessibility features: No Disability Access
Features
- Stories: 1
- Patio & porch: Patio
- Exterior features: Fire Pit
- Waterfront features: Pond
Lot
- Size: 0.25 Acres
- Dimensions: 90x187
Details
- Parcel number: 00000000000000
- Special conditions: None
Construction
Type & style
- Home type: SingleFamily
- Architectural style: Ranch
- Property subtype: Single Family Residence
Materials
- Cedar, Stone
- Foundation: Concrete Perimeter
- Roof: Asphalt
Condition
- New construction: No
- Year built: 1954
- Major remodel year: 2026
Utilities & green energy
- Sewer: Public Sewer
- Water: Public
Community & HOA
Community
- Features: Park, Curbs, Sidewalks, Street Lights, Street Paved
HOA
- Services included: None
Location
- Region: Palatine
Financial & listing details
- Price per square foot: $167/sqft
- Tax assessed value: $224,380
- Annual tax amount: $6,994
- Date on market: 7/1/2026
- Ownership: Fee Simple
Estimated market value
Not available
Estimated sales range
Not available
Not available
Price history
| Date | Event | Price |
|---|---|---|
| 7/2/2026 | Listing removed | $675,000$167/sqft |
Source: MRED as distributed by MLS GRID #12620885 Report a problem | ||
| 6/24/2026 | Contingent | $675,000$167/sqft |
Source:  MRED as distributed by MLS GRID #12620885 Report a problem MRED as distributed by MLS GRID #12620885 Report a problem | ||
| 6/12/2026 | Price change | $675,000-2.2%$167/sqft |
Source: MRED as distributed by MLS GRID #12620885 Report a problem | ||
| 6/5/2026 | Price change | $689,900-1.4%$170/sqft |
Source: MRED as distributed by MLS GRID #12620885 Report a problem | ||
| 5/12/2026 | Price change | $699,900-7.9%$173/sqft |
Source: MRED as distributed by MLS GRID #12620885 Report a problem | ||
| 4/16/2026 | Listed for sale | $760,000+8.6%$188/sqft |
Source: MRED as distributed by MLS GRID #12620885 Report a problem | ||
| 10/3/2025 | Listing removed | $700,000$173/sqft |
Source: MRED as distributed by MLS GRID #12447907 Report a problem | ||
| 9/18/2025 | Price change | $700,000+600%$173/sqft |
Source: MRED as distributed by MLS GRID #12447907 Report a problem | ||
| 9/13/2025 | Price change | $100,000-86.2%$25/sqft |
Source: MRED as distributed by MLS GRID #12457986 Report a problem | ||
| 9/13/2025 | Listed for sale | $725,000+339.4%$179/sqft |
Source: MRED as distributed by MLS GRID #12447907 Report a problem | ||
| 11/3/1995 | Sold | $165,000$41/sqft |
Source: Public Record Report a problem | ||
Public tax history
| Year | Property taxes | Tax assessment |
|---|---|---|
| 2024 | $6,994 +5.3% | $22,438 +0% |
| 2023 | $6,643 +3.4% | $22,437 |
| 2022 | $6,426 +15.4% | $22,437 +30.8% |
| 2021 | $5,569 +1.5% | $17,149 |
| 2020 | $5,486 +0.2% | $17,149 -10.2% |
| 2019 | $5,477 -18.6% | $19,097 -11.8% |
| 2018 | $6,726 +18.6% | $21,644 |
| 2017 | $5,673 +2.6% | $21,644 |
| 2016 | $5,530 -9.8% | $21,644 +8.5% |
| 2015 | $6,131 +13.8% | $19,954 |
| 2014 | $5,388 -2.3% | $19,954 |
| 2013 | $5,513 +3.4% | $19,954 -5.6% |
| 2012 | $5,334 +4.5% | $21,142 |
| 2011 | $5,106 +11.4% | $21,142 |
| 2010 | $4,582 +12.8% | $21,142 +2.6% |
| 2009 | $4,062 +12.9% | $20,601 -5% |
| 2008 | $3,598 +11.3% | $21,685 |
| 2007 | $3,233 -46% | $21,685 -30.1% |
| 2006 | $5,983 -1.2% | $31,008 |
| 2005 | $6,057 +4.6% | $31,008 |
| 2004 | $5,791 +35.3% | $31,008 +53.1% |
| 2003 | $4,279 +3.3% | $20,258 |
| 2002 | $4,143 +148.3% | $20,258 |
| 2001 | $1,668 +1.5% | $20,258 +144.5% |
| 2000 | $1,643 +1.9% | $8,286 |
| 1999 | $1,611 | $8,286 |
Find assessor info on the county website
Monthly payment
Est. payment
Payment breakdown
Explore the cost of this home by adjusting the details. Changes won't be saved.Climate risks
Neighborhood: 60067
Nearby schools
GreatSchools rating
- 5/10Gray M Sanborn Elementary SchoolGrades: PK-5Distance: 1.6 mi
- 5/10Walter R Sundling Jr High SchoolGrades: 6-8Distance: 0.8 mi
- 8/10Palatine High SchoolGrades: 9-12Distance: 2.2 mi
Schools provided by the listing agent
- Elementary: Gray M Sanborn Elementary School
- Middle: Walter R Sundling Middle School
- High: Palatine High School
- District: 15
Source: MRED as distributed by MLS GRID. This data may not be complete. We recommend contacting the local school district to confirm school assignments for this home.
- $488,1004 bd3 ba3k sqft763 N Franklin Ave, Palatine, IL 60067Off Market
- $68,040-- bd-- ba-- sqft763 N Franklin Ave, Palatine, IL 60067Off Market
- $41,440-- sqft855 W Northwest Hwy, Palatine, IL 60067Off Market
- $141,3009,420 Square Feet109 W Northwest Hwy, Palatine, IL 60067Off Market
- $668,100-- bd-- ba-- sqft109 W Northwest Hwy, Palatine, IL 60067Off Market
- $107,449 Square Feet757 N Franklin Ave, Palatine, IL 60067Off Market
- $559,0004 bd4 ba2.3k sqft735 N Franklin Ave, Palatine, IL 60067Off Market
- $1,041,100-- bd-- ba-- sqft807 W Northwest Hwy, Palatine, IL 60067Off Market
A local agent can set up tours, give advice and negotiate with sellers.
A local lender can help you make sure your offer is ready when you are.
Similar homes
- $599,9904 bd3 ba3k sqft2N330 Swift Rd, Lombard, IL 60148New
 MLS ID #12713672, Moin Haque, ABR,CNC,CSC,E-PRO,SFR,SRS, Coldwell Banker Realty. MRED as distributed by MLS GRID
 - $660,0004 bd3 ba3k sqft123 Kainer Ave, Barrington, IL 60010Active
 MLS ID #12694233, Halina Zdanowski, LPT Realty. MRED as distributed by MLS GRID
 - $650,0004 bd2 ba2.3k sqft427 S Western Ave, Park Ridge, IL 60068New
 MLS ID #12706248, Craig Fallico, Baird & Warner. MRED as distributed by MLS GRID
 - $889,9995 bd3 ba3.6k sqft408 W Foxdale Ln, Arlington Heights, IL 60004New
 MLS ID #12712546, Tracy Harwell, ABR,E-PRO,PSA,RENE,SRS, HomeSmart Connect LLC. MRED as distributed by MLS GRID
 - $624,9004 bd3 ba2.2k sqft2196 Spruce Ave, Des Plaines, IL 60018NewMLS ID #12713808, Aga Czechura, HomeSmart Connect LLC. MRED as distributed by MLS GRID
- $617,0005 bd2 ba2k sqft321 Hickory Ln, Schaumburg, IL 60193NewMLS ID #12712273, Pepa Filtcheva, @properties Christie's International Real Estate. MRED as distributed by MLS GRID
- $889,0005 bd3 ba3.1k sqft24 W Berkley Dr, Arlington Heights, IL 60004ActiveMLS ID #12711218, Alina Sodel, Charles Rutenberg Realty of IL. MRED as distributed by MLS GRID
- $649,9004 bd3 ba2k sqft1645 Webster Ln, Des Plaines, IL 60018ActiveMLS ID #12685368, Lucy Hower, Hometown Real Estate Group LLC. MRED as distributed by MLS GRID
- $649,9904 bd3 ba2.5k sqft1623 W Bray Ct, Arlington Heights, IL 60005ActiveMLS ID #12692132, Diana Matichyn, Coldwell Banker Realty. MRED as distributed by MLS GRID
- $749,0004 bd4 ba2.2k sqft101 E Bryn Mawr Ave, Itasca, IL 60143NewMLS ID #12713457, Eric Hedstrom, McAllister Real Estate. MRED as distributed by MLS GRID
- $784,5005 bd5 ba3.1k sqft2019 E Avon Ln, Arlington Heights, IL 60004ActiveMLS ID #12708738, Sarah Leonard, E-PRO, Legacy Properties, A Sarah Leonard Company, LLC. MRED as distributed by MLS GRID
- $774,0004 bd3 ba3.5k sqft6739 Lakeridge Dr, Long Grove, IL 60047ActiveMLS ID #12709840, Sheryl Graff, Compass. MRED as distributed by MLS GRID
- $789,9005 bd3 ba4.2k sqft801 Waltz Ct, Prospect Heights, IL 60070Re-activatedMLS ID #12706409, Stephanie Albanese, Berkshire Hathaway HomeServices Chicago. MRED as distributed by MLS GRID
- $439,9003 bd3 ba2.1k sqft1857 W Ashbury Ln #3-6, Palatine, IL 60067NewMLS ID #12694905, Kiki Chagleva, Home Realty Group, Inc. MRED as distributed by MLS GRID
- $665,0005 bd3 ba2.7k sqft209 Mooregate Trl, Hawthorn Woods, IL 60047ActiveMLS ID #12590429, Michelle Nunez, ABR,CSC,E-PRO,RENE,SRES,SRS, Baird & Warner. MRED as distributed by MLS GRID
- $799,9003 bd3 ba3.3k sqft310 Rivershire Ct, Lincolnshire, IL 60069NewMLS ID #12713610, Grace Yu, RE/MAX Top Performers. MRED as distributed by MLS GRID
- $629,9994 bd3 ba2.9k sqft404 Tomah Ave, Prospect Heights, IL 60070Price ChangeMLS ID #12700363, Rogelio Carrera, Avenue Properties Chicago. MRED as distributed by MLS GRID
- $650,0004 bd3 ba2.3k sqft24262 W Rose Ave, Lake Zurich, IL 60047ActiveMLS ID #12626274, Elizabeth Goodchild, CSC,GRI, Realty of America. MRED as distributed by MLS GRID
- $595,0004 bd3 ba2.2k sqft1111 Plum Grove Cir, Buffalo Grove, IL 60089ActiveMLS ID #12692489, Yevhen Hurtovyi, Realta Real Estate. MRED as distributed by MLS GRID
- $589,9004 bd3 ba3.5k sqft3091 Long Common Pkwy, Elgin, IL 60124NewMLS ID #12713506, Dorthy Pastorelli, SFR, Compass. MRED as distributed by MLS GRID
