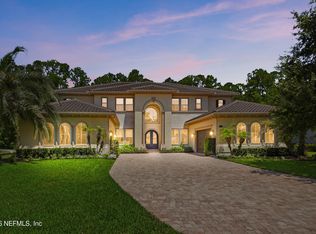
WOW: have you ever been in a 6300+ sq ft home inside Nocatee? This was my first, too! The lot is also incredible, at nearly 3/4 an acre! PLUS this home is really nice inside & out! Step into the 2 story foyer: the stairs make a striking statement with their sweeping double curve! The great room features a wall of windows, gas fireplace, built-ins & tile/wood accents. The kitchen is a show stopper: a mitered edge island that is completely trimmed, stacked soft close cabinetry, true double ovens, SubZero refrigerator PLUS two sinks (very convenient for food prep!) The primary suite features herringbone tile & a super shower, plus a pocket office! Love the enhanced Coastal Trim throughout, including chair rail. Downstairs, you'll find an office, formal dining with dry bar, bedroom with ensuite, powder bath, laundry & FOUR car garage! Upstairs, find a potential next gen suite with laundry & bathroom! 3 more bedrooms, each with its own bath & a bonus room are also upstairs. Welcome home!
Active under contract
$2,225,000
763 OLD BLUFF Drive, Ponte Vedra, FL 32081
6beds
6,308sqft
:
Get pre-qualified$14,020/mo
Single Family Residence
Built in 2021
0.69 Acres Lot
$2,117,800 Zestimate®
$353/sqft
$255/mo HOA
What's special
Gas fireplaceFour car garageChair railEnhanced coastal trim throughoutTrue double ovensSubzero refrigeratorStacked soft close cabinetry
- 82 days |
- 1,184 |
- 38 |
Zillow last checked:
Listing updated:
Listed by:
CRYSTAL DOXTATOR 904-307-9559,
LOKATION 954-545-5583,
TARA NJOKU 651-757-6789
Source: realMLS,MLS#: 2141061
Facts & features
Interior
Bedrooms & bathrooms
- Bedrooms: 6
- Bathrooms: 8
- Full bathrooms: 7
- 1/2 bathrooms: 1
Primary bedroom
- Level: First
- Area: 289.81 Square Feet
- Dimensions: 20.73 x 13.98
Bedroom 2
- Level: Second
- Area: 267.61 Square Feet
- Dimensions: 19.17 x 13.96
Bedroom 3
- Level: Second
- Area: 235.47 Square Feet
- Dimensions: 17.15 x 13.73
Bedroom 4
- Level: Second
- Area: 226.85 Square Feet
- Dimensions: 16.25 x 13.96
Bedroom 5
- Level: First
- Area: 183.05 Square Feet
- Dimensions: 14.81 x 12.36
Primary bathroom
- Level: First
- Area: 217.76 Square Feet
- Dimensions: 22.04 x 9.88
Bathroom 2
- Level: Second
- Area: 65.04 Square Feet
- Dimensions: 8.00 x 8.13
Bathroom 3
- Level: Second
- Area: 48.98 Square Feet
- Dimensions: 5.33 x 9.19
Bathroom 4
- Level: Second
- Area: 47.29 Square Feet
- Dimensions: 9.42 x 5.02
Bathroom 5
- Level: Second
- Area: 46.28 Square Feet
- Dimensions: 9.33 x 4.96
Kitchen
- Level: First
- Area: 348.66 Square Feet
- Dimensions: 17.60 x 19.81
Kitchen
- Level: First
- Area: 22.92 Square Feet
- Dimensions: 5.14 x 4.46
Laundry
- Level: Second
- Area: 61.36 Square Feet
- Dimensions: 8.00 x 7.67
Laundry
- Level: First
- Area: 55.64 Square Feet
- Dimensions: 6.50 x 8.56
Living room
- Level: Second
- Area: 594.22 Square Feet
- Dimensions: 28.35 x 20.96
Living room
- Level: First
- Area: 431.03 Square Feet
- Dimensions: 24.08 x 17.90
Living room
- Level: Second
- Area: 332.96 Square Feet
- Dimensions: 15.81 x 21.06
Office
- Level: First
- Area: 188.51 Square Feet
- Dimensions: 13.81 x 13.65
Other
- Level: First
- Area: 437.88 Square Feet
- Dimensions: 22.70 x 19.29
Heating
- Central, Heat Pump
Cooling
- Central Air, Zoned
Appliances
- Included: Dishwasher, Disposal, Double Oven, Dryer, Electric Oven, Gas Cooktop, Gas Water Heater, Microwave, Refrigerator, Tankless Water Heater, Washer, Water Softener Owned
- Laundry: In Unit, Lower Level, Upper Level
Features
- Breakfast Bar, Breakfast Nook, Built-in Features, Ceiling Fan(s), Eat-in Kitchen, Entrance Foyer, Guest Suite, His and Hers Closets, In-Law Floorplan, Kitchen Island, Open Floorplan, Primary Bathroom - Shower No Tub, Master Downstairs, Split Bedrooms, Walk-In Closet(s)
- Flooring: Tile, Wood
- Number of fireplaces: 1
- Fireplace features: Gas
Interior area
- Total interior livable area: 6,308 sqft
Video & virtual tour
Property
Parking
- Total spaces: 4
- Parking features: Additional Parking, Attached, Electric Vehicle Charging Station(s), Garage, Garage Door Opener, Secured
- Attached garage spaces: 4
Features
- Levels: Two
- Stories: 2
- Patio & porch: Patio
- Exterior features: Outdoor Shower
- Fencing: Fenced,Back Yard
- Has view: Yes
- View description: Protected Preserve
Lot
- Size: 0.69 Acres
- Features: Wooded
Details
- Parcel number: 0702914370
Construction
Type & style
- Home type: SingleFamily
- Architectural style: Multi Generational,Traditional
- Property subtype: Single Family Residence
Materials
- Frame, Stucco
- Roof: Shingle
Condition
- Updated/Remodeled
- New construction: No
- Year built: 2021
Utilities & green energy
- Sewer: Public Sewer
- Water: Public
- Utilities for property: Electricity Connected, Natural Gas Connected, Sewer Connected, Water Connected
Community & HOA
Community
- Security: 24 Hour Security, Gated with Guard, Security Gate, Security System Owned, Smoke Detector(s)
- Subdivision: Coastal Oaks At Nocatee
HOA
- Has HOA: Yes
- Amenities included: Pool, Basketball Court, Children's Pool, Clubhouse, Dog Park, Fitness Center, Gated, Jogging Path, Laundry, Park, Pickleball, Playground, Security, Tennis Court(s)
- Services included: Maintenance Grounds, Security
- HOA fee: $766 quarterly
- HOA name: May Management
- HOA phone: 904-273-9832
Location
- Region: Ponte Vedra
Financial & listing details
- Price per square foot: $353/sqft
- Tax assessed value: $1,818,130
- Annual tax amount: $27,774
- Date on market: 5/4/2026
- Listing terms: Cash,Conventional,VA Loan
- Road surface type: Asphalt
Estimated market value
$2,117,800
$2.01M - $2.22M
$5,888/mo
Price history
| Date | Event | Price |
|---|---|---|
| 5/4/2026 | Listed for sale | $2,225,000$353/sqft |
Source:  realMLS #2141061 Report a problem realMLS #2141061 Report a problem | ||
| 10/7/2025 | Listing removed | $2,225,000$353/sqft |
Source: realMLS #2095740 Report a problem | ||
| 8/6/2025 | Price change | $2,225,000-4.3%$353/sqft |
Source: realMLS #2095740 Report a problem | ||
| 6/27/2025 | Listed for sale | $2,325,000+13.1%$369/sqft |
Source: realMLS #2095740 Report a problem | ||
| 6/13/2023 | Sold | $2,055,000-2.1%$326/sqft |
Source: realMLS #1225390 Report a problem | ||
| 5/26/2023 | Pending sale | $2,100,000$333/sqft |
Source: realMLS #1225390 Report a problem | ||
| 5/5/2023 | Listed for sale | $2,100,000+77.1%$333/sqft |
Source: realMLS #1225390 Report a problem | ||
| 3/15/2021 | Sold | $1,185,561$188/sqft |
Source: realMLS #1098376 Report a problem | ||
| 3/7/2021 | Pending sale | $1,185,561$188/sqft |
Source: realMLS #1098376 Report a problem | ||
Public tax history
| Year | Property taxes | Tax assessment |
|---|---|---|
| 2025 | $27,774 +9.7% | $1,813,312 +2.9% |
| 2024 | $25,307 +27% | $1,762,208 +33.8% |
| 2023 | $19,924 +1.9% | $1,317,302 +3% |
| 2022 | $19,549 +236.5% | $1,278,934 +675.1% |
| 2021 | $5,809 +8% | $165,000 +13.8% |
| 2020 | $5,378 | $145,000 |
| 2019 | -- | -- |
Find assessor info on the county website
Monthly payment
Est. payment
Payment breakdown
Explore the cost of this home by adjusting the details. Changes won't be saved.Climate risks
Neighborhood: 32081
Nearby schools
GreatSchools rating
- 9/10Pine Island AcademyGrades: PK-8Distance: 3.3 mi
- 9/10Allen D Nease Senior High SchoolGrades: 8-12Distance: 1.8 mi
Schools provided by the listing agent
- Elementary: Pine Island Academy
- Middle: Pine Island Academy
- High: Allen D. Nease
Source: realMLS. This data may not be complete. We recommend contacting the local school district to confirm school assignments for this home.
- $1,888,9005 bd4 ba5.1k sqft777 Old Bluff Dr, Ponte Vedra, FL 32081Off Market
- $2,123,1006 bd6 ba5.5k sqft749 Old Bluff Dr, Ponte Vedra, FL 32081Off Market
- $1,800,0005 bd5 ba4.3k sqft795 Old Bluff Dr, Ponte Vedra, FL 32081Sold

- $1,997,4004 bd4 ba4.9k sqft758 Old Bluff Dr, Ponte Vedra, FL 32081Off Market
- $1,455,6005 bd4 ba3.8k sqft725 Old Bluff Dr, Ponte Vedra, FL 32081Off Market
- $1,424,0004 bd3 ba4.5k sqft811 Old Bluff Dr, Ponte Vedra, FL 32081Off Market
- $1,872,9005 bd4 ba4.4k sqft800 Old Bluff Dr, Ponte Vedra, FL 32081Off Market
- $1,922,8005 bd4 ba5.5k sqft722 Old Bluff Dr, Ponte Vedra, FL 32081Off Market
A local agent can set up tours, give advice and negotiate with sellers.
A local lender can help you make sure your offer is ready when you are.
Similar homes
- $2,599,0005 bd7 ba5.8k sqft192 LEGACY CROSSING Drive, Ponte Vedra, FL 32081For Sale
 MLS ID #2156933, Tina Webster. realMLS
 - $1,925,0005 bd4 ba4.7k sqft203 OLD BLUFF Drive, Ponte Vedra, FL 32081For Sale
 MLS ID #2150700, KELLY CAMM LLC. realMLS
 - $2,499,0006 bd6 ba4.7k sqft130 WHISTLING PALM Court, Ponte Vedra, FL 32081New Construction
 MLS ID #2156983, JENNIFER WHITE. realMLS
 - $2,100,0004 bd5 ba4k sqft137 STORYBROOK Point, Ponte Vedra, FL 32081For Sale
 MLS ID #2152695, CHRISTINA McINTOSH. realMLS
 - $2,399,0004 bd7 ba3.8k sqft146 WHISTLING PALM Court, Ponte Vedra, FL 32081New ConstructionMLS ID #2156973, JENNIFER WHITE. realMLS
- $1,675,0005 bd5 ba4.2k sqft117 CROSS BRANCH Drive, Ponte Vedra, FL 32081For SaleMLS ID #2145691, JUDITH HARKLEROAD. realMLS
- $1,600,0005 bd4 ba3.3k sqft151 LITTLEWOOD Road, Ponte Vedra, FL 32081For SaleMLS ID #2152293, JUSTIN LOTT. realMLS
- $1,650,0004 bd4 ba3.2k sqft54 ANTHEM Circle, Ponte Vedra, FL 32081For SaleMLS ID #2146959, CINDEY NORDMAN. realMLS
- $2,145,0006 bd5 ba4.3k sqft309 N SEA LAKE Lane, Ponte Vedra Beach, FL 32082For SaleMLS ID #2144348, SUZIE CONNOLLY. realMLS
- $1,799,0006 bd7 ba4.9k sqft659 SEAGROVE Drive, Ponte Vedra, FL 32081For SaleMLS ID #2142422, JOHN E RICHARDSON. realMLS
- $1,150,0006 bd5 ba4.5k sqft571 CROSS RIDGE Drive, Ponte Vedra, FL 32081For SaleMLS ID #2154105, CASEY MESSENGER. realMLS
- $1,152,0004 bd5 ba3.7k sqft48 MARSALA Street, Ponte Vedra, FL 32081For SaleMLS ID #2147657, JESSICA SHEARER. realMLS
- $2,299,0005 bd6 ba5k sqft5070 BENTGRASS Circle, Ponte Vedra Beach, FL 32082For SaleMLS ID #2147476, JENNA ELIZABETH FISHER. realMLS
- $2,200,0006 bd5 ba4.9k sqft3225 BISHOP ESTATES Road, St. Johns, FL 32259For SaleMLS ID #2143443, Andrea Farhat. realMLS
- $2,495,0006 bd7 ba5.7k sqft3211 OLD BARN Court, Ponte Vedra Beach, FL 32082For SaleMLS ID #2140193, GWINN VOLEN. realMLS
- $2,175,0005 bd6 ba4.3k sqft113 BELVEDERE Place, Ponte Vedra Beach, FL 32082For SaleMLS ID #2150161, MICHAEL BERRY. realMLS
- $1,150,0003 bd3 ba3.2k sqft35 AUBURNDALE Drive, Ponte Vedra, FL 32081For SaleMLS ID #2144205, RUSSEL GOODMAN. realMLS
- $2,675,0005 bd6 ba4.2k sqft605 SHELL RIDGE Lane, Ponte Vedra, FL 32081New ConstructionMLS ID #2131034, JENNIFER WHITE. realMLS
- $1,244,9995 bd4 ba3.4k sqft818 OUTLOOK Drive, Ponte Vedra, FL 32081For SaleMLS ID #2135639, MORGAN READE. realMLS
- $1,775,0005 bd4 ba3.1k sqft117 MEETING Way, Ponte Vedra Beach, FL 32082For SaleMLS ID #2132632, KELLY B VALENTINE. realMLS
