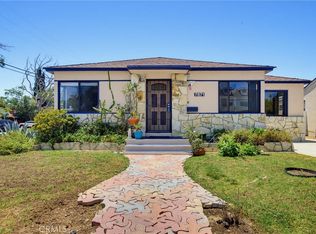
Fully turnkey and thoughtfully reimagined, this 4-bedroom, 2-bath Westchester home delivers authentic, beach-adjacent vibes with major curb appeal. Engineered for modern, busy lifestyles, the 1,818-square-foot floor plan rejects sterile builder-grade trends in favor of a warm, organic SoCal aesthetic. A gated front entry reveals a private sanctuary featuring a drought-tolerant succulent garden and cozy fire pit area. Inside, the light-filled, semi-open-concept layout flows seamlessly with new, sustainable bamboo flooring, fresh interior paint, and recessed lighting throughout. The heart of the home is a designer-remodeled eat-in kitchen complete with soft-close shaker cabinetry, stainless steel appliances, and a breakfast area that transitions effortlessly into the bright dining and living spaces. A glass slider provides that coveted indoor-outdoor integration today's buyer craves. The front-facing bedroom enjoys en suite status with a fully remodeled three-quarter bath and serene garden views, while three additional bedrooms share a sophisticated full main bath with dual-sink vanity. The dedicated laundry room offers ultimate convenience with newer appliances, storage, a utility sink, and direct backyard access. Thanks to the LAX sound insulation program, high-performance, commercial-grade acoustic windows keep the interior whisper-quiet. Looking for versatility? The oversized two-car garage is a premier bonus space equipped with built-in storage and workshop potential, perfectly suited for a high-end home gym, creative studio, or a future ADU for rental income. Step outside into a zero-maintenance backyard oasis featuring lush faux turf, statement cacti, soothing fountain, an outdoor shower, and a covered pergola for enjoying daily coastal breezes alongside an adjacent al fresco dining patio. Bonus: This property backs up to protected, LAX-owned green space, guaranteeing zero rear neighbors. Located minutes from pristine beaches, Silicon Beach tech hubs, vibrant local eateries, LAX, and the upcoming Lulu’s Place, this move-in-ready gem offers an unmatched combination of character, convenience, and access to top-tier schools - both public and private. Upgrades include bamboo flooring throughout, new interior and exterior paint,new electrical panel and upgraded electric, partial copper plumbing, and new window screens. If you're looking for the ultimate Westside place to land—this is it.
Under contract
Listed by: Equity Union • September Forsyth • Contact: 310-266-7639
$1,500,000
7636 W 91st St, Los Angeles, CA 90045
4beds
1,818sqft
:
Get pre-qualified$9,370/mo
Single Family Residence
Built in 1956
6,590 Square Feet Lot
$1,490,800 Zestimate®
$825/sqft
$-- HOA
What's special
- 31 days |
- 2,297 |
- 100 |
Likely to sell faster than
Zillow last checked:
Listing updated:
Listed by:
September Forsyth DRE #01818205 310-266-7639,
Equity Union
Source: CRMLS,MLS#: SR26089215 Originating MLS: California Regional MLS
Originating MLS: California Regional MLSFacts & features
Interior
Bedrooms & bathrooms
- Bedrooms: 4
- Bathrooms: 2
- Full bathrooms: 1
- 3/4 bathrooms: 1
- Main level bathrooms: 2
- Main level bedrooms: 4
Rooms
- Room types: Bedroom, Kitchen, Laundry, Living Room, Primary Bedroom, Dining Room
Primary bedroom
- Features: Main Level Primary
Bedroom
- Features: All Bedrooms Down
Bathroom
- Features: Bathtub, Dual Sinks, Full Bath on Main Level, Low Flow Plumbing Fixtures, Linen Closet, Remodeled, Separate Shower, Tub Shower, Walk-In Shower
Kitchen
- Features: Built-in Trash/Recycling, Remodeled, Self-closing Cabinet Doors, Self-closing Drawers, Updated Kitchen, Utility Sink
Heating
- Central, Fireplace(s), See Remarks
Cooling
- None
Appliances
- Included: Dishwasher, ENERGY STAR Qualified Appliances, Disposal, Gas Range, Gas Water Heater, Ice Maker, Microwave, Refrigerator, Range Hood, Self Cleaning Oven, Vented Exhaust Fan, Water To Refrigerator, Water Heater, Dryer, Washer
- Laundry: Laundry Room
Features
- Breakfast Area, Separate/Formal Dining Room, Eat-in Kitchen, Open Floorplan, Recessed Lighting, Storage, Unfurnished, All Bedrooms Down, Main Level Primary
- Flooring: Bamboo, Laminate
- Doors: Sliding Doors
- Windows: Blinds, Double Pane Windows, Insulated Windows, Screens
- Has fireplace: Yes
- Fireplace features: Decorative, Living Room, Wood Burning
- Common walls with other units/homes: No Common Walls
Interior area
- Total interior livable area: 1,818 sqft
Property
Parking
- Total spaces: 5
- Parking features: Concrete, Door-Single, Driveway, Garage Faces Front, Garage, Garage Door Opener, Off Street, Oversized, On Street, Side By Side
- Attached garage spaces: 2
- Uncovered spaces: 3
Accessibility
- Accessibility features: Grab Bars, No Stairs, Parking
Features
- Levels: One
- Stories: 1
- Entry location: Front
- Patio & porch: Concrete, Covered, Front Porch, Open, Patio
- Exterior features: Rain Gutters, Fire Pit
- Pool features: None
- Spa features: None
- Fencing: Block,Good Condition,Security
- Has view: Yes
- View description: Neighborhood
Lot
- Size: 6,590 Square Feet
- Features: 0-1 Unit/Acre, Back Yard, Front Yard, Garden, Greenbelt, Sprinklers In Rear, Sprinklers In Front, Level, Percolate, Yard
Details
- Additional structures: Shed(s)
- Parcel number: 4119005002
- Special conditions: Standard
Construction
Type & style
- Home type: SingleFamily
- Architectural style: Ranch
- Property subtype: Single Family Residence
Materials
- Stucco, Wood Siding, Copper Plumbing
- Foundation: Slab
- Roof: Composition
Condition
- Turnkey
- New construction: No
- Year built: 1956
Utilities & green energy
- Electric: Electricity - On Property, 220 Volts in Laundry
- Sewer: Public Sewer
- Water: Public
- Utilities for property: Cable Available, Electricity Connected, Natural Gas Connected, Phone Available, Sewer Connected, Water Connected
Green energy
- Energy efficient items: Thermostat, Appliances
Community & HOA
Community
- Features: Biking, Curbs, Dog Park, Preserve/Public Land, Street Lights, Sidewalks, Water Sports
- Security: Smoke Detector(s)
Location
- Region: Los Angeles
Financial & listing details
- Price per square foot: $825/sqft
- Tax assessed value: $499,499
- Annual tax amount: $6,345
- Date on market: 6/25/2026
- Cumulative days on market: 31 days
- Listing terms: Cash to New Loan,Conventional
- Inclusions: Stove, Fridge, Microwave, Washer, Dryer, Dishwasher, Backyard Water Feature, Garage Fridge
- Exclusions: All furniture and Seller belongings
- Road surface type: Paved
Estimated market value
$1,490,800
$1.42M - $1.57M
$7,047/mo
Price history
| Date | Event | Price |
|---|---|---|
| 7/20/2026 | Contingent | $1,500,000$825/sqft |
Source:  CRMLS #SR26089215 Report a problem CRMLS #SR26089215 Report a problem | ||
| 6/25/2026 | Listed for sale | $1,500,000+361.5%$825/sqft |
Source: CRMLS #SR26089215 Report a problem | ||
| 11/24/1999 | Sold | $325,000$179/sqft |
Source: Public Record Report a problem | ||
Public tax history
| Year | Property taxes | Tax assessment |
|---|---|---|
| 2025 | $6,345 +1.6% | $499,499 +2% |
| 2024 | $6,245 +1.8% | $489,706 +2% |
| 2023 | $6,132 +4.7% | $480,105 +2% |
| 2022 | $5,858 +1.4% | $470,692 +2% |
| 2021 | $5,779 -1% | $461,464 +1% |
| 2020 | $5,834 | $456,733 +2% |
| 2019 | $5,834 +6% | $447,778 +2% |
| 2018 | $5,506 | $438,999 +2% |
| 2017 | $5,506 +2.1% | $430,392 +2% |
| 2016 | $5,390 +2.5% | $421,954 +1.5% |
| 2015 | $5,257 +1% | $415,617 +2% |
| 2014 | $5,208 | $407,476 +2.5% |
| 2012 | -- | $397,683 +2% |
| 2011 | -- | $389,886 +0.8% |
| 2010 | -- | $386,973 -0.2% |
| 2009 | -- | $387,893 +2% |
| 2008 | -- | $380,288 +2% |
| 2007 | -- | $372,832 +2% |
| 2006 | -- | $365,522 |
| 2005 | -- | $365,522 +4% |
| 2004 | -- | $351,330 +1.9% |
| 2003 | -- | $344,892 +2% |
| 2002 | -- | $338,130 +4% |
| 2000 | -- | $325,000 |
Find assessor info on the county website
Monthly payment
Est. payment
Payment breakdown
Explore the cost of this home by adjusting the details. Changes won't be saved.Climate risks
Neighborhood: Playa Del Rey
Nearby schools
GreatSchools rating
- 5/10Paseo Del Rey Natural Science MagnetGrades: K-5Distance: 0.2 mi
- 7/10Katherine Johnson STEM AcademyGrades: 6-8Distance: 0.1 mi
- 5/10Westchester Enriched Sciences Magnet Health/Sports MedicineGrades: 9-12Distance: 0.2 mi
- $1,544,8004 bd2 ba1.8k sqft7630 W 91st St, Los Angeles, CA 90045Off Market

- $1,692,2003 bd2 ba1.7k sqft9100 Hastings Ave, Los Angeles, CA 90045Off Market
- $1,605,6004 bd3 ba1.8k sqft7624 W 91st St, Los Angeles, CA 90045Off Market

- $1,516,4003 bd2 ba1.6k sqft7618 W 91st St, Los Angeles, CA 90045Off Market
- $1,893,9004 bd3 ba2.1k sqft7612 W 91st St, Los Angeles, CA 90045Off Market
- $1,685,8004 bd3 ba1.8k sqft7606 W 91st St, Los Angeles, CA 90045Off Market
- $2,030,7004 bd4 ba2.4k sqft7600 W 91st St, Los Angeles, CA 90045Off Market
- $456,0084 bd2 ba2k sqft7552 W 91st St, Los Angeles, CA 90045Off Market
A local agent can set up tours, give advice and negotiate with sellers.
Similar homes
- $1,495,0004 bd2 ba1.4k sqft8916 Rayford Dr, Los Angeles, CA 90045For Sale
 MLS ID #PV26130710, Matthew Engle, Vista Sotheby's International Realty. CRMLS
 - $1,649,0005 bd3 ba2k sqft6320 W 85th St, Los Angeles, CA 90045For Sale
 MLS ID #SB26125347, Michelle Zabukovec, Redfin Corporation. CRMLS
 - $1,249,0002 bd1 ba1.3k sqft7871 Toland Ave, Los Angeles, CA 90045For Sale
 MLS ID #SB26127042, Heidi Ludwig, Redfin Corporation. CRMLS
 - $1,495,0003 bd3 ba1.3k sqft5535 W 142nd Pl, Hawthorne, CA 90250For Sale
 MLS ID #SB26149461, Austin Krock, Vista Sotheby’s International Realty. CRMLS
 - $1,499,9994 bd2 ba1.3k sqft1539 Elevado St, Los Angeles, CA 90026For SaleMLS ID #SB26132165, Lynne Lear, Pacifica Properties Group, Inc.. CRMLS
- $1,525,0003 bd2 ba1.5k sqft1725 Axenty Way, Redondo Beach, CA 90278For SaleMLS ID #SB26125819, Natalie Keelan, DOMO Real Estate. CRMLS
- $1,225,0003 bd2 ba1.3k sqft2522 Robinson St, Redondo Beach, CA 90278For SaleMLS ID #SB26150026, Christina Blue, Real Broker. CRMLS
- $1,198,0003 bd1 ba1k sqft5157 Inglewood Blvd, Los Angeles, CA 90230For SaleMLS ID #OC26137527, Kathy Taherian, Coldwell Banker Realty. CRMLS
- $1,399,8003 bd4 ba1.6k sqft3806 Cherrywood Ave, Los Angeles, CA 90008For SaleMLS ID #CV26133087, Cesar Haro, SKYLINE GLOBAL. CRMLS
- $1,198,9953 bd2 ba1.2k sqft12313 Alberta Dr, Los Angeles, CA 90230For SaleMLS ID #SR26060485, Sonal Sojitra, Beverly and Company, Inc.. CRMLS
- $1,500,0003 bd3 ba1.7k sqft322 S Lincoln St, Burbank, CA 91506For SaleMLS ID #BB26142412, Grace Miranda, Keller Williams Realty World Media Center. CRMLS
- $2,099,0003 bd2 ba1.2k sqft4217 Stewart Ave, Los Angeles, CA 90066For SaleMLS ID #SB26147412, Dorian Bey, eXp Realty of California Inc. CRMLS
- $1,578,0003 bd2 ba1.9k sqft5423 Columbus Ave, Sherman Oaks, CA 91411For SaleMLS ID #GD26138011, Kathleen Jones-Simon, Brighton Street Properties. CRMLS
- $1,799,0003 bd3 ba2k sqft6505 Monero Dr, Rancho Palos Verdes, CA 90275For SaleMLS ID #PV26157062, Sep Ebrahimi, Berkshire Hathaway HomeService. CRMLS
- $1,699,0004 bd3 ba2.1k sqft2611 Alvord Ln, Redondo Beach, CA 90278For SaleMLS ID #SB26104273, Joshua Hammond, Compass. CRMLS
- $1,449,0004 bd3 ba1.9k sqft1920 N Screenland Dr, Burbank, CA 91505For SaleMLS ID #SR26149293, Anna Elikuchukyan, Pinnacle Estate Properties. CRMLS
- $1,275,0003 bd1 ba1.1k sqft20005 Pruitt Dr, Torrance, CA 90503For SaleMLS ID #SB26157374, Paul Siverson, West Shores Realty, Inc.. CRMLS
- $1,290,0004 bd3 ba1.6k sqft5836 Norwich Ave, Van Nuys, CA 91411For SaleMLS ID #SR26112027, Gail Salem, Berkshire Hathaway HomeServices California Properties. CRMLS
- $1,599,0004 bd5 ba2.1k sqft21235 Lopez St, Woodland Hills, CA 91364For SaleMLS ID #SR26102615, Scott Walter, Beverly and Company. CRMLS
- $1,399,0004 bd3 ba2.4k sqft3427 W 187th St, Torrance, CA 90504For SaleMLS ID #SB26159647, Patrick Roe, Real Broker. CRMLS
Local buyer's agents are ready to help
