Discover a premier 3,837 SF end-unit flex warehouse condominium located at 7637 FM 3009 in Schertz, Texas, within the highly desirable Platform Warehouse Suites Condominium Project just north of San Antonio. Built in 2018 by Acuform Builders, this unit was originally delivered as a shell and has since been thoughtfully finished into a turnkey space that blends industrial functionality with modern upgrades. The property features a 50' x 60' main floor with generous clear height, complemented by an additional 837 SF finished mezzanine. Interior improvements include painted walls, energy-efficient LED lighting, durable floor coating, and a carpeted mezzanine with electrical service. The unit is fully climate controlled, creating a comfortable, year-round working environment ideal for temperature-sensitive operations such as product storage, e-commerce inventory, light manufacturing, or specialty automotive work. This added feature not only enhances usability but also expands the range of potential business applications beyond traditional warehouse space. The unit is equipped with a 14' x 14' grade-level overhead door with electric operator, private restroom with shower, kitchenette, mop sink, and a tankless water heater for added efficiency and convenience. Construction consists of insulated masonry, and the property includes four dedicated parking spaces, 24/7 access, and wide paved drive aisles for easy truck maneuverability. POA dues are paid monthly and include water and trash, with electricity separately metered. Strategically located just two miles from Interstate 35 and adjacent to the FedEx Ground Distribution Center, the property offers excellent access to major logistics hubs including Amazon and Walmart, along with a strong concentration of surrounding industrial users. This flexible layout is well-suited for a wide range of uses, including automotive storage and service, light manufacturing, e-commerce fulfillment, contractor operations, or a showroom/warehouse hybrid. The mezzanine provides additional versatility for office space, storage, or expanded workspace, making this an ideal opportunity for both owner-users and investors. A rare opportunity to own a high-quality, climate-controlled industrial condo in a rapidly growing corridor-positioned for both immediate use and long-term value.
For sale
Price cut: $35K (6/30)
$780,000
7637 Fm 3009 801 #801, Schertz, TX 78154
0beds
3,837sqft
:
Get pre-qualified$6,008/mo
Condominium
Built in 2018
-- sqft lot
$762,900 Zestimate®
$203/sqft
$550/mo HOA
What's special
- 94 days |
- 151 |
- 8 |
Zillow last checked:
Listing updated:
Listed by:
Brian Curtis TREC #684313 (210) 708-7832,
JB Goodwin, REALTORS
Source: LERA MLS,MLS#: 1959709
Facts & features
Interior
Bedrooms & bathrooms
- Bedrooms: 0
- Bathrooms: 1
- Full bathrooms: 1
Dining room
- Area: 150
- Dimensions: 15 x 10
Kitchen
- Area: 225
- Dimensions: 15 x 15
Living room
- Area: 3000
- Dimensions: 60 x 50
Heating
- Central, Electric
Cooling
- Central Air
Appliances
- Included: Electric Water Heater
Features
- One Living Area, Two Living Area, Three Living Areas, Loft, High Ceilings, Open Floorplan, Wet Bar, Custom Cabinets
- Flooring: Carpet, Ceramic Tile, Painted/Stained
- Has basement: No
- Has fireplace: No
- Fireplace features: None
Interior area
- Total interior livable area: 3,837 sqft
Property
Parking
- Total spaces: 8
- Parking features: Four or More Car Garage, Attached, Oversized, Four or More Car Open Space, RV/Boat Parking, Bus/RV Garage
- Attached garage spaces: 4
Features
- Levels: Two
- Stories: 2
- Exterior features: Rain Gutters
Details
- Parcel number: 2407800004200
Construction
Type & style
- Home type: Condo
- Property subtype: Condominium
- Attached to another structure: Yes
Materials
- Masonry/Steel, 4 Sides Masonry
- Foundation: Slab
- Roof: Metal
Condition
- New construction: No
- Year built: 2018
Utilities & green energy
- Electric: CPS
- Gas: CPS
- Sewer: SAWS
- Water: SAWS, City Garbage Service, City Water
- Utilities for property: City Garbage Service
Community & HOA
Community
- Features: None
- Security: Not Applicable
HOA
- Has HOA: Yes
- Services included: Utilities, Some Utilities, Insurance, Condo Mgmt, Common Area Liability, Common Maintenance, Trash, Pest Control
- HOA fee: $550 monthly
- HOA name: PLATFORM WAREHOUSE SUITES CONDOMINIUM ASSOCIATION, INC.
Location
- Region: Schertz
Financial & listing details
- Price per square foot: $203/sqft
- Annual tax amount: $15,637
- Price range: $780K - $780K
- Date on market: 4/20/2026
- Cumulative days on market: 95 days
- Listing terms: Conventional,Cash
Estimated market value
$762,900
$725,000 - $801,000
$2,150/mo
Price history
| Date | Event | Price |
|---|---|---|
| 6/30/2026 | Price change | $780,000-4.3%$203/sqft |
Source:  LERA MLS #1959709 Report a problem LERA MLS #1959709 Report a problem | ||
| 6/5/2026 | Price change | $815,000-4.1%$212/sqft |
Source: LERA MLS #1959709 Report a problem | ||
| 4/20/2026 | Listed for sale | $850,000$222/sqft |
Source: LERA MLS #1959709 Report a problem | ||
Public tax history
Tax history is unavailable.
Monthly payment
Est. payment
Payment breakdown
Explore the cost of this home by adjusting the details. Changes won't be saved.Climate risks
Neighborhood: 78154
Nearby schools
GreatSchools rating
- 7/10Comal Creek Elementary SchoolGrades: PK-5Distance: 2.8 mi
- 7/10Danville MiddleGrades: 6-8Distance: 2.9 mi
- 6/10Davenport High SchoolGrades: 9-12Distance: 2.7 mi
Schools provided by the listing agent
- Elementary: Garden Ridge
- Middle: Danville Middle School
- High: Davenport
- District: Comal
Source: LERA MLS. This data may not be complete. We recommend contacting the local school district to confirm school assignments for this home.
- $---- bd-- ba12k sqft7637 Fm 3009 BUILDING 8, Schertz, TX 78154Off Market

- $494,900-- bd-- ba1.9k sqft7637 Fm 3009 #702, Schertz, TX 78154Off Market
- $527,300-- bd-- ba2k sqft7637 Fm 3009 UNIT 705, Schertz, TX 78154Off Market
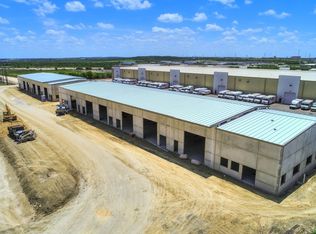
- $386,200-- bd-- ba1.5k sqft7637 Fm 3009 UNIT 805, Schertz, TX 78154Off Market
- $674,800-- bd-- ba3k sqft7637 Fm 3009 UNIT 806, Schertz, TX 78154Off Market
- $397,7301.33 Acres17348 Bell North Dr, Schertz, TX 78154Off Market
- $1,005,800-- bd-- ba9.8k sqft17344 Bell North Dr, Schertz, TX 78154Off Market
- $447,9101.779 Acres17328 Bell North Dr, Schertz, TX 78154Off Market
A local agent can set up tours, give advice and negotiate with sellers.
Similar homes
- $875,0003 bd3 ba3.1k sqft8024 Alton, Selma, TX 78154For Sale

 MLS ID #1947160, Tre Serrano TREC #687355, Real Broker, LLC. LERA MLS
 - $725,0003 bd2 ba3.5k sqft120 TOWN VW, Canyon Lake, TX 78133For Sale
 MLS ID #1998824, Ana Ahnberg TREC #808098, LPT Realty, LLC. LERA MLS
 - $589,0003 bd2 ba2.4k sqft9219 GARDEN RIDGE DR, San Antonio, TX 78266For Sale
 MLS ID #1994429, Bruce Robison TREC #695708, Resi Realty, LLC. LERA MLS
 - $729,9003 bd3 ba2.9k sqft1607 Filtro, New Braunfels, TX 78132For Sale
 MLS ID #1973472, Edward McClintick TREC #303307, Joseph Walter Realty, LLC. LERA MLS
 - $750,0003 bd3 ba2.6k sqft1208 Decanter Dr., New Braunfels, TX 78132For SaleMLS ID #1952358, Lisa Castillo TREC #651383, Real Broker, LLC. LERA MLS
- $785,0003 bd2 ba2.3k sqft3190 Pittman Rd, St.Hedwig, TX 78152For SaleMLS ID #1939687, Tania Zigmond TREC #711696, Real Broker, LLC. LERA MLS
- $850,0003 bd3 ba3.2k sqft282 Lantana Cerro, Spring Branch, TX 78070For SaleMLS ID #1963738, J.J. Gorena TREC #522975, eXp Realty. LERA MLS
- $769,9003 bd3 ba2.5k sqft842 Timber, New Braunfels, TX 78130For SaleMLS ID #1966390, Mark Goodner TREC #744848, Keller Williams Heritage. LERA MLS
- $750,0003 bd4 ba2.6k sqft23427 Grande Vista, San Antonio, TX 78261For SaleMLS ID #1948371, Ljubica Djenic TREC #602559, Home Team of America. LERA MLS
- $749,0001 bd1 ba2.3k sqft30685 Rice, Bulverde, TX 78163For SaleMLS ID #1946220, Deidra Hagdorn TREC #477413, Vortex Realty. LERA MLS
- $579,9503 bd3 ba2.2k sqft120 Haycraft, Marion, TX 78124For SaleMLS ID #1995981, Robert Simmonds TREC #522329, Simmonds Real Estate Inc.. LERA MLS
- $690,0003 bd2 ba2.7k sqft31245 Sunlight, Bulverde, TX 78163For SaleMLS ID #1955331, David Dominguez TREC #738227, NetWorth Realty of San Antonio. LERA MLS
- $665,0003 bd2 ba2.5k sqft8546 Real Rd, San Antonio, TX 78263For SaleMLS ID #1805657, Guy Daprato TREC #440252, GDP Realty. LERA MLS
- $865,0003 bd3 ba2.9k sqft215 Annie UNIT E, San Antonio, TX 78212New ConstructionMLS ID #1990432, Dawn Campbell TREC #543397, Swisher + Martin Realty. LERA MLS
- $445,0003 bd2 ba2k sqft15504 capri, Selma, TX 78154For SaleMLS ID #1920268, Ruth Tellez TREC #481742, Legendary Realty. LERA MLS
- $927,0003 bd3 ba2.2k sqft240 Glory Lane, Marion, TX 78124For SaleMLS ID #1921531, Linda Zimmerhanzel TREC #629948, Zest Realty. LERA MLS
- $440,0003 bd3 ba1.9k sqft740 DEER CROSS LN, San Antonio, TX 78260For SaleMLS ID #2002466, Tori Vendola TREC #564515, Reliance Residential Realty -. LERA MLS
- $619,0003 bd3 ba2.3k sqft1035 Lime Gruene, New Braunfels, TX 78130Active
 MLS ID #616601, Suzanne Kuntz, Keller Williams Heritage. Central Texas MLS
 - $745,9003 bd3 ba2.9k sqft727 E PARK AVE, San Antonio, TX 78212For SaleMLS ID #1971247, Theresa Slater TREC #684142, Texas Premier Realty. LERA MLS
- $750,0003 bd4 ba1.9k sqft318 W Grayson St #303, San Antonio, TX 78212For SaleMLS ID #1999374, Connie Bahrs TREC #769210, eXp Realty. LERA MLS
