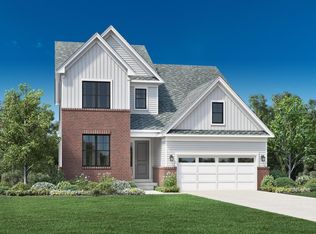
NEW CONSTRUCTION - September 2026 completion!!! The Brantwood offers a welcoming entry and foyer open onto the spacious dining room, great room, and desirable covered patio beyond. The well-designed kitchen overlooks a bright casual dining area, and is equipped with a large center island and plenty of counter and cabinet space. The lovely primary bedroom suite is highlighted by a tray ceiling, huge dual closets, and spa-like primary bath with dual-sink vanity, luxe glass-enclosed shower with seat, and linen storage. The secondary bedroom features a roomy closet and shared full hall bath. Additional highlights include a versatile office off the foyer, centrally located laundry, and additional storage. Personalize interior selections at our state-of-the-art Toll Brothers Design Studio! Photos shown are representational from a model home with the similar floorplan.
Pending
$749,000
7639 Larchwood Dr, West Bloomfield, MI 48322
2beds
1,964sqft
Single Family Residence
Built in 2026
6,534 Square Feet Lot
$649,400 Zestimate®
$381/sqft
$282/mo HOA
What's special
Large center islandGreat roomWelcoming entry and foyerBright casual dining areaLovely primary bedroom suiteDesirable covered patioAdditional storage
- 95 days
- 20
- 0
Zillow last checked:
Listing updated:
Listed by:
Lynn Phillips 248-654-8555,
Toll Realty Michigan Inc 248-654-8555
Source: Realcomp II,MLS#: 20261012810
Facts & features
Interior
Bedrooms & bathrooms
- Bedrooms: 2
- Bathrooms: 2
- Full bathrooms: 2
Primary bedroom
- Level: Entry
- Area: 273
- Dimensions: 13 X 21
Bedroom
- Level: Entry
- Area: 132
- Dimensions: 11 X 12
Primary bathroom
- Level: Entry
Other
- Level: Entry
Other
- Level: Entry
- Area: 143
- Dimensions: 13 X 11
Dining room
- Level: Entry
- Area: 165
- Dimensions: 11 X 15
Great room
- Level: Entry
- Area: 315
- Dimensions: 15 X 21
Kitchen
- Level: Entry
- Area: 176
- Dimensions: 16 X 11
Library
- Level: Entry
- Area: 121
- Dimensions: 11 X 11
Heating
- ENERGYSTAR Qualified Furnace Equipment, Natural Gas
Features
- Basement: Full,Unfinished
- Has fireplace: No
Interior area
- Total interior livable area: 1,964 sqft
- Finished area above ground: 1,964
Property
Parking
- Total spaces: 2
- Parking features: Two Car Garage, Attached
- Attached garage spaces: 2
Features
- Levels: One
- Stories: 1
- Entry location: GroundLevel
- Pool features: Community
Lot
- Size: 6,534 Square Feet
- Dimensions: 50 x 121 x 65 x 121
Details
- Parcel number: 2128101021
- Special conditions: Short Sale No,Standard
Construction
Type & style
- Home type: SingleFamily
- Architectural style: Ranch
- Property subtype: Single Family Residence
Materials
- Stone, Vinyl Siding
- Foundation: Basement, Poured
Condition
- New construction: No
- Year built: 2026
Details
- Warranty included: Yes
Utilities & green energy
- Sewer: Public Sewer
- Water: Public
Community & HOA
HOA
- Has HOA: Yes
- Services included: Maintenance Grounds, Snow Removal
- HOA fee: $282 monthly
- HOA phone: 248-654-8555
Location
- Region: West Bloomfield
Financial & listing details
- Price per square foot: $381/sqft
- Tax assessed value: $34
- Annual tax amount: $2,282
- Date on market: 3/1/2026
- Cumulative days on market: 96 days
- Listing agreement: Exclusive Agency
- Listing terms: Cash,Conventional
Estimated market value
$649,400
$591,000 - $714,000
$3,091/mo
Price history
| Date | Event | Price |
|---|---|---|
| 4/15/2026 | Pending sale | $749,000$381/sqft |
Source:  Realcomp II #20261012810 Report a problem Realcomp II #20261012810 Report a problem | ||
| 4/13/2026 | Price change | $749,000-6.3%$381/sqft |
Source: Realcomp II #20261012810 Report a problem | ||
| 2/6/2026 | Listed for sale | $799,000+30.6%$407/sqft |
Source:  Toll Brothers Inc. Report a problem Toll Brothers Inc. Report a problem | ||
| 3/8/2023 | Listing removed | -- |
Source: Realcomp II #20221051979 Report a problem | ||
| 10/13/2022 | Listed for sale | $611,995$312/sqft |
Source: Realcomp II #20221051979 Report a problem | ||
Public tax history
Tax history is unavailable.
Monthly payment
Est. payment
Payment breakdown
Explore the cost of this home by adjusting the details. Changes won't be saved.Climate risks
Neighborhood: 48322
Similar homes
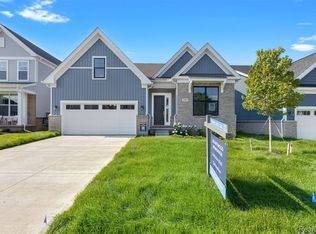
- $850,0002 bd2 ba1.9k sqft5636 Suffolk Ct, West Bloomfield, MI 48322For Sale
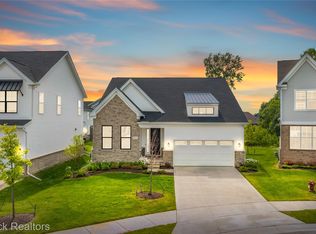
 MLS ID #20261061211, Jason Dabish, Max Broock Realtors. Realcomp II
 - $750,0004 bd3 ba2.6k sqft7829 Trailside Ct, West Bloomfield, MI 48323New Construction
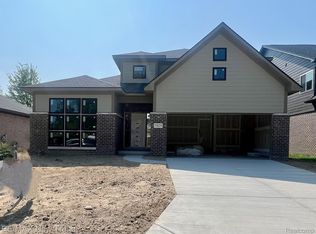 MLS ID #20261046153, Lori Beatty, RE/MAX New Trend. Realcomp II
 - $734,9003 bd3 ba2.7k sqft139 Wimbleton Dr, Birmingham, MI 48009For Sale
 MLS ID #20261051039, Christian J Grothe, Max Broock, REALTORS®-Birmingham. Realcomp II
 - $779,9004 bd3 ba2.5k sqft28341 Alycekay St, Farmington Hills, MI 48334New Construction
 MLS ID #20261009854, Stuart Daly, DOBI Real Estate. Realcomp II
 - $750,0004 bd3 ba2.7k sqft1424 Fairway Dr, Birmingham, MI 48009For SaleMLS ID #20261047418, Danny Dedic, EXP Realty Main. Realcomp II
- $720,1754 bd3 ba2.6k sqft2400 Provencal Dr, Commerce Township, MI 48382New ConstructionMLS ID #20261036844, Sandra Chmiel, Robertson Brothers Company. Realcomp II
- $689,9003 bd3 ba1.9k sqft897 Preserve Ln, White Lake, MI 48386New ConstructionRealcomp II
- $589,9003 bd3 ba2.2k sqft5318 Trail Vista Dr, West Bloomfield, MI 48323For SaleMLS ID #20261047612, Keenan Gottschall, Real Estate One-Commerce. Realcomp II
- $699,9004 bd3 ba2.5k sqft2934 W Walton Blvd, Waterford, MI 48329New ConstructionMLS ID #20261058851, Katrina Berishaj, Monopoly Real Estate, LLC. Realcomp II
- $635,2253 bd3 ba2.4k sqft0 Hilltop Dr, White Lake, MI 48386New Construction
 MLS ID #50217819, Ahmed Arafa, Century 21 Professionals. MiRealSource
 - $639,9004 bd3 ba2.5k sqft8511 Joseph St, Commerce Township, MI 48382New ConstructionMLS ID #20261041488, Lori Beatty, RE/MAX New Trend. Realcomp II
- $590,0004 bd3 ba2.1k sqft1043 Westview Rd, Bloomfield Hills, MI 48304For SaleMLS ID #20261065763, Lori Beatty, RE/MAX New Trend. Realcomp II
- $639,7222 bd2 ba1.8k sqft2352 Provencal Dr, Commerce Township, MI 48382New ConstructionMLS ID #20261061615, Sandra Chmiel, Robertson Brothers Company. Realcomp II
- $664,9994 bd3 ba2.7k sqft633 Foxhall Rd, Bloomfield Hills, MI 48304For SaleMLS ID #20261052436, Austin Sturza, Century 21 Professionals. Realcomp II
- $729,9003 bd3 ba2.7k sqft7777 Angara Dr, Rochester Hills, MI 48309New ConstructionMLS ID #20261043856, Martin Brown, @properties Christie's Int'l R.E. Birmingham. Realcomp II
- $654,9004 bd3 ba2.8k sqft2476 Parkshore Dr, Commerce Township, MI 48382New ConstructionMLS ID #20261046809, Jon Goldman, Evergreen Realty LLC. Realcomp II
- $599,9003 bd3 ba2.8k sqft30081 Braeburn, New Hudson, MI 48165For SaleMLS ID #20261065985, Hari K Kakumanu, Community Choice Realty Associates, LLC. Realcomp II
- $649,9905 bd3 ba2.7k sqft24506 Jade Dr, Farmington, MI 48336For SaleMLS ID #20261052129, Masroor Ahmed, Keller Williams Advantage. Realcomp II
- $659,9004 bd2 ba2.1k sqft1313 Beech St, Plymouth, MI 48170For SaleMLS ID #20261047437, Shannon Hall, Real Estate One-Plymouth. Realcomp II
