Open House Saturday, July 11th from 12:00 PM to 3:00 PM. Welcome to this beautiful 2023-built home in the desirable Emerald Park community, offering 2,756 sq. ft. of thoughtfully designed living space with modern finishes and premium upgrades throughout. This home features 5 bedrooms, 3 full bathrooms, and a spacious open-concept layout. Convenient main-level bedroom and full bathroom provide added flexibility for guests, work-from-home needs, or multi-generational living. The great room features a cozy fireplace and flows into the upgraded kitchen with premium cabinetry, stylish finishes, ample storage, and a functional layout for everyday living and entertaining. Upstairs offers 4 spacious bedrooms plus a loft, including a generous primary suite with a private full bathroom. Additional highlights include elegant spindle stair railing, electrical upgrades, a two-car garage with EV charger installed, and an unfinished walk-out basement that is bathroom-prepped/stubbed and ready for future finishing. Conveniently located near shopping, dining, parks, and major highways.
For sale
Price cut: $19.9K (7/24)
$659,990
24506 Jade Dr, Farmington, MI 48336
5beds
2,756sqft
:
Get pre-qualified$4,794/mo
Single Family Residence
Built in 2023
7,405 Square Feet Lot
$652,800 Zestimate®
$239/sqft
$55/mo HOA
What's special
- 18 days |
- 722 |
- 36 |
Zillow last checked:
Listing updated:
Listed by:
Masroor Ahmed 248-808-8490,
Keller Williams Advantage 248-380-8800
Source: Realcomp II,MLS#: 20261052129
Facts & features
Interior
Bedrooms & bathrooms
- Bedrooms: 5
- Bathrooms: 3
- Full bathrooms: 3
Primary bedroom
- Level: Second
- Area: 252
- Dimensions: 18 X 14
Bedroom
- Level: Second
- Area: 168
- Dimensions: 12 X 14
Bedroom
- Level: Second
- Area: 121
- Dimensions: 11 X 11
Bedroom
- Level: Second
- Area: 144
- Dimensions: 12 X 12
Bedroom
- Level: Entry
- Area: 168
- Dimensions: 12 X 14
Primary bathroom
- Level: Second
- Area: 81
- Dimensions: 9 X 9
Other
- Level: Second
- Area: 50
- Dimensions: 10 X 5
Other
- Level: Entry
- Area: 40
- Dimensions: 8 X 5
Dining room
- Level: Entry
- Area: 144
- Dimensions: 12 X 12
Family room
- Level: Entry
- Area: 306
- Dimensions: 18 X 17
Kitchen
- Level: Entry
- Area: 255
- Dimensions: 15 X 17
Laundry
- Level: Second
- Area: 40
- Dimensions: 8 X 5
Library
- Level: Entry
- Area: 121
- Dimensions: 11 X 11
Loft
- Level: Second
- Area: 210
- Dimensions: 15 X 14
Heating
- Forced Air, Natural Gas
Cooling
- Central Air
Appliances
- Included: Dishwasher, Dryer, Free Standing Gas Range, Free Standing Refrigerator, Microwave, Washer
- Laundry: Gas Dryer Hookup, Laundry Room, Washer Hookup
Features
- Basement: Unfinished,Walk Out Access
- Has fireplace: Yes
- Fireplace features: Gas, Great Room
Interior area
- Total interior livable area: 2,756 sqft
- Finished area above ground: 2,756
Video & virtual tour
Property
Parking
- Total spaces: 2
- Parking features: Two Car Garage, Attached
- Attached garage spaces: 2
Features
- Levels: Two
- Stories: 2
- Entry location: GroundLevelwSteps
- Patio & porch: Porch
- Pool features: None
Lot
- Size: 7,405 Square Feet
- Dimensions: 60 x 139
Details
- Parcel number: 2323355011
- Special conditions: Short Sale No,Standard
Construction
Type & style
- Home type: SingleFamily
- Architectural style: Colonial
- Property subtype: Single Family Residence
Materials
- Vinyl Siding
- Foundation: Basement, Poured
Condition
- New construction: No
- Year built: 2023
Utilities & green energy
- Sewer: Public Sewer
- Water: Public
Community & HOA
Community
- Subdivision: EMERALD PARK ESTATES
HOA
- Has HOA: Yes
- HOA fee: $660 annually
- HOA phone: 248-324-0400
Location
- Region: Farmington
Financial & listing details
- Price per square foot: $239/sqft
- Tax assessed value: $291,230
- Annual tax amount: $12,891
- Date on market: 7/10/2026
- Cumulative days on market: 19 days
- Listing agreement: Exclusive Right To Sell
- Listing terms: Cash,Conventional,FHA
Estimated market value
$652,800
$620,000 - $685,000
$3,513/mo
Price history
| Date | Event | Price |
|---|---|---|
| 7/24/2026 | Price change | $659,990-2.9%$239/sqft |
Source:  Realcomp II #20261052129 Report a problem Realcomp II #20261052129 Report a problem | ||
| 7/10/2026 | Listed for sale | $679,900+11.4%$247/sqft |
Source: Realcomp II #20261052129 Report a problem | ||
| 10/9/2023 | Sold | $610,590+32.7%$222/sqft |
Source: Public Record Report a problem | ||
| 10/5/2022 | Listing removed | -- |
Source:  Pulte Report a problem Pulte Report a problem | ||
| 9/27/2022 | Listed for sale | $459,990$167/sqft |
Source: Pulte Report a problem | ||
Public tax history
| Year | Property taxes | Tax assessment |
|---|---|---|
| 2025 | -- | $282,480 |
| 2024 | -- | $282,480 +653.3% |
| 2023 | -- | $37,500 +50% |
| 2022 | -- | $25,000 |
Find assessor info on the county website
Monthly payment
Est. payment
Payment breakdown
Explore the cost of this home by adjusting the details. Changes won't be saved.Climate risks
Neighborhood: 48336
Nearby schools
GreatSchools rating
- 6/10Beechview Elementary SchoolGrades: K-5Distance: 1.5 mi
- 6/10East Middle SchoolGrades: 6-8Distance: 1.1 mi
- 7/10Farmington High SchoolGrades: 9-12Distance: 0.6 mi
- $607,090-- bd-- ba-- sqft24496 Jade Dr, Farmington Hills, MI 48336Sold
- $591,490-- bd-- ba-- sqft24526 Jade Dr, Farmington Hills, MI 48336Sold
- $626,190-- bd-- ba-- sqft24486 Jade Dr, Farmington Hills, MI 48336Sold
- $510,1004 bd3 ba2.4k sqft24435 Ridgeview Dr, Farmington Hills, MI 48336Off Market
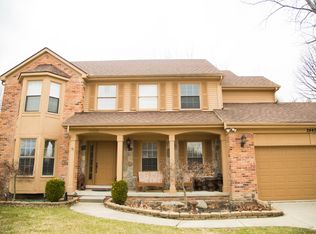
- $479,6003 bd3 ba2.1k sqft24457 Ridgeview Dr, Farmington Hills, MI 48336Off Market
- $390,0003 bd2 ba2.2k sqft24411 Ridgeview Dr, Farmington Hills, MI 48336Sold
- $536,290-- bd-- ba-- sqft24501 Jade Dr, Farmington Hills, MI 48336Sold
- $590,590-- bd-- ba-- sqft24491 Jade Dr, Farmington Hills, MI 48336Sold
A local agent can set up tours, give advice and negotiate with sellers.
Similar homes
- $669,9005 bd4 ba3.4k sqft4301 Macqueen Dr, West Bloomfield, MI 48323For Sale

 MLS ID #20261051503, Ray Ashley, Coldwell Banker Town & Country. Realcomp II
 - $624,9004 bd3 ba2.7k sqft6970 Wing Lake Rd, Bloomfield Hills, MI 48301For Sale
 MLS ID #20261051959, Michael Perna, EXP Realty The Perna Team. Realcomp II
 - $649,0004 bd3 ba2.3k sqft2032 Kristin Dr, Troy, MI 48084For Sale
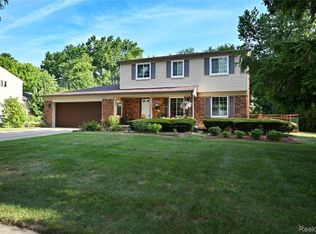 MLS ID #20261056699, Joan K Brown, The Agency Hall & Hunter. Realcomp II
 - $515,0004 bd3 ba3.1k sqft31223 Country Ridge Cir, Farmington Hills, MI 48331For Sale
 MLS ID #20261052141, Jason Dabish, Max Broock Realtors. Realcomp II
 - $699,9004 bd4 ba3.4k sqft6105 Gilbert Lake Rd, Bloomfield Hills, MI 48301For SaleMLS ID #20261048646, Mark Gibeau, EXP Realty Rochester. Realcomp II
- $650,0003 bd3 ba2.6k sqft2766 Acorn Rd, Bloomfield Hills, MI 48302For SaleMLS ID #20261048431, Emily P Day, @properties Christie's Int'l R.E. Birmingham. Realcomp II
- $660,0004 bd3 ba3.3k sqft24986 Carriage Ln, South Lyon, MI 48178For SaleMLS ID #20261039408, Jennifer Gerish, Century 21 Curran & Oberski. Realcomp II
- $439,9003 bd3 ba1.9k sqft28924 Lorikay St, Farmington Hills, MI 48334For SaleMLS ID #20261051010, Beverly Jordan, Global Scope Real Estate Solutions. Realcomp II
- $660,0005 bd4 ba3.7k sqft50610 Steed Dr, Canton, MI 48187For SaleMLS ID #20261052624, Susan M Weis, EXP Realty Main. Realcomp II
- $615,0004 bd3 ba2.1k sqft595 Byron St, Plymouth, MI 48170For SaleMLS ID #20261051447, Kirsten M Soulliere, KW Realty Livingston. Realcomp II
- $649,0003 bd3 ba3k sqft3210 Harvard Rd, Royal Oak, MI 48073For SaleMLS ID #20261047840, Dan A Gutfreund, Signature Sotheby's International Realty Bham. Realcomp II
- $674,9994 bd3 ba2.7k sqft633 Foxhall Rd, Bloomfield Hills, MI 48304For SaleMLS ID #20261052436, Austin Sturza, Century 21 Professionals. Realcomp II
- $610,0004 bd3 ba2.1k sqft1043 Westview Rd, Bloomfield Hills, MI 48304For SaleMLS ID #20261054825, Lori Beatty, RE/MAX New Trend. Realcomp II
- $550,0005 bd3 ba2.3k sqft42542 Knollwood Ct, Northville, MI 48168For SaleMLS ID #20261050447, Dan Klark, Clients First, REALTORS®. Realcomp II
- $600,0004 bd3 ba3.5k sqft2115 Aldwin Dr, West Bloomfield, MI 48324For SaleMLS ID #20261051108, James J Toma, Brookstone, Realtors LLC. Realcomp II
- $500,0004 bd2 ba2.5k sqft31555 Westlady Dr, Beverly Hills, MI 48025For SaleMLS ID #20261051403, Michael Perna, EXP Realty The Perna Team. Realcomp II
- $659,5004 bd4 ba3.8k sqft58180 Jonagold Ln, New Hudson, MI 48165For SaleMLS ID #20261050801, Ashok Kalwad, National Realty Centers, Inc. Realcomp II
- $774,9005 bd3 ba3.1k sqft52347 Ferndale Dr, Northville, MI 48167For SaleMLS ID #20261050972, Amit Verma, National Realty Centers, Inc. Realcomp II
- $524,9004 bd3 ba2.3k sqft2632 Kopson Ct, Bloomfield Hills, MI 48304For SaleMLS ID #20261052243, Robin R Wilson, The Agency Hall & Hunter. Realcomp II
- $384,9004 bd3 ba2.1k sqft25555 Forestview Dr, Southfield, MI 48033For SaleMLS ID #20261050968, Al Abdallah, EXP Realty Main. Realcomp II
