This move-in ready townhome blends exceptional craftsmanship and thoughtful design in a peaceful, tree-lined cul-de-sac just minutes from Jordan Creek Town Center. With HOA-covered lawn care and snow removal, you can enjoy a maintenance-free lifestyle! Offering just over 2,600 square feet of finished space, this light-filled home features an open-concept floor plan designed for everyday living and effortless entertaining. Rich hickory hardwood floors, plantation shutters and a beautifully appointed gourmet kitchen create a warm and inviting atmosphere throughout the main level. The main floor includes two bedrooms, highlighted by a luxurious primary suite featuring a custom walk-in closet and steam shower. Step directly from the suite onto your private deck, where stunning greenbelt views and mature landscaping provide a serene retreat.The finished walkout lower level expands the living space with a spacious recreation room, two additional bedrooms, and a full bathroom. Walk outside to a patio complete with a meticulously maintained garden, landscape lighting and fountain.The garage is equally impressive, featuring epoxy flooring, a utility sink, and abundant built-in cabinetry. Recent updates include a new HVAC system (2025), water softener (2025), water heater (2023), and hardwood flooring in the primary suite.This beautiful home offers the perfect combination of privacy, comfort, and convenience in one of West Des Moines's most desirable locations.
Pending
$540,000
7640 Escalade Ct, West Des Moines, IA 50266
4beds
1,570sqft
:
Get pre-qualified$4,027/mo
Townhouse, Condominium
Built in 2006
4,617 Square Feet Lot
$538,500 Zestimate®
$344/sqft
$400/mo HOA
What's special
Open-concept floor planPrivate deckSpacious recreation roomPeaceful tree-lined cul-de-sacFinished walkout lower levelSteam showerRich hickory hardwood floors
- 34 days |
- 189 |
- 1 |
Likely to sell faster than
Zillow last checked:
Listing updated:
Listed by:
Claire Chester claireechester@gmail.com,
RE/MAX Real Estate Center
Source: DMMLS,MLS#: 742831 Originating MLS: Des Moines Area Association of REALTORS
Originating MLS: Des Moines Area Association of REALTORSFacts & features
Interior
Bedrooms & bathrooms
- Bedrooms: 4
- Bathrooms: 3
- Full bathrooms: 2
- 3/4 bathrooms: 1
- Main level bedrooms: 2
Heating
- Electric, Forced Air, Natural Gas
Cooling
- Central Air
Appliances
- Included: Cooktop, Dryer, Dishwasher, Freezer, Microwave, Refrigerator, Stove, Washer
- Laundry: Main Level
Features
- Eat-in Kitchen, Cable TV, Window Treatments
- Flooring: Carpet, Hardwood, Tile
- Basement: Finished,Walk-Out Access
- Number of fireplaces: 1
- Fireplace features: Gas, Vented
Interior area
- Total structure area: 1,570
- Total interior livable area: 1,570 sqft
- Finished area below ground: 1,050
Property
Parking
- Total spaces: 2
- Parking features: Attached, Garage, Two Car Garage
- Attached garage spaces: 2
Accessibility
- Accessibility features: Grab Bars
Features
- Stories: 1
- Patio & porch: Covered, Deck, Open, Patio
- Exterior features: Deck, Sprinkler/Irrigation, Patio
Lot
- Size: 4,617 Square Feet
Details
- Parcel number: 1611403011
- Zoning: Res
Construction
Type & style
- Home type: Townhouse
- Architectural style: Ranch
- Property subtype: Townhouse, Condominium
Materials
- Foundation: Poured
- Roof: Asphalt,Shingle
Condition
- Resale
- New construction: No
- Year built: 2006
Utilities & green energy
- Sewer: Public Sewer
- Water: Public
Community & HOA
Community
- Features: Snow Removal
- Security: Fire Alarm, Smoke Detector(s)
HOA
- Has HOA: Yes
- Services included: Insurance, Maintenance Grounds, Maintenance Structure, Snow Removal
- HOA fee: $400 monthly
- HOA name: Escalade Townhomes Association
- Second HOA name: Ron Myers
- Second HOA phone: 515-250-0410
Location
- Region: West Des Moines
Financial & listing details
- Price per square foot: $344/sqft
- Tax assessed value: $478,980
- Annual tax amount: $7,126
- Date on market: 6/18/2026
- Cumulative days on market: 38 days
- Listing terms: Cash,Conventional
- Road surface type: Concrete
Estimated market value
$538,500
$512,000 - $565,000
$2,150/mo
Price history
| Date | Event | Price |
|---|---|---|
| 6/21/2026 | Pending sale | $540,000$344/sqft |
Source:  DMMLS #742831 Report a problem DMMLS #742831 Report a problem | ||
| 6/18/2026 | Listed for sale | $540,000+92.9%$344/sqft |
Source: DMMLS #742831 Report a problem | ||
| 9/24/2010 | Sold | $280,000-20%$178/sqft |
Source: Agent Provided Report a problem | ||
| 7/19/2009 | Listing removed | $349,900$223/sqft |
Source: Listhub #341841 Report a problem | ||
| 3/24/2009 | Listed for sale | $349,900$223/sqft |
Source: Listhub #341841 Report a problem | ||
Public tax history
| Year | Property taxes | Tax assessment |
|---|---|---|
| 2025 | $6,958 +0.4% | $478,980 +7.4% |
| 2024 | $6,930 -4.1% | $445,870 |
| 2023 | $7,224 +6.9% | $445,870 +15.6% |
| 2022 | $6,756 -3.2% | $385,800 +5.7% |
| 2021 | $6,978 +1.9% | $365,110 +1.9% |
| 2020 | $6,846 +2% | $358,250 |
| 2019 | $6,712 -0.5% | $358,250 +7% |
| 2018 | $6,746 | $334,840 |
| 2017 | $6,746 +24.2% | $334,840 +20.1% |
| 2016 | $5,430 -3% | $278,860 |
| 2015 | $5,598 +6.1% | $278,860 |
| 2014 | $5,276 +2.1% | $278,860 |
| 2013 | $5,168 +0.3% | -- |
| 2012 | $5,152 +5.4% | -- |
| 2011 | $4,886 -3.9% | -- |
| 2010 | $5,082 -12.8% | -- |
| 2009 | $5,830 +310.9% | -- |
| 2008 | $1,419 +2984.8% | -- |
| 2007 | $46 | -- |
Find assessor info on the county website
Monthly payment
Est. payment
Payment breakdown
Explore the cost of this home by adjusting the details. Changes won't be saved.Climate risks
Neighborhood: 50266
Nearby schools
GreatSchools rating
- 9/10Brookview Elementary SchoolGrades: K-5Distance: 0.3 mi
- 7/10Waukee South Middle SchoolGrades: 6-7Distance: 2.9 mi
- 5/10Waukee Senior High SchoolGrades: 10-12Distance: 3.3 mi
Schools provided by the listing agent
- District: Waukee
Source: DMMLS. This data may not be complete. We recommend contacting the local school district to confirm school assignments for this home.
- $457,0004 bd3 ba1.5k sqft7620 Escalade Ct, West Des Moines, IA 50266Off Market
- $540,3004 bd3 ba1.5k sqft7660 Escalade Ct, West Des Moines, IA 50266Off Market
- $493,0003 bd3 ba1.5k sqft7590 Escalade Ct, West Des Moines, IA 50266Off Market

- $468,8004 bd2 ba1.5k sqft7680 Escalade Ct, West Des Moines, IA 50266Off Market
- $449,0003 bd3 ba1.5k sqft7560 Escalade Ct, West Des Moines, IA 50266Off Market
- $438,9004 bd2 ba1.5k sqft7690 Escalade Ct, West Des Moines, IA 50266Off Market
- $415,4003 bd3 ba1.5k sqft7645 Escalade Ct, West Des Moines, IA 50266Off Market
- $465,0003 bd3 ba1.5k sqft7625 Escalade Ct, West Des Moines, IA 50266Sold
A local agent can set up tours, give advice and negotiate with sellers.
Similar homes
- $579,9005 bd4 ba2.1k sqft531 77th St, West Des Moines, IA 50266For Sale
 MLS ID #744142, Mohamed Ali, Iowa Realty Mills Crossing. DMMLS
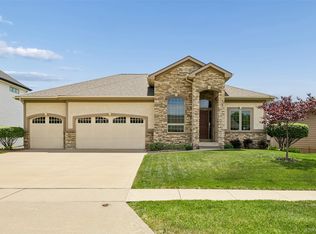
 - $597,0004 bd3 ba1.6k sqft7140 Reed Ln, West Des Moines, IA 50266For Sale
 MLS ID #740839, Scott Wendl, RE/MAX Precision. DMMLS
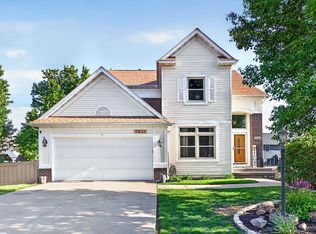
 - $384,9904 bd4 ba1.9k sqft7422 Dakota Cir, West Des Moines, IA 50266For Sale
 MLS ID #741319, Ashley Clark, RE/MAX Concepts. DMMLS
 - $453,0004 bd3 ba1.5k sqft215 S 85th St, West Des Moines, IA 50266For Sale
 MLS ID #744421, Jennifer Clark, Century 21 Signature. DMMLS
 - $379,0004 bd3 ba2k sqft704 76th St, West Des Moines, IA 50266For SaleMLS ID #743222, John Weil, RE/MAX Precision. DMMLS
- $464,9004 bd4 ba2k sqft5757 Beechtree Dr, West Des Moines, IA 50266For SaleMLS ID #744161, Ryan Rivera, Zealty Home Advisors. DMMLS
- $425,0003 bd3 ba1.6k sqft5961 Dakota Dr, West Des Moines, IA 50266For SaleMLS ID #742438, Jason Stuyvesant, RE/MAX Concepts. DMMLS
- $515,0005 bd3 ba1.8k sqft8832 Kingman Dr, West Des Moines, IA 50266For SaleMLS ID #737139, Kasey Kliegl, RE/MAX Concepts. DMMLS
- $529,9005 bd3 ba1.6k sqft10922 Westport Dr, West Des Moines, IA 50266For SaleMLS ID #741147, Ingrid Williams, RE/MAX Concepts. DMMLS
- $399,9003 bd4 ba1.7k sqft5925 Ep True Pkwy Unit 7, West Des Moines, IA 50266For SaleMLS ID #744540, DENNY JUNIUS, Iowa Realty Mills Crossing. DMMLS
- $399,9002 bd3 ba1.6k sqft7955 Wistful Vista Dr Unit 14, West Des Moines, IA 50266For SaleMLS ID #738212, SARAH PESEK, Iowa Realty Mills Crossing. DMMLS
- $440,0004 bd3 ba2.1k sqft158 56th Pl, West Des Moines, IA 50266For SaleMLS ID #741520, Jenny Farrell, RE/MAX Concepts. DMMLS
- $399,9003 bd3 ba1.2k sqft9135 Jamison Dr, West Des Moines, IA 50266For SaleMLS ID #743900, Tiffini DeHaan, RE/MAX Precision. DMMLS
- $310,0002 bd3 ba1.3k sqft645 65th Pl Unit 163, West Des Moines, IA 50266For SaleMLS ID #743405, Jenny Farrell, RE/MAX Concepts. DMMLS
- $369,9003 bd3 ba1.4k sqft1633 92nd Pl, West Des Moines, IA 50266For SaleMLS ID #745423, Beth Troyer, Spire Real Estate. DMMLS
- $389,0004 bd3 ba2.2k sqft1021 58th St, West Des Moines, IA 50266For SaleMLS ID #743262, Gabby Fisher, Keller Williams Realty GDM. DMMLS
- $540,0004 bd4 ba2.1k sqft4714 148th St, Urbandale, IA 50323For SaleMLS ID #744090, Blake Shaffer, RE/MAX Concepts. DMMLS
- $563,0003 bd3 ba1.9k sqft3505 154th St, Urbandale, IA 50323For SaleMLS ID #737245, Susan Vujnovich, American Home Sales, Inc. DMMLS
- $364,9003 bd3 ba1.8k sqft801 52nd Pl, West Des Moines, IA 50265For SaleMLS ID #745776, Kathy Miller, RE/MAX Precision. DMMLS
- $545,0004 bd3 ba1.9k sqft575 Whistling Ct, Waukee, IA 50263For SaleMLS ID #726886, Kathy Swanson, RE/MAX Concepts. DMMLS
