Under contract-accepting backup offers. Rare Mount Dora Oasis: 1 Acre, No HOA, & Unlimited Space! Discover the ultimate blend of freedom, luxury, and location. Nestled on a rare 1-acre homesite with a coveted Mount Dora address and no mandatory HOA, this elevated estate offers unparalleled space and privacy. Perfect for hobbyists and collectors, the property boasts total parking for seven cars plus an RV, featuring a detached garage and an additional workshop/shed. A brand-new roof (2026) ensures total peace of mind. Inside, the open layout features 4 bedrooms, 2.5 bathrooms, and a massive first-floor office easily converted into a second primary suite. The chef’s kitchen shines with solid wood cabinetry, granite countertops, a center island, and a cozy eating space. Escape to the main primary retreat, complete with dual walk-in closets and a spa-like ensuite featuring a huge walk-in shower, garden tub, and dual sinks. All flooring in this home are Solid Surface, no carpet. Entertaining is effortless with a large rear lanai hosting an outdoor kitchen, plus a second side lanai. Both overlook a vast, beautifully treed yard. Located just minutes from historic downtown Mount Dora’s premier shopping, dining, and festivals, this property is a truly unique find!
Accepting backups
Price cut: $24K (8/12)
$575,000
7651 LAKE ANDREA CIRCLE, MOUNT DORA, FL 32757
4beds
2,224sqft
Single Family Residence
Built in 2007
1.06 Acres Lot
$563,300 Zestimate®
$259/sqft
$-- HOA
What's special
Detached garageCenter islandSecond side lanaiOutdoor kitchenGranite countertopsLarge rear lanaiOpen layout
- 99 days
- 106
- 2
Zillow last checked:
Listing updated:
Listed by:
Ray Levy 352-978-8551,
CAMELOT REALTY 352-735-1010
Source: Stellar MLS,MLS#: G5114863 Originating MLS: Lake and Sumter
Originating MLS: Lake and Sumter
Facts & features
Interior
Bedrooms & bathrooms
- Bedrooms: 4
- Bathrooms: 3
- Full bathrooms: 2
- 1/2 bathrooms: 1
Primary bedroom
- Features: En Suite Bathroom, Walk-In Closet(s)
- Level: Second
- Area: 221 Square Feet
- Dimensions: 13x17
Bedroom 2
- Features: Built-in Closet
- Level: Second
- Area: 110 Square Feet
- Dimensions: 11x10
Bedroom 3
- Features: Built-in Closet
- Level: Second
- Area: 110 Square Feet
- Dimensions: 10x11
Bedroom 4
- Features: Built-in Closet
- Level: Second
- Area: 143 Square Feet
- Dimensions: 11x13
Primary bathroom
- Features: Dual Sinks, Garden Bath, Tub with Separate Shower Stall
- Level: First
Balcony porch lanai
- Level: First
- Area: 270 Square Feet
- Dimensions: 10x27
Dinette
- Level: First
- Area: 88 Square Feet
- Dimensions: 8x11
Dining room
- Level: First
- Area: 130 Square Feet
- Dimensions: 10x13
Kitchen
- Features: Breakfast Bar, Dual Sinks, Granite Counters, Kitchen Island, Pantry
- Level: First
- Area: 198 Square Feet
- Dimensions: 11x18
Living room
- Level: First
- Area: 234 Square Feet
- Dimensions: 13x18
Office
- Features: No Closet
- Level: First
- Area: 156 Square Feet
- Dimensions: 12x13
Heating
- Electric
Cooling
- Central Air
Appliances
- Included: Dishwasher, Disposal, Dryer, Electric Water Heater, Microwave, Range, Refrigerator, Washer
- Laundry: Inside, Laundry Room, Washer Hookup
Features
- Ceiling Fan(s), Eating Space In Kitchen, PrimaryBedroom Upstairs, Solid Wood Cabinets, Stone Counters, Walk-In Closet(s)
- Flooring: Marble, Hardwood
- Windows: Window Treatments
- Has fireplace: No
Interior area
- Total structure area: 4,619
- Total interior livable area: 2,224 sqft
Video & virtual tour
Property
Parking
- Total spaces: 3
- Parking features: RV Access/Parking
- Attached garage spaces: 3
Features
- Levels: Two
- Stories: 2
- Patio & porch: Covered, Porch, Rear Porch, Screened, Side Porch
- Exterior features: Irrigation System, Lighting, Sidewalk
- Has view: Yes
- View description: Trees/Woods
Lot
- Size: 1.06 Acres
- Features: Unincorporated
- Residential vegetation: Mature Landscaping, Oak Trees, Trees/Landscaped
Details
- Additional structures: Outdoor Kitchen, Shed(s), Storage, Workshop
- Parcel number: 172027315500610
- Zoning: R-CE
- Special conditions: None
Construction
Type & style
- Home type: SingleFamily
- Architectural style: Traditional
- Property subtype: Single Family Residence
Materials
- Block, Stucco
- Foundation: Slab
- Roof: Shingle
Condition
- New construction: No
- Year built: 2007
Utilities & green energy
- Sewer: Septic Tank
- Water: Well
- Utilities for property: Cable Connected, Electricity Connected, Street Lights
Community & HOA
Community
- Pet fee: $0 monthly
- Subdivision: GREATER COUNTRY ESTATES
HOA
- Has HOA: No
Location
- Region: Mount Dora
Financial & listing details
- Price per square foot: $259/sqft
- Tax assessed value: $481,362
- Annual tax amount: $4,378
- Date on market: 7/10/2026
- Cumulative days on market: 100 days
- Ownership: Fee Simple
- Total actual rent: 0
- Electric utility on property: Yes
- Road surface type: Paved
Estimated market value
$563,300
$535,000 - $591,000
$2,772/mo
Price history
| Date | Event | Price |
|---|---|---|
| 8/12/2026 | Price change | $575,000-4%$259/sqft |
Source:  Stellar MLS #G5114863 Report a problem Stellar MLS #G5114863 Report a problem | ||
| 8/3/2026 | Price change | $599,000-7.7%$269/sqft |
Source: Stellar MLS #G5114863 Report a problem | ||
| 7/10/2026 | Listed for sale | $649,000+183.4%$292/sqft |
Source: Stellar MLS #G5114863 Report a problem | ||
| 3/5/2015 | Sold | $229,000-0.4%$103/sqft |
Source: Public Record Report a problem | ||
| 1/3/2015 | Listed for sale | $229,900-13.2%$103/sqft |
Source: Catherine Hanson Real Estate, Inc #G4807123 Report a problem | ||
| 2/6/2008 | Sold | $265,000$119/sqft |
Source: Public Record Report a problem | ||
Public tax history
| Year | Property taxes | Tax assessment |
|---|---|---|
| 2024 | $4,162 +36.6% | $265,286 +29.7% |
| 2023 | $3,047 +4.6% | $204,479 +3% |
| 2022 | $2,913 +1.8% | $198,523 +3% |
| 2021 | $2,862 +1.3% | $192,741 +1.4% |
| 2020 | $2,826 +1.5% | $190,080 +2.3% |
| 2019 | $2,785 +0.9% | $185,806 +1.9% |
| 2018 | $2,761 | $182,342 -16.6% |
| 2017 | $2,761 +1.7% | $218,765 +15.9% |
| 2016 | $2,715 +1.3% | $188,776 +8.8% |
| 2015 | $2,680 +6.4% | $173,490 -0.7% |
| 2014 | $2,520 +1.9% | $174,799 +8.5% |
| 2013 | $2,474 +0.7% | $161,142 +1.5% |
| 2012 | $2,456 -2.6% | $158,810 -2.3% |
| 2011 | $2,523 -4.9% | $162,527 -7% |
| 2010 | $2,653 | $174,770 -16.2% |
| 2009 | -- | $208,539 -5.3% |
| 2008 | $4,002 +301.2% | $220,125 +331.6% |
| 2007 | $998 -36.9% | $51,000 -36.3% |
| 2006 | $1,582 | $80,000 |
Find assessor info on the county website
Monthly payment
Est. payment
Payment breakdown
Explore the cost of this home by adjusting the details. Changes won't be saved.Climate risks
Neighborhood: 32757


Similar homes
- $570,0003 bd3 ba2.7k sqft8059 LAUREL RIDGE DRIVE, MOUNT DORA, FL 32757For Sale
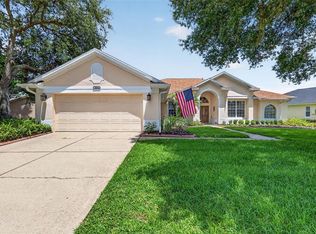
 MLS ID #G5114769, Brandy Lake, LAKE LIFE REALTY. Stellar MLS
 - $500,0003 bd2 ba1.9k sqft2085 SUSSEX DRIVE, MOUNT DORA, FL 32757For Sale
 MLS ID #G5114450, Ryan Berry, VANGIE BERRY SIGNATURE REALTY. Stellar MLS
 - $467,0004 bd2 ba2.1k sqft2243 WOLF RIDGE LANE, MOUNT DORA, FL 32757For Sale
 MLS ID #G5113576, Ruth Back LLC, ERA GRIZZARD REAL ESTATE. Stellar MLS
 - $425,0004 bd2 ba2.1k sqft21315 SORRAIA COVE, MOUNT DORA, FL 32757For Sale
 MLS ID #G5114847, Linda Bokland, HOMESTEAD REAL ESTATE LLC. Stellar MLS
 - $595,0004 bd2 ba2.4k sqft1660 SWEETWATER WEST CIRCLE, APOPKA, FL 32712For SaleMLS ID #O6447724, Lynda Miller, PREMIER SOTHEBYS INT'L REALTY. Stellar MLS
- $392,9004 bd3 ba1.8k sqft6220 BELDON DR, MOUNT DORA, FL 32757For SaleMLS ID #G5111094, Victor Libran, BEACON REAL ESTATE & ASSOC. Stellar MLS
- $549,9005 bd3 ba2.7k sqft27627 LOIS DRIVE, TAVARES, FL 32778For SaleMLS ID #R4912015, Adam Hendershot, ELITE PROPERTIES GROUP OF LAKE , INC. Stellar MLS
- $423,5003 bd2 ba1.6k sqft2359 WAKEFIELD WAY, MOUNT DORA, FL 32757For SaleMLS ID #G5118489, Michele Lowe, DAVE LOWE REALTY, INC.. Stellar MLS
- $550,0004 bd3 ba2.9k sqft302 LAKE SHEPARD DRIVE, APOPKA, FL 32703For SaleMLS ID #O6418059, Sharhonda Wilson, KELLER WILLIAMS REALTY AT THE PARKS. Stellar MLS
- $724,5004 bd3 ba3.1k sqft1760 EDGEWATER DRIVE, MOUNT DORA, FL 32757For SaleMLS ID #G5111131, Tony Jackowitch, DAVE LOWE REALTY, INC.. Stellar MLS
- $650,0004 bd3 ba2.5k sqft37130 COUNTY ROAD 439, EUSTIS, FL 32736For SaleMLS ID #G5116790, Chelsey Davis, EXIT REALTY TRI-COUNTY. Stellar MLS
- $530,0004 bd3 ba2.4k sqft907 SONJA PL, APOPKA, FL 32703For SaleMLS ID #O6440562, Michael Salazar, SUNDIAL REAL ESTATE LLC. Stellar MLS
- $580,0003 bd2 ba1.9k sqft12107 EAGLE POINT COURT, LEESBURG, FL 34788For SaleMLS ID #G5112831, Lizzy Bell, LPT REALTY, LLC. Stellar MLS
- $385,0003 bd2 ba2.5k sqft8051 SAINT JAMES WAY, MOUNT DORA, FL 32757For SaleMLS ID #G5113360, Loretta C. Maimone, ERA GRIZZARD REAL ESTATE. Stellar MLS
- $499,9003 bd2 ba2k sqft100 S TREMAIN STREET #F1, MOUNT DORA, FL 32757For SaleMLS ID #G5105185, Tony Jackowitch, DAVE LOWE REALTY, INC.. Stellar MLS
- $545,0005 bd3 ba2.7k sqft428 SHADY PINE COURT, MINNEOLA, FL 34715For SaleMLS ID #O6433014, Thomas Nickley, Jr, KELLER WILLIAMS REALTY AT THE PARKS. Stellar MLS
- $600,0003 bd2 ba1.5k sqft100 MATHER SMITH DRIVE, OAKLAND, FL 34760For SaleMLS ID #O6443938, Christopher Bessette, KELLER WILLIAMS CLASSIC. Stellar MLS
- $645,0004 bd3 ba2.5k sqft460 ALINOLE LOOP, LAKE MARY, FL 32746For SaleMLS ID #O6442655, Ken Pozek, REAL BROKER, LLC. Stellar MLS
- $567,5004 bd4 ba2.9k sqft2408 CIMMARON ASH WAY, APOPKA, FL 32703For SaleMLS ID #O6432882, Tamara Mazo Ferro, COLDWELL BANKER REALTY. Stellar MLS
- $649,9005 bd4 ba3.2k sqft8943 SILVER LAKE DRIVE, LEESBURG, FL 34788For SaleMLS ID #TB8553526, Tyler Carpenter, CARPENTER REALTY GROUP. Stellar MLS
