Welcome to this stunning, custom built home sitting on 5.4 wooded acres 5-bedroom, 4-full bath residence nestled in the heart of Caledonia Schools, where luxury meets functionality! Spanning nearly 7,000 square feet of impeccably designed living space, this home is a true sanctuary for those seeking comfort and style.
Key Features:
Spacious Living Areas: Step into the grand great room, where soaring 18-foot ceilings and a beautifully tiled fireplace create a breathtaking focal point. With oversized windows that frame picturesque views of your serene wooded backyard, this space is perfect for both relaxation and entertaining. Gourmet Kitchen Paradise: Unleash your inner chef in the expansive 20x20 gourmet kitchen, featuring an impressive 5'x8' island adorned with pendant lights and luxurious quartz countertops. Stainless steel appliances and an abundance of storage make this kitchen as functional as it is stunning. Elegant Primary Suite: Retreat to your oversized primary bedroom, measuring 17'x17', complete with a spacious walk-in closet (9'x11') outfitted with built-in shelves. The primary bathroom is a private oasis, boasting a magnificent 6'x4' walk-in shower, a free-standing tub, and double vanities with quartz counters - all enhanced by custom barn doors and beautiful tiled floors.
The home's wheelchair accessibility is thoughtfully designed with wider hallways and doors. Upstairs, discover three generously sized bedrooms and a fantastic bonus room above the garage, perfect for play, a home office, or even a non-conforming bedroom. A guest bathroom with double vanities adds convenience for guests. Entertainer's Dream Basement: The expansive basement features a large kitchen with an island, a recreation room, a full bath, and an additional bedroom, making it the ideal space for guests or multi-generational living. A separate workout room/ flex room or could be a non conforming bedroom and laundry area add to the functionality. Step outside to enjoy your evenings on the grand stamped concrete patio, complete with a hot tub and pool.
Outdoor Paradise: Relax or entertain on the massive 35'x30' composite deck that seamlessly flows from the four-season sunroom, perfect for year-round enjoyment. Your private backyard is a nature lover's dream, with no neighbors behind - just an expansive field, a tranquil creek, and abundant wildlife, including deer and turkey. Community and Convenience: Located within walking distance of local parks and nature trails, and just a few miles from Davenport University, this home offers both peace and accessibility. There is even a tree fort with standard-size windows and doors nestled among the trees!
Ample Storage and Parking: With a 3-stall garage and an additional garage beneath that offers another 3 stalls, as well as built-in shelves for storage, you'll never be short on space for your vehicles and belongings. House is equipped with sprayed foam walls 2x6 construction and is zoned to save on the utility costs and comes with high speed internet and natural gas. Additional Information: This remarkable home is part of a well-managed community association, recently enhancing the main road for improved accessibility. Don't miss this unparalleled opportunity to own a slice of paradise in Caledonia Schools! Schedule your private tour today and experience the perfect blend of luxury, comfort, and nature in your new dream home. Showings to start on Wednesday. Seller is a licensed Realtor in the State of Michigan.
Pending
Price cut: $40K (7/5)
$1,349,900
7654 Burrstone Dr SE, Caledonia, MI 49316
5beds
4,358sqft
Single Family Residence
Built in 2020
5.41 Acres Lot
$1,314,400 Zestimate®
$310/sqft
$75/mo HOA
What's special
Beautifully tiled fireplaceHot tubSerene wooded backyardGrand great roomLaundry areaBuilt-in shelves for storageExpansive field
- 68 days |
- 179 |
- 3 |
Zillow last checked:
Listing updated:
Listed by:
Jason Titus 616-901-0771,
Independence Realty (Main) 616-915-9282
Source: MichRIC,MLS#: 26028836
Facts & features
Interior
Bedrooms & bathrooms
- Bedrooms: 5
- Bathrooms: 4
- Full bathrooms: 4
- Main level bedrooms: 1
Heating
- Forced Air
Cooling
- Central Air
Appliances
- Included: Built-In Electric Oven, Cooktop, Dishwasher, Dryer, Microwave, Oven, Range, Refrigerator, Washer, Water Softener Owned
- Laundry: Gas Dryer Hookup, In Basement, Laundry Room, Main Level, Sink
Features
- Guest Quarters, Center Island, Eat-in Kitchen, Pantry
- Flooring: Carpet, Tile, Vinyl
- Windows: Low-Emissivity Windows, Screens, Insulated Windows
- Basement: Full,Walk-Out Access
- Number of fireplaces: 1
- Fireplace features: Living Room
Interior area
- Total structure area: 4,358
- Total interior livable area: 4,358 sqft
- Finished area below ground: 2,500
Property
Parking
- Total spaces: 6
- Parking features: Garage Faces Rear, Garage Faces Front, Garage Door Opener, Attached
- Garage spaces: 6
Accessibility
- Accessibility features: Rocker Light Switches, 36 Inch Entrance Door, 36' or + Hallway, 42 in or + Hallway, Accessible Bath Sink, Accessible Kitchen, Accessible Mn Flr Bedroom, Accessible Mn Flr Full Bath, Covered Entrance
Features
- Stories: 2
Lot
- Size: 5.41 Acres
- Dimensions: 317 x 725 x 295 x 836
- Features: Wooded, Rolling Hills, Shrubs/Hedges
Details
- Parcel number: 412310400035
- Zoning description: ag
Construction
Type & style
- Home type: SingleFamily
- Architectural style: Traditional
- Property subtype: Single Family Residence
Materials
- HardiPlank Type, Vinyl Siding
- Roof: Composition
Condition
- New construction: No
- Year built: 2020
Utilities & green energy
- Sewer: Septic Tank
- Water: Well
- Utilities for property: Natural Gas Connected, Cable Connected
Community & HOA
Community
- Security: Smoke Detector(s), Security System
HOA
- Has HOA: Yes
- Services included: Snow Removal
- HOA fee: $900 annually
- HOA phone: 616-915-6033
Location
- Region: Caledonia
Financial & listing details
- Price per square foot: $310/sqft
- Tax assessed value: $498,309
- Annual tax amount: $14,929
- Date on market: 6/11/2026
- Listing terms: Cash,FHA,VA Loan,Conventional
- Road surface type: Paved
Estimated market value
$1,314,400
$1.25M - $1.38M
$5,279/mo
Price history
| Date | Event | Price |
|---|---|---|
| 7/11/2026 | Pending sale | $1,349,900$310/sqft |
Source:  MichRIC #26028836 Report a problem MichRIC #26028836 Report a problem | ||
| 7/5/2026 | Price change | $1,349,900-2.9%$310/sqft |
Source: MichRIC #26028836 Report a problem | ||
| 6/28/2026 | Price change | $1,389,900-0.7%$319/sqft |
Source: MichRIC #26028836 Report a problem | ||
| 6/17/2026 | Price change | $1,399,8000%$321/sqft |
Source: MichRIC #26028836 Report a problem | ||
| 6/11/2026 | Listed for sale | $1,399,900$321/sqft |
Source: MichRIC #26028836 Report a problem | ||
Public tax history
| Year | Property taxes | Tax assessment |
|---|---|---|
| 2025 | $14,563 | $592,600 +5.1% |
| 2024 | -- | $564,000 +32.7% |
| 2021 | -- | $425,100 +362.1% |
| 2020 | -- | $92,000 |
Find assessor info on the county website
Monthly payment
Est. payment
Payment breakdown
Explore the cost of this home by adjusting the details. Changes won't be saved.Climate risks
Neighborhood: 49316
Nearby schools
GreatSchools rating
- 10/10Kettle Lake Elementary SchoolGrades: K-4Distance: 1 mi
- 9/10Duncan Lake Middle SchoolGrades: 7-8Distance: 3.9 mi
- 7/10Caledonia High SchoolGrades: 9-12Distance: 3.3 mi
Schools provided by the listing agent
- Elementary: Kettle Lake Elementary School
- Middle: Kraft Meadows Intermediate School
- High: Caledonia High School
Source: MichRIC. This data may not be complete. We recommend contacting the local school district to confirm school assignments for this home.
- $735,9003 bd2 ba-- sqft7718 Burrstone Dr SE, Caledonia, MI 49316Sold
- $735,9003 bd4 ba2.4k sqft7718 Burrstone Dr SE, Caledonia, MI 49316Sold
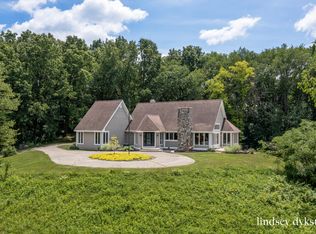
- $445,7003 bd1 ba-- sqft7260 Alaska Ave SE, Caledonia, MI 49316Off Market
- $902,300-- bd3 ba-- sqft7677 Burrstone Dr SE, Caledonia, MI 49316Off Market
- $627,4005 bd4 ba3.3k sqft7635 Burrstone Dr SE, Caledonia, MI 49316Off Market
- $988,2005 bd5 ba4.2k sqft7777 Burrstone Dr SE, Caledonia, MI 49316Off Market
- $642,6003 bd2 ba-- sqft7250 Alaska Ave SE, Caledonia, MI 49316Off Market
- $781,6004 bd3 ba-- sqft7800 Burrstone Dr SE, Caledonia, MI 49316Off Market
A local agent can set up tours, give advice and negotiate with sellers.
Similar homes
- $950,0004 bd4 ba4.4k sqft8047 Kraft Ave SE, Caledonia, MI 49316For Sale
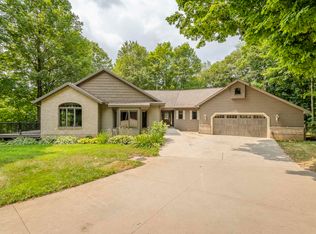
 MLS ID #26039261, Diana L Snyder, Stonebridge Realty LLC. MichRIC
 - $1,149,0005 bd5 ba3.7k sqft4436 76th St SE, Caledonia, MI 49316For Sale
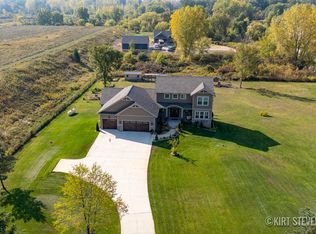 MLS ID #26019459, Kirt Stevens, Keller Williams GR North. MichRIC
 - $1,250,0004 bd4 ba4.1k sqft9434 84th St SE, Alto, MI 49302For Sale
 MLS ID #25032920, Janice M DeVos, DeVos Realty LLC. MichRIC
 - $1,350,0005 bd4 ba4k sqft5220 Canyon River Dr NE, Ada, MI 49301For Sale
 MLS ID #26041155, Mirzet Alic, Century 21 Affiliated (GR). MichRIC
 - $1,175,0005 bd4 ba3.6k sqft7494 Bridle Path Ct SE, Ada, MI 49301For SaleMLS ID #26031593, Dawn Bebout, Five Star Real Estate (Ada). MichRIC
- $1,399,0005 bd5 ba5.2k sqft9269 Sedona Ridge Ct SE, Byron Center, MI 49315For SaleMLS ID #26036889, Linda K Hall, RDI Realty Inc.. MichRIC
- $1,399,9005 bd4 ba5.7k sqft4380 Michigan St NE, Grand Rapids, MI 49525For SaleMLS ID #26025643, Jonathan D Austin, RE/MAX United (Beltline). MichRIC
- $1,299,0004 bd3 ba3.5k sqft2973 Thorncrest Dr SE, Grand Rapids, MI 49546For Sale
 MLS ID #20261036957, Jeff Kermath, Kermath Realty LLC. Realcomp II
 - $1,275,0004 bd5 ba4.1k sqft2550 Ranchland Dr SW, Byron Center, MI 49315For SaleMLS ID #26024709, Staci Wykes, Encompass-Realtors. MichRIC
- $1,490,0006 bd4 ba4.4k sqft590 Talisman Dr NE, Lowell, MI 49331For SaleMLS ID #26042609, Kyle Visser, ReSIDE Grand Rapids. MichRIC
- $1,325,0004 bd3 ba3.2k sqft7314 Thornapple Park Dr SE, Grand Rapids, MI 49546For SaleMLS ID #26019998, John J Postma, RE/MAX of Grand Rapids (FH). MichRIC
- $1,429,9005 bd4 ba3.7k sqft2178 Byron Shores Dr SW, Byron Center, MI 49315For SaleMLS ID #26040690, Sara E Lewis, Berkshire Hathaway HomeServices Michigan Real Estate (Cascade). MichRIC
- $879,0004 bd3 ba2.6k sqft6800 Thornapple River Dr SE, Alto, MI 49302For SaleMLS ID #26024112, Richard J Garnaat, Spica Real Estate. MichRIC
- $995,0005 bd5 ba4.9k sqft3324 Whitburn Ct SE, Ada, MI 49301For SaleMLS ID #26034374, Bryan D Anderson, Keller Williams GR East. MichRIC
- $899,9004 bd3 ba4.3k sqft7710 Cascade Pines Dr SE, Grand Rapids, MI 49546For SaleMLS ID #26029907, Kevin Wensley, Novosad Realty Partners. MichRIC
- $925,0004 bd3 ba2.5k sqft10621 Sun Da Go Dr SE, Middleville, MI 49333New ConstructionMLS ID #26041869, Timothy J VandenToorn, United Realty Services LLC. MichRIC
- $799,0004 bd3 ba2.8k sqft8670 Bosque Dr, Caledonia, MI 49316New ConstructionMLS ID #26004480, Jenny Valliere, Keller Williams GR East. MichRIC
- $1,195,0004 bd5 ba5.4k sqft1860 Beard Dr SE, Grand Rapids, MI 49546For SaleMLS ID #26029175, Katherine M Bernard, Keller Williams GR East. MichRIC
- $1,450,0006 bd6 ba6.2k sqft1233 Ballybunion Ct SE, Grand Rapids, MI 49546For SaleMLS ID #26017257, Darryl A Matthews Jr, Keller Williams GR East. MichRIC
- $1,399,0005 bd4 ba3.6k sqft548 Lovett Ave SE, East Grand Rapids, MI 49506For SaleMLS ID #26041035, Jess Wesner Garrison, Coldwell Banker Woodland Schmidt Grand Haven. MichRIC
