Need a getaway? It’s in your own backyard! Mature trees, stream, wildlife, paver walkways, large storage shed & landscaping!
2 story features finished walk out basement which means over 5,000 square feet of living space w/ 5 bedrooms &
3 & 1/2 baths.
Exterior is vinyl sided w/ all replacement windows & new roof, skylights & attic insulation 2022. Three-car garage is seal coated for easy cleaning & has new (2025) smart garage door openers. The hide-a-way screened in gazebo (new roof and paint – 2021) w/ electricity (both 110V & 220V) is perfect place across stream for relaxing. Inground heated pool (new pump – 2026, filter – 2025, heater – 2019 & robot cleaner – 2023). Plenty of tiered composite deck to sun, take a nap or enjoy an outdoor picnic or party. The fenced in back yard makes it secure for children and pets.
The inside of this home features an entry that steps down to the living room w/ gas fireplace & windows that overlook professionally landscaped backyard. Dining room features sound muffling walls, built-in storage space & countertops w/ electrical access for entertaining. Office has plenty of bookshelves, file space & additional storage. Kitchen has tile flooring & granite countertops, double ovens & includes an eat in area w/ an artist rendering of the wooded backyard view. Laundry room has more storage & includes laundry chute from 2nd floor master bedroom. Large family room has floor to ceiling windows & spiral staircase to upstairs master suite.
The second floor has master suite which includes large walk in BathFitter shower, wood lined sauna, sitting area & a closet “to die for”. Master bedroom includes numerous build ins & gas fireplace as well as built-in wall safe to secure important documents. Cross over the walkway to the two second floor bedrooms that share a full bath (Bathfitter tub).
Walk-out basement has wet bar, built in shelves, family room area & 2 additional bedrooms as well as a 3rd full bathroom.
Pending
$665,500
7655 Winding Way S, Tipp City, OH 45371
5beds
5,100sqft
:
Get pre-qualified$4,427/mo
Single Family Residence
Built in 1980
0.64 Acres Lot
$652,600 Zestimate®
$130/sqft
$-- HOA
What's special
Inground heated poolLarge storage shedFinished walk out basementAttic insulationThree-car garagePaver walkwaysMature trees
- 54 days |
- 177 |
- 1 |
Zillow last checked:
Listing updated:
Listed by:
Gareth Johnston (937)339-8080,
BHHS Professional Realty
Source: DABR MLS,MLS#: 957270 Originating MLS: Dayton Area Board of REALTORS
Originating MLS: Dayton Area Board of REALTORSFacts & features
Interior
Bedrooms & bathrooms
- Bedrooms: 5
- Bathrooms: 4
- Full bathrooms: 3
- 1/2 bathrooms: 1
- Main level bathrooms: 1
Primary bedroom
- Level: Second
- Dimensions: 21 x 16
Bedroom
- Level: Second
- Dimensions: 12 x 11
Bedroom
- Level: Second
- Dimensions: 11 x 11
Bedroom
- Level: Lower
- Dimensions: 10 x 8
Bedroom
- Level: Lower
- Dimensions: 19 x 8
Dining room
- Level: Main
- Dimensions: 15 x 12
Entry foyer
- Level: Main
- Dimensions: 16 x 11
Family room
- Level: Main
- Dimensions: 27 x 25
Family room
- Level: Lower
- Dimensions: 13 x 10
Great room
- Level: Lower
- Dimensions: 19 x 12
Kitchen
- Level: Main
- Dimensions: 16 x 9
Kitchen
- Features: Eat-in Kitchen
- Level: Main
- Dimensions: 12 x 9
Laundry
- Level: Main
- Dimensions: 11 x 8
Living room
- Level: Main
- Dimensions: 17 x 15
Office
- Level: Main
- Dimensions: 12 x 12
Heating
- Forced Air, Heat Pump, Natural Gas
Cooling
- Central Air, Heat Pump
Appliances
- Included: Built-In Oven, Cooktop, Dishwasher, Disposal, Microwave, Refrigerator, Water Softener, Wine Cooler, Gas Water Heater, Tankless Water Heater
Features
- Wet Bar, Ceiling Fan(s), Cathedral Ceiling(s), Granite Counters, Skylights, Sauna, Vaulted Ceiling(s), Bar, Walk-In Closet(s)
- Windows: Skylight(s)
- Basement: Crawl Space,Finished,Walk-Out Access
- Number of fireplaces: 2
- Fireplace features: Two, Gas
Interior area
- Total structure area: 5,100
- Total interior livable area: 5,100 sqft
Property
Parking
- Total spaces: 3
- Parking features: Attached, Garage, Garage Door Opener
- Attached garage spaces: 3
Features
- Levels: Two
- Stories: 2
- Patio & porch: Deck
- Exterior features: Deck, Fence, Sprinkler/Irrigation, Pool, Storage
- Pool features: In Ground, Pool
Lot
- Size: 0.64 Acres
- Dimensions: .6350 acre
Details
- Additional structures: Shed(s)
- Parcel number: G12082728
- Zoning: Residential
- Zoning description: Residential
- Other equipment: Generator
Construction
Type & style
- Home type: SingleFamily
- Architectural style: Contemporary
- Property subtype: Single Family Residence
Materials
- Vinyl Siding
Condition
- Year built: 1980
Utilities & green energy
- Water: Public
- Utilities for property: Natural Gas Available, Sewer Available, Water Available, Cable Available
Community & HOA
Community
- Security: Smoke Detector(s), Surveillance System
- Subdivision: Deer Cliff Run
HOA
- Has HOA: No
Location
- Region: Tipp City
Financial & listing details
- Price per square foot: $130/sqft
- Tax assessed value: $581,500
- Annual tax amount: $9,054
- Date on market: 5/29/2026
- Listing terms: Conventional,FHA,VA Loan
Estimated market value
$652,600
$620,000 - $685,000
$4,238/mo
Price history
| Date | Event | Price |
|---|---|---|
| 6/21/2026 | Pending sale | $665,500$130/sqft |
Source:  DABR MLS #957270 Report a problem DABR MLS #957270 Report a problem | ||
| 6/16/2026 | Listed for sale | $665,500$130/sqft |
Source: DABR MLS #957270 Report a problem | ||
| 6/9/2026 | Pending sale | $665,500$130/sqft |
Source: DABR MLS #957270 Report a problem | ||
| 5/30/2026 | Listed for sale | $665,500+66.6%$130/sqft |
Source:  WRIST #1046006 Report a problem WRIST #1046006 Report a problem | ||
| 11/24/2004 | Sold | $399,500$78/sqft |
Source: Public Record Report a problem | ||
Public tax history
| Year | Property taxes | Tax assessment |
|---|---|---|
| 2025 | $9,054 +23% | $203,530 +46.6% |
| 2024 | $7,362 +13.7% | $138,820 |
| 2023 | $6,476 -4.1% | $138,820 |
| 2022 | $6,752 -1.7% | $138,820 +5% |
| 2021 | $6,868 -1.2% | $132,200 |
| 2020 | $6,950 -0.9% | $132,200 |
| 2019 | $7,011 +3.7% | $132,200 +11.3% |
| 2018 | $6,762 -0.4% | $118,790 |
| 2017 | $6,786 +4.3% | $118,790 |
| 2016 | $6,509 +18.1% | $118,790 +12% |
| 2015 | $5,512 | $106,050 |
| 2014 | $5,512 -0.5% | $106,050 |
| 2013 | $5,539 +1.4% | $106,050 -11.3% |
| 2012 | $5,464 -0.2% | $119,600 |
| 2011 | $5,473 +2.3% | $119,600 |
| 2010 | $5,348 +0.9% | $119,600 |
| 2009 | $5,302 +7.4% | $119,600 |
| 2008 | $4,936 -34% | $119,600 |
| 2007 | $7,485 -1.1% | -- |
| 2006 | $7,570 +11.3% | -- |
| 2005 | $6,798 +0% | -- |
| 2004 | $6,797 +5.5% | -- |
| 2003 | $6,444 | -- |
| 2002 | $6,444 +0.8% | -- |
| 2001 | $6,392 -1.6% | -- |
| 2000 | $6,499 | -- |
Find assessor info on the county website
Monthly payment
Est. payment
Payment breakdown
Explore the cost of this home by adjusting the details. Changes won't be saved.Climate risks
Neighborhood: 45371
Nearby schools
GreatSchools rating
- NABroadway Elementary SchoolGrades: K-2Distance: 2.4 mi
- 8/10Tippecanoe Middle SchoolGrades: 6-8Distance: 3.1 mi
- 8/10Tippecanoe High SchoolGrades: 9-12Distance: 4 mi
Schools provided by the listing agent
- District: Tipp City
Source: DABR MLS. This data may not be complete. We recommend contacting the local school district to confirm school assignments for this home.
- $455,0004 bd3 ba3.7k sqft7645 Winding Way S, Tipp City, OH 45371Sold

- $461,1003 bd3 ba4.2k sqft7677 Winding Way S, Tipp City, OH 45371Off Market
- $460,3003 bd2 ba2.2k sqft7635 Winding Way S, Tipp City, OH 45371Off Market
- $631,5004 bd3 ba4k sqft7610 Whispering Oaks Trl, Tipp City, OH 45371Off Market
- $589,5003 bd3 ba3.1k sqft7685 Winding Way S, Tipp City, OH 45371Off Market
- $668,6005 bd3 ba4.2k sqft7630 Whispering Oaks Trl, Tipp City, OH 45371Off Market
- $580,1004 bd3 ba3.3k sqft7605 Winding Way S, Tipp City, OH 45371Off Market
- $470,0004 bd4 ba3k sqft7650 Winding Way S, Tipp City, OH 45371Sold
A local agent can set up tours, give advice and negotiate with sellers.
A local lender can help you make sure your offer is ready when you are.
Similar homes
- $699,9005 bd5 ba5.3k sqft311 Dunnigan Dr, Vandalia, OH 45377For Sale
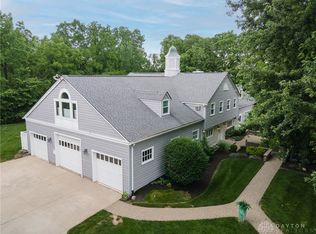
 MLS ID #961399, Richard Herbst, Keller Williams Home Town Rlty. DABR MLS
 - $739,9004 bd3 ba2.7k sqft8280 Wildcat Rd, Tipp City, OH 45371For Sale
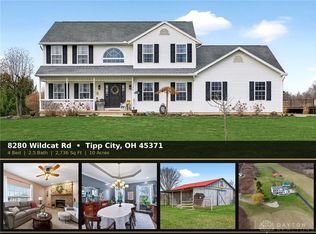 MLS ID #955113, Brad Slone, Odis Slone Realty LLC. DABR MLS
 - $570,0005 bd4 ba3.9k sqft1120 Senna St, Tipp City, OH 45371For Sale
 MLS ID #960642, Amanda Wilson, eXp Realty. DABR MLS
 - $724,9004 bd3 ba4.2k sqft6143 Ross Rd, New Carlisle, OH 45344For Sale
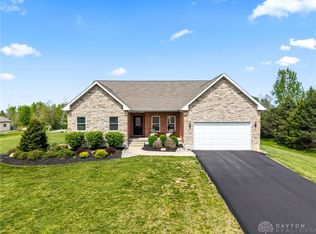 MLS ID #957351, Scott Marvin, Team Results Realty. DABR MLS
 - $520,0003 bd2 ba2.7k sqft610 Stonecress Dr, Tipp City, OH 45371For SaleMLS ID #955431, Mary E Couser, Galbreath REALTORS. DABR MLS
- $749,9004 bd4 ba6.4k sqft7266 Meeker Creek Dr, Dayton, OH 45414For SaleMLS ID #962045, Annette Collier, Coldwell Banker Heritage. DABR MLS
- $644,9004 bd4 ba4.8k sqft173 Countryside Dr N, Troy, OH 45373For SaleMLS ID #953999, Christopher J Howard, Howard Hanna Real Estate Serv. DABR MLS
- $624,9004 bd4 ba4.5k sqft2298 Crestridge Dr, Dayton, OH 45414For SaleMLS ID #964219, Amy Stamps, Keller Williams Home Town Rlty. DABR MLS
- $749,9003 bd3 ba3.7k sqft2215 Tadmor Ct, Vandalia, OH 45377For SaleMLS ID #963759, Marc Broomhall, Howard Hanna Real Estate Serv. DABR MLS
- $510,0005 bd4 ba3.6k sqft7122 Bluestream Dr, Tipp City, OH 45371For SaleMLS ID #960656, Amanda Wilson, eXp Realty. DABR MLS
- $450,0004 bd3 ba4.6k sqft5010 Dayflower Dr, Tipp City, OH 45371For SaleMLS ID #963177, Katherine Petersen, Howard Hanna Real Estate Serv. DABR MLS
- $699,9005 bd3 ba4.2k sqft11531 Rinehart Rd, Englewood, OH 45322For SaleMLS ID #956293, Jeffrey T Roberts, RE/MAX Alliance Realty. DABR MLS
- $434,9004 bd3 ba4k sqft790 Chaucer Ln, Tipp City, OH 45371For SaleMLS ID #956403, Tyler C Watson, Garden Gate Realty Inc.. DABR MLS
- $699,9004 bd4 ba4.5k sqft1962 Rich Rd, Dayton, OH 45432For SaleMLS ID #962958, Heidi Menke, BHHS Professional Realty. DABR MLS
- $519,9003 bd3 ba4.6k sqft1424 Cole Ct, Vandalia, OH 45377For SaleMLS ID #962460, Darla M Zimmerlin, Coldwell Banker Heritage. DABR MLS
- $674,9004 bd4 ba4.7k sqft474 Chowning Cir, Dayton, OH 45429For SaleMLS ID #960473, Meghan Dwyer, Irongate Inc.. DABR MLS
- $996,0006 bd3 ba4.3k sqft19 S 2nd St, Tipp City, OH 45371For SaleMLS ID #963402, Tim Sisler, Coldwell Banker Heritage. DABR MLS
- $470,0004 bd3 ba3.6k sqft7116 Bluestream Dr, Tipp City, OH 45371For SaleMLS ID #960658, Amanda Wilson, eXp Realty. DABR MLS
- $639,9006 bd4 ba4k sqft1948 Grange Hall Rd, Dayton, OH 45432For SaleMLS ID #963462, Zachary Shade, Bella Realty Group. DABR MLS
- $525,0005 bd4 ba4.2k sqft6584 Stillcrest Way, Dayton, OH 45414For SaleMLS ID #962793, Joanna L Sites, Irongate Inc.. DABR MLS
