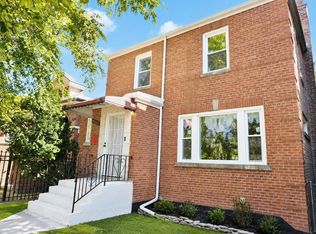
Fully renovated and designed with intention, this home sets itself apart the moment you walk in. Custom finishes begin in the foyer and carry throughout, making it unlike anything else on the market. The brand-new oversized kitchen is the true showstopper, featuring a high-end Forno chef's range and refrigerator, tons of storage, and a layout perfect for the serious cook or the host who loves to go all out. Upstairs, two spacious bedrooms share a fully renovated bath. The lower level offers a third bedroom off a den/family room plus a custom full bathroom, ideal for guests or a private retreat. Additional highlights include washer/dryer hookups and a new AC unit. Outside, enjoy a fully enclosed backyard with a brand-new privacy fence. Thanks to the corner lot, the 2-car brick garage is accessed from the street instead of the alley, a rare convenience. Don't miss this one!
Contingent
$305,000
7659 S Hoyne Ave, Chicago, IL 60620
3beds
1,350sqft
Single Family Residence
Built in 1946
4,117 Square Feet Lot
$-- Zestimate®
$226/sqft
$-- HOA
What's special
Two spacious bedroomsCustom finishesFully renovatedFully renovated bathBrand-new privacy fenceCorner lotFully enclosed backyard
- 17 days
- 420
- 57
Zillow last checked:
Listing updated:
Listed by:
Kellye Jackson (312)836-4263,
Redfin Corporation
Source: MRED as distributed by MLS GRID,MLS#: 12769729
Facts & features
Interior
Bedrooms & bathrooms
- Bedrooms: 3
- Bathrooms: 2
- Full bathrooms: 2
Rooms
- Room types: No additional rooms
Primary bedroom
- Features: Flooring (Hardwood)
- Level: Second
- Area: 170 Square Feet
- Dimensions: 17X10
Bedroom 2
- Features: Flooring (Hardwood)
- Level: Second
- Area: 165 Square Feet
- Dimensions: 15X11
Bedroom 3
- Features: Flooring (Wood Laminate)
- Level: Basement
- Area: 132 Square Feet
- Dimensions: 12X11
Dining room
- Features: Flooring (Hardwood)
- Level: Main
- Area: 88 Square Feet
- Dimensions: 8X11
Family room
- Features: Flooring (Wood Laminate)
- Level: Basement
- Area: 220 Square Feet
- Dimensions: 20X11
Kitchen
- Features: Kitchen (Eating Area-Breakfast Bar, Granite Counters, Updated Kitchen), Flooring (Hardwood)
- Level: Main
- Area: 132 Square Feet
- Dimensions: 12X11
Laundry
- Features: Flooring (Wood Laminate)
- Level: Basement
- Area: 88 Square Feet
- Dimensions: 8X11
Living room
- Features: Flooring (Hardwood)
- Level: Main
- Area: 216 Square Feet
- Dimensions: 18X12
Heating
- Natural Gas
Cooling
- Central Air
Appliances
- Included: Range, Microwave, Dishwasher
- Laundry: In Unit
Features
- Basement: Finished,Full
- Attic: Unfinished
Interior area
- Total structure area: 0
- Total interior livable area: 1,350 sqft
Video & virtual tour
Property
Parking
- Total spaces: 2
- Parking features: Garage Door Opener, Yes, Garage Owned, Detached, Garage
- Garage spaces: 2
- Has uncovered spaces: Yes
Accessibility
- Accessibility features: No Disability Access
Features
- Stories: 2
- Patio & porch: Patio
- Exterior features: Outdoor Grill
Lot
- Size: 4,117 Square Feet
Details
- Parcel number: 20303050380000
- Special conditions: None
Construction
Type & style
- Home type: SingleFamily
- Property subtype: Single Family Residence
Materials
- Brick
Condition
- New construction: No
- Year built: 1946
Utilities & green energy
- Electric: Circuit Breakers
- Sewer: Public Sewer
- Water: Public
Community & HOA
Community
- Features: Sidewalks, Street Paved
HOA
- Services included: None
Location
- Region: Chicago
Financial & listing details
- Price per square foot: $226/sqft
- Tax assessed value: $90,010
- Annual tax amount: $1,146
- Date on market: 9/29/2026
- Ownership: Fee Simple
Estimated market value
Not available
Estimated sales range
Not available
Not available
Price history
| Date | Event | Price |
|---|---|---|
| 10/10/2026 | Contingent | $305,000$226/sqft |
Source:  MRED as distributed by MLS GRID #12769729 Report a problem MRED as distributed by MLS GRID #12769729 Report a problem | ||
| 9/29/2026 | Listed for sale | $305,000+147%$226/sqft |
Source: MRED as distributed by MLS GRID #12769729 Report a problem | ||
| 1/29/2004 | Sold | $123,500+64.7%$91/sqft |
Source: Public Record Report a problem | ||
| 5/12/1997 | Sold | $75,000$56/sqft |
Source: Public Record Report a problem | ||
Public tax history
| Year | Property taxes | Tax assessment |
|---|---|---|
| 2024 | $1,147 -43.9% | $9,001 -30.8% |
| 2023 | $2,043 +3.7% | $12,999 |
| 2022 | $1,970 +1.3% | $12,999 |
| 2021 | $1,944 +9.4% | $12,999 +17.3% |
| 2020 | $1,777 -0.4% | $11,081 -10% |
| 2019 | $1,785 +1.8% | $12,313 |
| 2018 | $1,754 +26.2% | $12,313 +25.2% |
| 2017 | $1,390 -5.4% | $9,831 |
| 2016 | $1,469 +11.2% | $9,831 |
| 2015 | $1,321 +8% | $9,831 +7.3% |
| 2014 | $1,223 +3% | $9,161 |
| 2013 | $1,188 -0.7% | $9,161 |
| 2012 | $1,196 -17.4% | $9,161 -16.4% |
| 2011 | $1,447 -2.6% | $10,952 |
| 2010 | $1,486 +3.9% | $10,952 |
| 2009 | $1,430 +0.1% | $10,952 -21.6% |
| 2008 | $1,429 +3.2% | $13,977 |
| 2007 | $1,385 +0.8% | $13,977 |
| 2006 | $1,374 -2.2% | $13,977 +34% |
| 2005 | $1,405 -16.7% | $10,430 |
| 2004 | $1,687 +61.6% | $10,430 |
| 2003 | $1,044 -5.4% | $10,430 +30.9% |
| 2002 | $1,104 +7.3% | $7,967 |
| 2001 | $1,029 +11.3% | $7,967 |
| 2000 | $925 +0.7% | $7,967 +16.9% |
| 1999 | $919 | $6,814 |
Find assessor info on the county website
Monthly payment
Est. payment
Payment breakdown
Explore the cost of this home by adjusting the details. Changes won't be saved.Climate risks
Neighborhood: Gresham
Nearby schools
Schools provided by the listing agent
- Elementary: Barton Elementary School
- Middle: Barton Elementary School
- High: Bogan High School
- District: 299
Source: MRED as distributed by MLS GRID. This data may not be complete. We recommend contacting the local school district to confirm school assignments for this home.

Similar homes
- $310,0003 bd2 ba1.8k sqft7541 S Hamilton Ave, Chicago, IL 60620Price Change
 MLS ID #12756421, Rowena Cheng, Richland Global Inc. MRED as distributed by MLS GRID
 - $--3 bd1 ba1.1k sqft8404 S Hoyne Ave, Chicago, IL 60620Auction
 Auction.com 1
 - $292,5004 bd2 ba1.3k sqft8043 S Wood St, Chicago, IL 60620Active
 MLS ID #12769733, Gershon Draiman, Pearson Realty Group. MRED as distributed by MLS GRID
 - $319,9004 bd2 ba1.4k sqft8252 S Marshfield Ave, Chicago, IL 60620Active
 MLS ID #12772598, Jose Leon, RE/MAX Partners. MRED as distributed by MLS GRID
