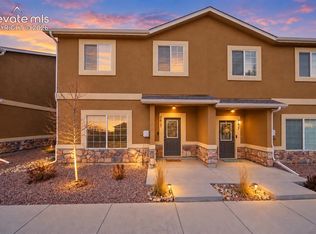
Welcome to this beautiful well-maintained townhome conveniently located near the intersection of Woodmen and Black Forest Roads. On the main level this home features a bright living room, a spacious kitchen with island and dining area, built-in microwave, flat-top stove with a self-cleaning oven, dishwasher, and a pantry. A half bath and a generously sized attached two-car garage are also on the main level. The upstairs features three spacious bedrooms, two full baths, and a laundry room. The large primary bedroom has a huge walk-in closet with an attached full bath with barn door and separate toilet. This property is located in the highly rated School District 49, close to St Francis hospital, and the vibrant Powers corridor with restaurants, cafés, boutiques, and shopping. Easy access to main traffic arteries, and a short drive to I-25, Downtown, Schriever AFB, Peterson SFB, the Air Force Academy, and Ft Carson. Come and see this great property and make it yours!
For sale
$320,000
7661 Silver Larch Point, Colorado Springs, CO 80908
3beds
1,606sqft
Townhouse
Built in 2019
1,655 Square Feet Lot
$-- Zestimate®
$199/sqft
$240/mo HOA
What's special
Half bathBuilt-in microwaveLarge primary bedroomThree spacious bedroomsHuge walk-in closetSeparate toiletLaundry room
- 1 day
- 47
- 8
Likely to sell faster than
Zillow last checked:
Listing updated:
Listed by:
Ruth Gissa ABR AHWD CDPE CRS GRI REOS 719-963-0808,
Gissa Real Estate Inc
Source: elevateMLS,MLS#: 7067616
Facts & features
Interior
Bedrooms & bathrooms
- Bedrooms: 3
- Bathrooms: 3
- Full bathrooms: 2
- 1/2 bathrooms: 1
Other
- Level: Upper
- Area: 228 Square Feet
- Dimensions: 19 x 12
Heating
- Forced Air
Cooling
- Central Air
Appliances
- Included: 220v in Kitchen, Dishwasher, Disposal, Dryer, Microwave, Range, Refrigerator, Self Cleaning Oven, Washer
- Laundry: Electric Hook-up, Upper Level
Features
- 9Ft + Ceilings, Pantry
- Flooring: Carpet, Luxury Vinyl, Vinyl/Linoleum
- Windows: Window Coverings
- Has basement: No
- Has fireplace: No
- Fireplace features: None
- Common walls with other units/homes: 2+ Common Walls
Interior area
- Total structure area: 1,606
- Total interior livable area: 1,606 sqft
- Finished area above ground: 1,606
- Finished area below ground: 0
Video & virtual tour
Property
Parking
- Total spaces: 2
- Parking features: Attached, Even with Main Level, Concrete Driveway
- Attached garage spaces: 2
Features
- Levels: Two
- Stories: 2
- Patio & porch: Concrete, Covered
- Fencing: Community
Lot
- Size: 1,655 Square Feet
- Features: Level, Near Fire Station, Near Hospital, Near Park, Near Schools, Near Shopping Center, HOA Required $, Landscaped
Details
- Parcel number: 5305320053
Construction
Type & style
- Home type: Townhouse
- Property subtype: Townhouse
- Attached to another structure: Yes
Materials
- Stucco, Framed on Lot
- Foundation: Slab
- Roof: Composite Shingle
Condition
- Existing Home
- New construction: No
- Year built: 2019
Utilities & green energy
- Water: Municipal
- Utilities for property: Cable Available, Electricity Available, Natural Gas Available, Phone Available
Community & HOA
Community
- Features: Landscape Maintenance, Playground
HOA
- Has HOA: Yes
- Services included: Covenant Enforcement, Maintenance Grounds, Maintenance Structure, Management, Snow Removal, Trash Removal
- HOA fee: $240 monthly
Location
- Region: Colorado Springs
Financial & listing details
- Price per square foot: $199/sqft
- Tax assessed value: $358,789
- Annual tax amount: $2,229
- Date on market: 11/2/2026
- Listing terms: Cash,Conventional,FHA,VA Loan
- Electric utility on property: Yes
Estimated market value
Not available
Estimated sales range
Not available
Not available
Price history
| Date | Event | Price |
|---|---|---|
| 11/2/2026 | Listed for sale | $320,000+15.1%$199/sqft |
Source:  elevateMLS #7067616 Report a problem | ||
| 10/6/2026 | Listing removed | $1,950$1/sqft |
Source: Zillow Rentals Report a problem | ||
| 9/14/2026 | Price change | $1,950-4.9%$1/sqft |
Source: Zillow Rentals Report a problem | ||
| 8/3/2026 | Listed for rent | $2,050+7.9%$1/sqft |
Source: Zillow Rentals Report a problem | ||
| 9/30/2024 | Listing removed | $1,900$1/sqft |
Source: Zillow Rentals Report a problem | ||
| 8/24/2024 | Price change | $1,900-5%$1/sqft |
Source: Zillow Rentals Report a problem | ||
| 7/9/2024 | Listed for rent | $2,000$1/sqft |
Source: Zillow Rentals Report a problem | ||
| 8/19/2023 | Listing removed | -- |
Source: Zillow Rentals Report a problem | ||
| 8/2/2023 | Listed for rent | $2,000+21.2%$1/sqft |
Source: Zillow Rentals Report a problem | ||
| 1/22/2020 | Listing removed | $1,650$1/sqft |
Source: GISSA REAL ESTATE, INC. Report a problem | ||
| 1/13/2020 | Price change | $1,650-2.9%$1/sqft |
Source: GISSA REAL ESTATE, INC. Report a problem | ||
| 1/1/2020 | Price change | $1,700-2.9%$1/sqft |
Source: GISSA REAL ESTATE, INC. Report a problem | ||
| 12/12/2019 | Listed for rent | $1,750$1/sqft |
Source: GISSA REAL ESTATE, INC. Report a problem | ||
| 12/2/2019 | Sold | $277,900+5.1%$173/sqft |
Source: Public Record Report a problem | ||
| 7/6/2019 | Listing removed | $264,300$165/sqft |
Source: Premier Homes Inc. Report a problem | ||
| 5/3/2019 | Listed for sale | $264,300$165/sqft |
Source: Real Estate Marketing Group #7167905 Report a problem | ||
Public tax history
| Year | Property taxes | Tax assessment |
|---|---|---|
| 2025 | $2,044 -10.1% | $25,290 -1.6% |
| 2024 | $2,274 +7.4% | $25,710 |
| 2023 | $2,117 -6.4% | $25,710 +35.7% |
| 2022 | $2,262 | $18,940 -2.8% |
| 2021 | -- | $19,490 +131.5% |
| 2020 | $2,146 +99.2% | $8,420 |
| 2019 | $1,077 | $8,420 +262.9% |
| 2018 | -- | $2,320 +7.9% |
| 2017 | $293 | $2,150 |
Find assessor info on the county website
Monthly payment
Est. payment
Payment breakdown
Explore the cost of this home by adjusting the details. Changes won't be saved.Climate risks
Neighborhood: Powers
Nearby schools
Schools provided by the listing agent
- District: District 49
Source: elevateMLS. This data may not be complete. We recommend contacting the local school district to confirm school assignments for this home.
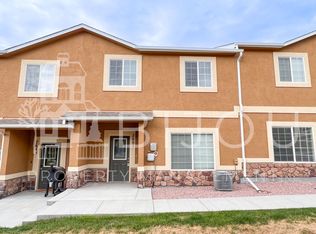
- $401,7003 bd2 ba1.5k sqft7661 Silver Larch Poin, Colorado Springs, CO 80908Off Market
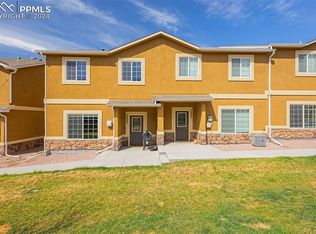
- $363,0003 bd3 ba1.6k sqft7649 Silver Larch Point, Colorado Springs, CO 80908Sold
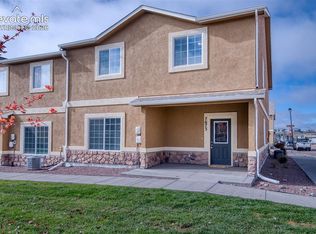
- $375,0003 bd3 ba2k sqft7673 Silver Larch Point, Colorado Springs, CO 80908For Sale
- $323,1003 bd3 ba1.5k sqft7625 Silver Larch Point, Colorado Springs, CO 80908Off Market

Similar homes
- $375,0003 bd3 ba2k sqft7673 Silver Larch Point, Colorado Springs, CO 80908For Sale
 MLS ID #5338277, Ruth Gissa ABR AHWD CDPE CRS GRI REOS , Gissa Real Estate Inc. elevateMLS
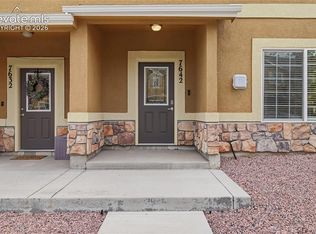
- $324,9003 bd3 ba1.6k sqft7642 Jack Pine Grv, Colorado Springs, CO 80908For Sale
 MLS ID #3688820, Jordan Kermes, HomeSmart. elevateMLS
- $339,0003 bd3 ba1.6k sqft7617 Black Spruce Hts, Colorado Springs, CO 80908For Sale
 MLS ID #3338282, Lana Rodriguez, Real Broker, LLC DBA Real. elevateMLS
- $--3 bd2 ba1.3k sqft6522 Shimmering Creek Dr, Colorado Springs, CO 80923Auction
 Xome
- $330,0002 bd3 ba1.4k sqft5668 Shamrock Hts, Colorado Springs, CO 80923For SaleMLS ID #4899530, Tony Neumann, Real Broker, LLC DBA Real. elevateMLS
- $319,0002 bd3 ba1.6k sqft6920 Sandcastle Point, Colorado Springs, CO 80923For SaleMLS ID #5715939, Janet McMonigal ABR MRP , Falcon Peyton Homes. elevateMLS
- $345,0003 bd3 ba1.6k sqft6933 Sandcastle Point, Colorado Springs, CO 80923For SaleMLS ID #9049469, Tricia Flake, Main Street Brokers. elevateMLS
- $339,9003 bd3 ba1.4k sqft8744 Eckberg Hts, Colorado Springs, CO 80924For SaleMLS ID #2881585, Chad Sahhar ABR CRS EPRO MRP SRS , The Sahhar Group. elevateMLS
- $403,0003 bd3 ba1.7k sqft8122 Grey Bark Way, Colorado Springs, CO 80908For SaleMLS ID #6685587, Leann Yousif MRP , The Cutting Edge. elevateMLS
- $387,3003 bd3 ba1.3k sqftExplorer Collection, Colorado Springs, CO 80908New Construction
 REcolorado as distributed by MLS GRID
- $402,3003 bd3 ba1.4k sqftExplorer Collection, Colorado Springs, CO 80908New ConstructionREcolorado as distributed by MLS GRID
- $444,9003 bd3 ba2k sqft7386 Quaking Aspen Trl, Colorado Springs, CO 80908For SaleMLS ID #2374111, Dain Bornhofen, Better Homes and Gardens Real Estate Kenney & Company. elevateMLS
- $399,0003 bd4 ba2.2k sqft7532 Frigid Air Point, Colorado Springs, CO 80908For SaleMLS ID #9466929, Preston Smith ABR MRP , PBS Realty LLC. elevateMLS
- $465,0003 bd3 ba1.6k sqft7983 Dry Willow Way, Colorado Springs, CO 80908For SaleMLS ID #5075653, Laura Baxter, Homesmart Realty. elevateMLS
- $290,0002 bd3 ba1.2k sqft6042 Ensemble Hts, Colorado Springs, CO 80923For SaleMLS ID #7202542, Margarita Gutierrez MRP , PCS Partners, LLC. elevateMLS
- $450,0003 bd3 ba2.2k sqft7183 Red Cardinal Loop, Colorado Springs, CO 80908For SaleMLS ID #6895932, Brishen Combs ABR GRI MRP SFR SRS , RE/MAX Real Estate Group LLC. elevateMLS
- $415,0003 bd3 ba1.7k sqft8290 Grey Bark Way, Colorado Springs, CO 80908For SaleMLS ID #6311738, Jennifer Nunnally, Pink Realty Inc. elevateMLS
- $429,9993 bd3 ba1.6k sqft8691 Dry Needle Pl, Colorado Springs, CO 80908For SaleMLS ID #4180503, Joshua Fugate GRI , MacKenzie-Jackson Real Estate. elevateMLS
