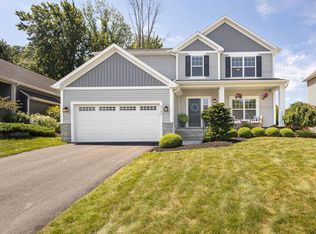
Multiple offers received, offer deadline is Tues June 9th at 10am.This standout Colonial in Abbott's Landing delivers space, style, and thoughtful detail throughout. A dramatic two-story foyer makes an immediate impression, complemented by 9' first-floor ceilings, rich inlaid hardwood floors, incredible transom windows and refined trim work and crown molding throughout.
The kitchen is designed for both function and entertaining, featuring maple cabinetry, granite countertops, and a center island. The adjacent family room offers a gas fireplace, and a generous first-floor laundry, half bath and huge mudroom adds everyday convenience.
Upstairs, the primary suite includes a private bath, whirlpool tub, separate shower and walk-in closet, joined by three additional well-sized bedrooms and another full bath. Outside, enjoy a fantastic large patio with a fire pit, ideal for entertaining and relaxing, and a fully fenced, private and beautifully landscaped yard and an oversized two-car garage.
Ideally situated with easy access to village amenities, shopping, schools, and major commuter routes.
Pending
$540,000
7662 Warriors Path, Baldwinsville, NY 13027
4beds
2,386sqft
Single Family Residence
Built in 2003
0.33 Acres Lot
$559,900 Zestimate®
$226/sqft
$-- HOA
What's special
Rich inlaid hardwood floorsThree additional well-sized bedroomsHalf bathCenter islandWalk-in closetGenerous first-floor laundryWhirlpool tub
- 83 days |
- 199 |
- 2 |
Zillow last checked:
Listing updated:
Listed by:
Berkshire Hathaway CNY Realty 315-218-7171,
Chatarina Etoll 315-488-2314
Source: NYSAMLSs,MLS#: S1686392 Originating MLS: Syracuse
Originating MLS: SyracuseFacts & features
Interior
Bedrooms & bathrooms
- Bedrooms: 4
- Bathrooms: 3
- Full bathrooms: 2
- 1/2 bathrooms: 1
- Main level bathrooms: 1
Heating
- Gas, Forced Air
Cooling
- Central Air
Appliances
- Included: Dryer, Dishwasher, Gas Oven, Gas Range, Gas Water Heater, Microwave, Refrigerator, Washer
- Laundry: Main Level
Features
- Ceiling Fan(s), Separate/Formal Dining Room, Entrance Foyer, Eat-in Kitchen, Separate/Formal Living Room, Kitchen Island, Kitchen/Family Room Combo, Pantry, Sliding Glass Door(s), Storage, Natural Woodwork, Bath in Primary Bedroom
- Flooring: Carpet, Ceramic Tile, Hardwood, Varies
- Doors: Sliding Doors
- Basement: Full,Partially Finished,Sump Pump
- Number of fireplaces: 1
Interior area
- Total structure area: 2,386
- Total interior livable area: 2,386 sqft
Video & virtual tour
Property
Parking
- Total spaces: 2
- Parking features: Attached, Garage, Driveway, Garage Door Opener
- Attached garage spaces: 2
Features
- Levels: Two
- Stories: 2
- Patio & porch: Open, Patio, Porch
- Exterior features: Blacktop Driveway, Patio
Lot
- Size: 0.33 Acres
- Dimensions: 109 x 130
- Features: Rectangular, Rectangular Lot, Residential Lot
Details
- Parcel number: 31368906000100090120000000
- Special conditions: Standard
Construction
Type & style
- Home type: SingleFamily
- Architectural style: Colonial
- Property subtype: Single Family Residence
Materials
- Composite Siding, Foam Insulation, Copper Plumbing
- Foundation: Block
- Roof: Asphalt,Shingle
Condition
- Resale
- Year built: 2003
Utilities & green energy
- Electric: Circuit Breakers
- Sewer: Connected
- Water: Connected, Public
- Utilities for property: Electricity Connected, High Speed Internet Available, Sewer Connected, Water Connected
Community & HOA
Community
- Security: Security System Owned
- Subdivision: Abbotts Landing
Location
- Region: Baldwinsville
Financial & listing details
- Price per square foot: $226/sqft
- Tax assessed value: $327,318
- Annual tax amount: $10,411
- Date on market: 6/3/2026
- Cumulative days on market: 18 days
- Listing terms: Cash,Conventional,FHA,VA Loan
Estimated market value
$559,900
$532,000 - $588,000
$3,304/mo
Price history
| Date | Event | Price |
|---|---|---|
| 6/10/2026 | Pending sale | $540,000$226/sqft |
Source: BHHS broker feed #S1686392 Report a problem | ||
| 6/10/2026 | Contingent | $540,000$226/sqft |
Source:  NYSAMLSs #S1686392 Report a problem NYSAMLSs #S1686392 Report a problem | ||
| 6/4/2026 | Listed for sale | $540,000+81.5%$226/sqft |
Source: NYSAMLSs #S1686392 Report a problem | ||
| 12/4/2017 | Sold | $297,500-2.5%$125/sqft |
Source: NYSAMLSs #S1055015 Report a problem | ||
| 6/15/2017 | Listed for sale | $305,000+13.1%$128/sqft |
Source: Coldwell Banker Prime Properties #S1055015 Report a problem | ||
| 3/16/2007 | Sold | $269,667+11.3%$113/sqft |
Source: Public Record Report a problem | ||
| 5/1/2003 | Sold | $242,200$102/sqft |
Source: Public Record Report a problem | ||
Public tax history
| Year | Property taxes | Tax assessment |
|---|---|---|
| 2025 | -- | $327,318 |
| 2024 | -- | $327,318 |
| 2023 | -- | $327,318 |
| 2022 | -- | $327,318 +14.2% |
| 2021 | -- | $286,500 |
| 2020 | -- | $286,500 +4.9% |
| 2019 | -- | $273,000 +3% |
| 2018 | -- | $265,000 |
| 2017 | $8,227 +214.4% | $265,000 +1.9% |
| 2016 | $2,616 | $260,000 |
| 2015 | -- | $260,000 |
| 2014 | -- | $260,000 |
| 2013 | -- | $260,000 |
| 2012 | -- | $260,000 |
| 2011 | -- | $260,000 |
| 2010 | -- | $260,000 +4% |
| 2009 | -- | $250,000 |
| 2008 | -- | $250,000 |
| 2007 | -- | $250,000 -9% |
| 2006 | -- | $274,800 +6% |
| 2005 | -- | $259,200 +7% |
| 2004 | -- | $242,200 +101.3% |
| 2003 | -- | $120,300 |
Find assessor info on the county website
Monthly payment
Climate risks
Neighborhood: 13027
Nearby schools
GreatSchools rating
- 5/10L Pearl Palmer Elementary SchoolGrades: PK-5Distance: 1.3 mi
- 5/10Donald S Ray SchoolGrades: 6-7Distance: 1 mi
- 8/10Charles W Baker High SchoolGrades: 10-12Distance: 2.1 mi
Schools provided by the listing agent
- District: Baldwinsville
Source: NYSAMLSs. This data may not be complete. We recommend contacting the local school district to confirm school assignments for this home.
- $613,3004 bd2 ba2.6k sqft7664 Warriors Path, Baldwinsville, NY 13027Off Market
- $601,0004 bd3 ba2.6k sqft4046 Cortina Rd, Baldwinsville, NY 13027Off Market
- $519,0004 bd4 ba2.2k sqft8877 Kilkenny Dr, Baldwinsville, NY 13027Off Market

- $623,6004 bd3 ba2.7k sqft8875 Kilkenny Dr, Baldwinsville, NY 13027Off Market

- $475,0004 bd4 ba3k sqft8879 Kilkenny Dr, Baldwinsville, NY 13027Sold
- $598,0005 bd3 ba2.5k sqft7663 Warriors Path, Baldwinsville, NY 13027Off Market
- $661,8004 bd2 ba3.3k sqft7665 Warriors Path, Baldwinsville, NY 13027Off Market
- $607,2004 bd3 ba2.6k sqft7668 Warriors Path, Baldwinsville, NY 13027Off Market
A local agent can set up tours, give advice and negotiate with sellers.
Similar homes
- $574,9004 bd3 ba2.1k sqft3155 Samantha Dr, Baldwinsville, NY 13027For Sale
 MLS ID #11931443, Vitaly Isaacs, Listing by: Statewide Properties LLC. NY State MLS
 - $399,9003 bd3 ba2.7k sqft7895 Dewitt Dr, Baldwinsville, NY 13027For Sale

 MLS ID #S1696645, James Honsinger, Listing by: E.W. Baker Agency, Inc.. NYSAMLSs
 - $599,9005 bd4 ba2.4k sqft213 Bloomfield St, Baldwinsville, NY 13027For Sale
 MLS ID #S1708500, Lynn L Lenkiewicz, Listing by: Coldwell Banker Prime Prop,Inc. NYSAMLSs
 - $624,9004 bd3 ba2.2k sqft3429 Tall Tree Ln, Baldwinsville, NY 13027For Sale
 MLS ID #S1689352, Renee Douglas Asterino, Listing by: Coldwell Banker Prime Prop,Inc. NYSAMLSs
 - $550,0004 bd3 ba2.3k sqft106 Zodiac Cir, Liverpool, NY 13090For SaleMLS ID #S1691577, Larry Echols, Listing by: RE/MAX Masters. NYSAMLSs
- $725,0003 bd3 ba2.5k sqft3295 Oak Brook Rd, Baldwinsville, NY 13027For SaleMLS ID #S1705459, Shelley Hoffman, Listing by: HHC Realty. NYSAMLSs
- $510,0003 bd3 ba2.2k sqft4721 Rushmore Dr, Syracuse, NY 13215For SaleMLS ID #S1704743, Gina Kadah, Listing by: Howard Hanna Real Estate. NYSAMLSs
- $329,9004 bd3 ba2.1k sqft4 Comstock Rd, Baldwinsville, NY 13027For SaleMLS ID #S1702473, Donna Wills, Listing by: Howard Hanna Real Estate. NYSAMLSs
- $399,9903 bd2 ba1.4k sqft7124 New Rte #31, Baldwinsville, NY 13027For SaleMLS ID #S1685623, Katherine Blaisdell, Listing by: Inquire Realty. NYSAMLSs
- $644,9004 bd3 ba2.2k sqft8034 Forest Ridge Ln, Lysander, NY 13027New ConstructionMLS ID #S1676151, Kevin Hanlon, Listing by: Coldwell Banker Prime Prop,Inc. NYSAMLSs
- $650,0003 bd2 ba1.6k sqft700 Kibby Rd, Baldwinsville, NY 13027For SaleMLS ID #S1706295, Michael Paduano, Listing by: Real Broker NY LLC. NYSAMLSs
- $450,0003 bd3 ba2.3k sqft3302 Stiles Rd, Syracuse, NY 13209For SaleMLS ID #R1697216, Laura E. Swogger, Listing by: Keller Williams Realty Greater Rochester. NYSAMLSs
- $324,9003 bd3 ba1.9k sqft2422 Warners Rd, Warners, NY 13164For SaleMLS ID #S1706543, Anthony Osborne, Listing by: Coldwell Banker Prime Prop,Inc. NYSAMLSs
- $599,9003 bd3 ba2k sqft4534 Hollyshire Way, Clay, NY 13041For SaleMLS ID #S1706312, Bill & Sharon Crocker, Listing by: Hunt Real Estate Era. NYSAMLSs
- $550,0005 bd4 ba2.7k sqft4874 Citadel Cv, Syracuse, NY 13215For SaleMLS ID #S1701946, Lucianna M Juston, Listing by: Acropolis Realty Group LLC. NYSAMLSs
- $599,9004 bd4 ba3.4k sqft102 Smoke Rise Dr, Camillus, NY 13031For SaleMLS ID #S1701627, Todd Haurin, Listing by: SAP Real Estate Group, LLC. NYSAMLSs
- $499,9003 bd2 ba1.5k sqft3826 Highland Ave, Skaneateles, NY 13152For SaleMLS ID #S1704475, Janine Lundrigan, Listing by: Howard Hanna Real Estate. NYSAMLSs
- $375,0004 bd4 ba2.7k sqft4040 Winterpark Dr, Liverpool, NY 13090For SaleMLS ID #S1703240, Mary E Phillips, Listing by: NextHome CNY Realty. NYSAMLSs
- $679,0004 bd3 ba2.7k sqft239 Fire Ln #11, Cato, NY 13033For SaleMLS ID #S1707123, Sharon Hopler, Listing by: Howard Hanna Real Estate. NYSAMLSs
- $739,9003 bd3 ba2.4k sqftLOT 53 Giddings Trail Highland Meadows Trl, Lysander, NY 13027New ConstructionMLS ID #S1704990, Barbara V Ciricillo, Listing by: Coldwell Banker Prime Prop,Inc. NYSAMLSs
