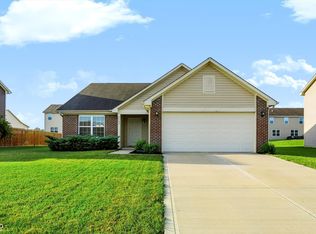
Escape the hustle without sacrificing convenience! Nestled in a quiet, welcoming neighborhood, this beautifully maintained home offers the perfect blend of peaceful country charm and modern comfort. Enjoy relaxing evenings in the fenced backyard, tending to your raised garden beds, or simply soaking in the privacy and serenity that make this property feel like a retreat from the congestion, traffic, and noise of city life. Thoughtfully updated from top to bottom since 2019, you'll find stylish flooring throughout, fresh neutral paint, updated doors and lighting, elegant crown molding, ceiling fans, and a refreshed kitchen featuring newer appliances, a modern faucet, and refinished countertops. Outdoor improvements include enhanced landscaping, lawn upgrades, and a fully fenced backyard with two gates, creating an ideal space for entertaining, gardening, or pets. Practical upgrades add even more value, including a Ring security camera, generator-ready garage connection, and regularly serviced HVAC and water heater systems for added peace of mind. Move-in ready and packed with updates, this home delivers the rare combination of comfort, privacy, and charm!
Active
Price cut: $5K (10/5)
$230,000
7673 Mansfield Way, Ingalls, IN 46048
3beds
1,244sqft
Residential, Single Family Residence
Built in 2005
6,969 Square Feet Lot
$228,500 Zestimate®
$185/sqft
$18/mo HOA
What's special
Modern faucetFenced backyardStylish flooring throughoutEnhanced landscapingLawn upgradesCeiling fansElegant crown molding
- 46 days
- 489
- 56
Zillow last checked:
Listing updated:
Listed by:
Joi Clarke jclarke@highgarden.com,
Highgarden Real Estate
Source: MIBOR as distributed by MLS GRID,MLS#: 22123468
Facts & features
Interior
Bedrooms & bathrooms
- Bedrooms: 3
- Bathrooms: 2
- Full bathrooms: 2
- Main level bathrooms: 2
- Main level bedrooms: 3
Primary bedroom
- Level: Main
- Area: 150 Square Feet
- Dimensions: 15x10
Bedroom 2
- Level: Main
- Area: 90 Square Feet
- Dimensions: 10x9
Bedroom 3
- Level: Main
- Area: 90 Square Feet
- Dimensions: 10x9
Dining room
- Level: Main
- Area: 77 Square Feet
- Dimensions: 11x7
Kitchen
- Level: Main
- Area: 130 Square Feet
- Dimensions: 13x10
Laundry
- Level: Main
- Area: 40 Square Feet
- Dimensions: 8x5
Living room
- Level: Main
- Area: 216 Square Feet
- Dimensions: 18x12
Heating
- Has Heating (Unspecified Type)
Cooling
- Central Air
Appliances
- Included: Dishwasher, Dryer, Gas Water Heater, MicroHood, Electric Oven, Refrigerator, Washer
Features
- Walk-In Closet(s)
- Has basement: No
Interior area
- Total structure area: 1,244
- Total interior livable area: 1,244 sqft
Property
Parking
- Total spaces: 2
- Parking features: Attached
- Attached garage spaces: 2
Features
- Levels: One
- Stories: 1
- Fencing: Fenced,Full
Lot
- Size: 6,969 Square Feet
- Features: Sidewalks, Street Lights
Details
- Parcel number: 481602300231000015
Construction
Type & style
- Home type: SingleFamily
- Architectural style: Ranch
- Property subtype: Residential, Single Family Residence
Materials
- Vinyl Siding
- Foundation: Slab
Condition
- New construction: No
- Year built: 2005
Utilities & green energy
- Water: Public
Community & HOA
Community
- Subdivision: Prairie Hollow
HOA
- Has HOA: Yes
- Amenities included: Park, Playground
- Services included: ParkPlayground
- HOA fee: $215 annually
- HOA phone: 317-570-4358
Location
- Region: Ingalls
Financial & listing details
- Price per square foot: $185/sqft
- Tax assessed value: $169,100
- Annual tax amount: $1,522
- Date on market: 8/31/2026
- Cumulative days on market: 48 days
Estimated market value
$228,500
$217,000 - $240,000
$1,572/mo
Price history
| Date | Event | Price |
|---|---|---|
| 10/5/2026 | Price change | $230,000-2.1%$185/sqft |
Source:  MIBOR as distributed by MLS GRID #22123468 Report a problem MIBOR as distributed by MLS GRID #22123468 Report a problem | ||
| 8/31/2026 | Listed for sale | $235,000+98.3%$189/sqft |
Source: MIBOR as distributed by MLS GRID #22123468 Report a problem | ||
| 1/23/2019 | Sold | $118,500-1.2%$95/sqft |
Source: Agent Provided Report a problem | ||
| 12/17/2018 | Pending sale | $119,900$96/sqft |
Source: RE/MAX Performance #21604756 Report a problem | ||
| 11/30/2018 | Listed for sale | $119,900$96/sqft |
Source: RE/MAX Performance #21604756 Report a problem | ||
| 11/16/2018 | Pending sale | $119,900$96/sqft |
Source: RE/MAX Performance #21604756 Report a problem | ||
| 11/12/2018 | Price change | $119,900-4%$96/sqft |
Source: RE/MAX Performance #21604756 Report a problem | ||
| 10/29/2018 | Listed for sale | $124,900-0.6%$100/sqft |
Source: RE/MAX Performance #21604756 Report a problem | ||
| 4/29/2010 | Sold | $125,661$101/sqft |
Source: Public Record Report a problem | ||
Public tax history
| Year | Property taxes | Tax assessment |
|---|---|---|
| 2025 | $1,261 -2.9% | $169,100 +8.3% |
| 2024 | $1,300 -7.3% | $156,200 +8% |
| 2023 | $1,402 +10.5% | $144,600 +0.1% |
| 2022 | $1,269 +5.7% | $144,500 +13.6% |
| 2021 | $1,201 +5.4% | $127,200 +5.9% |
| 2020 | $1,139 +11% | $120,100 +5.4% |
| 2019 | $1,026 +27.7% | $113,900 +11% |
| 2018 | $803 +5.1% | $102,600 +15% |
| 2017 | $764 +3% | $89,200 +1.9% |
| 2016 | $742 +39% | $87,500 +18.9% |
| 2014 | $534 +6.8% | $73,600 -0.8% |
| 2013 | $500 -13.6% | $74,200 -3.6% |
| 2012 | $578 | $77,000 +6.8% |
| 2011 | -- | $72,100 -15.5% |
| 2010 | $694 -16% | $85,300 -11.6% |
| 2009 | $826 | $96,500 -11.4% |
| 2006 | -- | $108,900 |
Find assessor info on the county website
Monthly payment
Est. payment
Payment breakdown
Explore the cost of this home by adjusting the details. Changes won't be saved.Climate risks
Neighborhood: 46048

Similar homes
- $239,9003 bd3 ba1.5k sqft9444 W Constellation Dr, Pendleton, IN 46064Active
 MLS ID #22118289, Richard Lee, NextHome Elite Real Estate. MIBOR as distributed by MLS GRID
 - $290,0003 bd2 ba1.6k sqft1102 W Limestone Way, Fortville, IN 46040Active
 MLS ID #22126112, Evan Cast, Mark Dietel Realty, LLC. MIBOR as distributed by MLS GRID
 - $229,9003 bd2 ba1.2k sqft2407 Rita Ct, Anderson, IN 46012Active
 MLS ID #22123245, Kelly Church, Epique Inc. MIBOR as distributed by MLS GRID
 - $239,9003 bd2 ba1.4k sqft1128 E School St, Anderson, IN 46012Active
 MLS ID #22121886, Grant Gorman, Green Forest Realty. MIBOR as distributed by MLS GRID
