Beautifully updated 5-bedroom home on a quiet, tree-lined street with a large, fully-fenced backyard. Recent improvements include new roof, siding, soffit, fascia, and gutters on both the house and garage, replacement windows with integrated blinds, and a Generac whole-house generator. Newer furnace/AC. The gourmet kitchen features premium GE Monogram double convection ovens with warming drawer, ASKO dishwasher, Fisher & Paykel refrigerator/freezer. The main floor includes a spacious formal dining room, office/fifth bedroom, large half bath, laundry room with new washer/dryer. Solid white oak flooring through main level has been recently refinished. Many built-ins, lots of storage/closets. Upstairs: two full baths, four spacious bedrooms. Finished lower level with substantial storage area. Enjoy outdoor living on the TimberTech deck surrounded by a variety of trees and floral landscaping, fully enclosed by a privacy fence.
Pending
$624,000
7679 Candlewood Dr SE, Ada, MI 49301
5beds
3,774sqft
:
Get pre-qualified$4,206/mo
Single Family Residence
Built in 1983
0.38 Acres Lot
$638,200 Zestimate®
$165/sqft
$-- HOA
What's special
Large fully-fenced backyardQuiet tree-lined streetTimbertech deckMany built-insAsko dishwasherSpacious formal dining roomGourmet kitchen
- 21 days |
- 1,205 |
- 100 |
Zillow last checked:
Listing updated:
Listed by:
Kristine Dozeman 616-957-1680,
Coldwell Banker Schmidt Realtors 616-957-1680,
Julie L DeJonge 616-600-2466,
Coldwell Banker Schmidt Realtors
Source: MichRIC,MLS#: 26037205
Facts & features
Interior
Bedrooms & bathrooms
- Bedrooms: 5
- Bathrooms: 3
- Full bathrooms: 2
- 1/2 bathrooms: 1
- Main level bedrooms: 1
Primary bedroom
- Description: Primary Bedroom
- Level: Upper
- Area: 322.24
- Dimensions: 18.33 x 17.58
Bedroom 2
- Description: Previous sewing room / bedroom
- Level: Upper
- Area: 204.16
- Dimensions: 14.50 x 14.08
Bedroom 3
- Description: Kids Bedroom
- Level: Upper
- Area: 128.58
- Dimensions: 13.08 x 9.83
Bedroom 4
- Description: Across hallway from Primary Bedroom
- Level: Upper
- Area: 113.33
- Dimensions: 11.83 x 9.58
Bedroom 5
- Description: Office / potential Bedroom
- Level: Main
- Area: 136.91
- Dimensions: 12.17 x 11.25
Primary bathroom
- Description: combined two areas of full bath
- Level: Upper
- Area: 59.76
- Dimensions: 10.25 x 5.83
Bathroom 2
- Description: Combined 2 areas of bath off hallway
- Level: Upper
- Area: 64.73
- Dimensions: 12.33 x 5.25
Bathroom 3
- Description: Half bath
- Level: Main
- Area: 23.82
- Dimensions: 3.21 x 7.42
Dining room
- Description: Dining room and kitchen
- Level: Main
- Area: 303.03
- Dimensions: 13.32 x 22.75
Dining room
- Description: Formal Dining Room
- Level: Main
- Area: 162.23
- Dimensions: 13.33 x 12.17
Living room
- Description: With fireplace
- Level: Main
- Area: 354.32
- Dimensions: 18.17 x 19.50
Other
- Description: Sitting Room
- Level: Main
- Area: 245.89
- Dimensions: 13.40 x 18.35
Heating
- Forced Air
Cooling
- Attic Fan, Central Air, SEER 13 or Greater
Appliances
- Included: Bar Fridge, Cooktop, Dishwasher, Disposal, Double Oven, Dryer, Freezer, Oven, Refrigerator, Washer
- Laundry: Electric Dryer Hookup, Gas Dryer Hookup, Laundry Room, Main Level, Sink, Washer Hookup
Features
- Ceiling Fan(s), Eat-in Kitchen, Pantry
- Flooring: Carpet, Ceramic Tile, Engineered Hardwood, Tile, Wood
- Windows: Storms, Screens, Insulated Windows, Garden Window, Window Treatments
- Basement: Full
- Number of fireplaces: 1
- Fireplace features: Family Room
Interior area
- Total structure area: 2,820
- Total interior livable area: 3,774 sqft
- Finished area below ground: 0
Property
Parking
- Total spaces: 2
- Parking features: Garage Faces Front, Garage Door Opener, Attached
- Garage spaces: 2
Features
- Stories: 2
- Fencing: Full,Privacy
Lot
- Size: 0.38 Acres
- Dimensions: 110 x 153 x 110 x 151
- Features: Level, Ground Cover, Shrubs/Hedges
Details
- Parcel number: 411915401017
- Zoning description: R1
Construction
Type & style
- Home type: SingleFamily
- Architectural style: Colonial,Traditional
- Property subtype: Single Family Residence
Materials
- Wood Siding
- Roof: Shingle
Condition
- New construction: No
- Year built: 1983
Utilities & green energy
- Sewer: Septic Tank
- Water: Public
- Utilities for property: Phone Available, Natural Gas Available, Electricity Available, Cable Available, Natural Gas Connected, Cable Connected
Community & HOA
Community
- Subdivision: Hidden Hills
Location
- Region: Ada
Financial & listing details
- Price per square foot: $165/sqft
- Tax assessed value: $169,892
- Annual tax amount: $5,373
- Date on market: 7/20/2026
- Listing terms: Cash,Conventional
- Electric utility on property: Yes
- Road surface type: Paved
Estimated market value
$638,200
$606,000 - $670,000
$4,042/mo
Price history
| Date | Event | Price |
|---|---|---|
| 7/22/2026 | Pending sale | $624,000$165/sqft |
Source:  MichRIC #26037205 Report a problem MichRIC #26037205 Report a problem | ||
| 7/20/2026 | Listed for sale | $624,000+129%$165/sqft |
Source: MichRIC #26037205 Report a problem | ||
| 4/30/2001 | Sold | $272,500$72/sqft |
Source: Public Record Report a problem | ||
Public tax history
| Year | Property taxes | Tax assessment |
|---|---|---|
| 2025 | $5,207 | $284,400 +8.5% |
| 2024 | -- | $262,100 +30.9% |
| 2021 | $4,554 | $200,300 +9% |
| 2020 | $4,554 +1.3% | $183,800 +3.2% |
| 2019 | $4,494 | $178,100 +2.9% |
| 2018 | -- | $173,100 +15.4% |
| 2017 | $4,319 | $150,000 +8.1% |
| 2016 | $4,319 | $138,800 |
| 2015 | $4,319 | $138,800 +7.2% |
| 2013 | -- | $129,500 +2.6% |
| 2011 | -- | $126,200 +3.6% |
| 2010 | -- | $121,800 -4.8% |
| 2009 | -- | $128,000 -4.7% |
| 2007 | -- | $134,300 -4.5% |
| 2006 | -- | $140,600 +0.4% |
| 2005 | -- | $140,100 +2.5% |
| 2004 | -- | $136,672 +3.8% |
| 2002 | -- | $131,700 +3.6% |
| 2001 | -- | $127,173 |
Find assessor info on the county website
Monthly payment
Est. payment
Payment breakdown
Explore the cost of this home by adjusting the details. Changes won't be saved.Climate risks
Neighborhood: 49301
Nearby schools
GreatSchools rating
- 9/10Pine Ridge Elementary SchoolGrades: PK-4Distance: 0.5 mi
- 10/10Central Middle SchoolGrades: 7-8Distance: 3.8 mi
- 9/10Central High SchoolGrades: 9-12Distance: 3.5 mi
Schools provided by the listing agent
- Elementary: Pine Ridge Elementary School
- Middle: Central Woodlands 56 School
- High: Forest Hills Central High School
Source: MichRIC. This data may not be complete. We recommend contacting the local school district to confirm school assignments for this home.
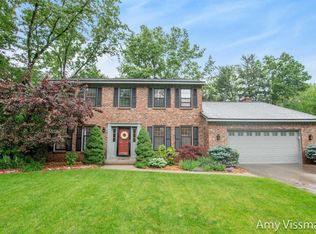
- $642,8004 bd3 ba2.6k sqft7673 Candlewood Dr SE, Ada, MI 49301Off Market
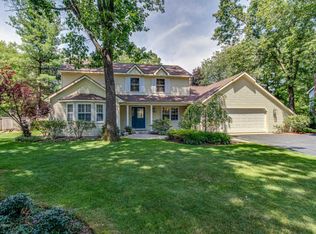
- $770,1004 bd4 ba3.4k sqft7689 Candlewood Dr SE, Ada, MI 49301Off Market
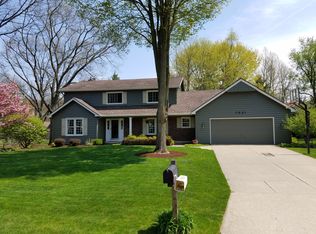
- $670,4005 bd4 ba2.4k sqft7621 Woodvale St SE, Grand Rapids, MI 49546Off Market
- $580,6004 bd3 ba2.2k sqft7635 Woodvale St SE, Grand Rapids, MI 49546Off Market

- $641,7005 bd2 ba-- sqft7615 Woodvale St SE, Grand Rapids, MI 49546Off Market
- $490,0004 bd3 ba2.1k sqft7693 Candlewood Dr SE, Ada, MI 49301Sold
- $637,2004 bd3 ba3.4k sqft7651 Candlewood Dr SE, Ada, MI 49301Off Market
- $586,3004 bd2 ba-- sqft7682 Candlewood Dr SE, Ada, MI 49301Off Market
A local agent can set up tours, give advice and negotiate with sellers.
Similar homes
- $615,0004 bd4 ba2.7k sqft3529 Buttrick Ave SE, Ada, MI 49301For Sale

 MLS ID #26037639, Jo Woo, RE/MAX United (Beltline). MichRIC
 - $624,9005 bd4 ba3.3k sqft4521 Burton Forest Ct SE, Grand Rapids, MI 49546For Sale
 MLS ID #26034892, Hwee-Ping Koh (Karen), Five Star Real Estate (Ada). MichRIC
 - $770,0005 bd4 ba3.7k sqft6368 Drumlin Ct SE, Ada, MI 49301For Sale
 MLS ID #26041125, Rebecca Dickenson, Keller Williams GR North. MichRIC
 - $899,9004 bd3 ba4.3k sqft7710 Cascade Pines Dr SE, Grand Rapids, MI 49546For Sale
 MLS ID #26029907, Kevin Wensley, Novosad Realty Partners. MichRIC
 - $550,0003 bd3 ba2.1k sqft7284 Grachen Dr SE, Grand Rapids, MI 49546For SaleMLS ID #26040908, Steven A Elder, Coldwell Banker Schmidt Realtors. MichRIC
- $649,9004 bd3 ba3.5k sqft6270 Heathmoor Ct SE, Grand Rapids, MI 49546For SaleMLS ID #26040383, Jamie Rodriguez, Five Star Real Estate (Main). MichRIC
- $649,0005 bd3 ba3k sqft5544 100th St SE, Caledonia, MI 49316For SaleMLS ID #26039352, Stephanie Brooks-Worden, Green Real Estate. MichRIC
- $895,0004 bd5 ba3.7k sqft8300 Grand River Dr SE, Ada, MI 49301For SaleMLS ID #26019274, Catherine J Conklin, 616 Realty LLC. MichRIC
- $625,0003 bd3 ba2.4k sqft3161 Emberwood Dr SE, Lowell, MI 49331For SaleMLS ID #26034264, Benjamin D Colter, 616 Realty LLC. MichRIC
- $575,0005 bd4 ba3.8k sqft61 Greystone Ct NE, Rockford, MI 49341For SaleMLS ID #26040893, Karla J Karamol, RE/MAX United (Main). MichRIC
- $700,0004 bd3 ba3.5k sqft3365 Wildridge Dr NE, Grand Rapids, MI 49525For SaleMLS ID #26039416, Pete J Bruinsma, Grand River Realty. MichRIC
- $562,5004 bd2 ba2.3k sqft2430 Annchester Dr SE, Grand Rapids, MI 49506For SaleMLS ID #26038273, Adam Starr, Keller Williams GR North. MichRIC
- $675,0003 bd3 ba2.7k sqft132 Morningside Dr SE, Grand Rapids, MI 49506For SaleMLS ID #26039452, Jeffrey Glover, Keller Williams Professionals. MichRIC
- $686,9004 bd4 ba3k sqft6244 Black Creek Dr, Middleville, MI 49333For SaleMLS ID #26041152, Michelle Gaudreau, Greenridge Realty (Caledonia). MichRIC
- $625,0005 bd4 ba2.6k sqft2080 Canopy Dr SW, Byron Center, MI 49315For SaleMLS ID #26040773, Brian T DeSmit, Apex Realty Group. MichRIC
- $634,9004 bd4 ba3.6k sqft5577 Fieldstone Ct, Middleville, MI 49333For SaleMLS ID #26030323, Michelle Gaudreau, Greenridge Realty (Caledonia). MichRIC
- $499,9004 bd2 ba2.1k sqft4736 Burton St SE, Kentwood, MI 49546For SaleMLS ID #26028028, Kimberly Hensley, RE/MAX United (Main). MichRIC
- $789,9005 bd4 ba3.8k sqft2011 Knollpoint Dr NE, Ada, MI 49301For SaleMLS ID #26015458, Deborah A Ables, 616 Realty LLC. MichRIC
- $629,0004 bd3 ba2.4k sqft3475 Trail West Dr NE, Grand Rapids, MI 49525For SaleMLS ID #26031229, Sue Kempton, Coldwell Banker Lakes Realty. MichRIC
- $695,0005 bd4 ba3.6k sqft4109 Boulder View Dr NE, Belmont, MI 49306For SaleMLS ID #26039643, Kathryn A Scheffler, Keller Williams GR North. MichRIC
