Back on the market --- No fault of the seller! Welcome home to this beautifully maintained and thoughtfully upgraded home in Concord. From the moment you walk inside, you’ll notice the natural light, warm feel, and open layout that makes this home both comfortable and inviting.
The main level features stylish luxury vinyl plank flooring throughout and an open-concept design perfect for everyday living and entertaining. The kitchen offers upgraded granite countertops, under-cabinet lighting, a spacious island, pantry, modern finishes, and a premium gas range rarely found at this price point. The kitchen flows seamlessly into the dining and living areas, creating a welcoming space to gather with family and friends. A flexible front room can easily be used as a home office, dining room, playroom, or second living space, while the updated half bath on the main floor adds both style and convenience for guests.
Upstairs, the spacious primary suite feels like a true retreat with room for large furniture plus a sitting area or workspace. A beautiful custom barn door leads into the upgraded ensuite bath featuring quartz countertops, soft-close cabinetry, updated faucets, a relaxing garden tub, bidet, smart exhaust fan with lighting and music features, and a professionally designed California Closets walk-in closet.
The additional bedrooms are generously sized with great natural light and closet space, offering flexibility for family, guests, or working from home. The secondary full bathroom has also been upgraded with matching high-end finishes.
Fresh interior paint, professionally cleaned carpets, and thoughtful updates throughout make this home truly move-in ready. Outside, enjoy a fully fenced backyard with an extended concrete patio spanning the length of the home, a custom pavilion-style covered area perfect for relaxing or entertaining, and an outdoor storage shed for added storage and functionality.
Additional features include smart thermostats, Ring Doorbell cameras, fingerprint/keycode front door entry, keypad garage access, and a two-car garage.
Offered at $369,000, this home combines comfort, space, and modern upgrades in a convenient Concord location and is ready for its next owners to move in and enjoy from day one.
Under contract-show
$369,000
768 Bartram Ave #116, Concord, NC 28025
4beds
2,231sqft
:
Get pre-qualified$2,262/mo
Single Family Residence
Built in 2013
0.15 Acres Lot
$365,900 Zestimate®
$165/sqft
$27/mo HOA
What's special
Modern finishesNatural lightWarm feelBeautiful custom barn doorUpdated faucetsProfessionally cleaned carpetsFresh interior paint
- 59 days |
- 86 |
- 1 |
Zillow last checked:
Listing updated:
Listed by:
Connie Merrell connie.merrell.realtor@gmail.com,
Lantern Realty & Development, LLC
Source: Canopy MLS as distributed by MLS GRID,MLS#: 4385709
Facts & features
Interior
Bedrooms & bathrooms
- Bedrooms: 4
- Bathrooms: 3
- Full bathrooms: 2
- 1/2 bathrooms: 1
Primary bedroom
- Features: Ceiling Fan(s), En Suite Bathroom, Garden Tub, Walk-In Closet(s), See Remarks
- Level: Upper
Bedroom s
- Features: Ceiling Fan(s)
- Level: Upper
Bedroom s
- Features: Ceiling Fan(s)
- Level: Upper
Bedroom s
- Features: Ceiling Fan(s)
- Level: Upper
Bathroom full
- Features: Garden Tub, See Remarks
- Level: Upper
Bathroom full
- Level: Upper
Bathroom half
- Level: Main
Breakfast
- Level: Main
Family room
- Features: Ceiling Fan(s)
- Level: Main
Kitchen
- Features: Breakfast Bar, Open Floorplan
- Level: Main
Laundry
- Level: Upper
Living room
- Level: Main
Heating
- Electric, Forced Air, Heat Pump
Cooling
- Ceiling Fan(s), Central Air, Electric, Heat Pump
Appliances
- Included: Dishwasher, Disposal, Double Oven, Gas Range, Microwave, Plumbed For Ice Maker
- Laundry: Laundry Room, Upper Level, Washer Hookup
Features
- Breakfast Bar, Kitchen Island, Open Floorplan, Pantry, Walk-In Closet(s)
- Doors: Sliding Doors, Storm Door(s)
- Windows: Insulated Windows
- Has basement: No
- Attic: Pull Down Stairs
Interior area
- Total structure area: 2,231
- Total interior livable area: 2,231 sqft
- Finished area above ground: 2,231
- Finished area below ground: 0
Property
Parking
- Total spaces: 4
- Parking features: Driveway, Attached Garage, Garage Door Opener, Garage Faces Front, Keypad Entry, Garage on Main Level
- Attached garage spaces: 2
- Uncovered spaces: 2
Features
- Levels: Two
- Stories: 2
- Patio & porch: Covered, Patio, Porch, Rear Porch
- Exterior features: Storage
- Fencing: Back Yard
Lot
- Size: 0.15 Acres
- Dimensions: 50 x 130
- Features: Cleared
Details
- Additional structures: Shed(s)
- Parcel number: 55393058420000
- Zoning: R-CO
- Special conditions: Standard
- Horse amenities: None
Construction
Type & style
- Home type: SingleFamily
- Architectural style: Transitional
- Property subtype: Single Family Residence
Materials
- Vinyl
- Foundation: Slab
Condition
- New construction: No
- Year built: 2013
Details
- Builder model: Vivian
- Builder name: Regent Homes
Utilities & green energy
- Sewer: Public Sewer
- Water: City
Community & HOA
Community
- Subdivision: Hallstead
HOA
- Has HOA: Yes
- HOA fee: $80 quarterly
- HOA name: CAMS
Location
- Region: Concord
Financial & listing details
- Price per square foot: $165/sqft
- Tax assessed value: $321,370
- Date on market: 5/29/2026
- Cumulative days on market: 39 days
- Listing terms: Cash,Conventional,FHA,VA Loan
- Road surface type: Concrete, Paved
Estimated market value
$365,900
$348,000 - $384,000
$2,284/mo
Price history
| Date | Event | Price |
|---|---|---|
| 5/29/2026 | Listed for sale | $369,000$165/sqft |
Source:  Canopy MLS as distributed by MLS GRID #4385709 Report a problem Canopy MLS as distributed by MLS GRID #4385709 Report a problem | ||
Public tax history
Tax history is unavailable.
Monthly payment
Est. payment
Payment breakdown
Explore the cost of this home by adjusting the details. Changes won't be saved.Climate risks
Neighborhood: 28025
Nearby schools
GreatSchools rating
- 6/10Rocky River ElementaryGrades: PK-5Distance: 2.4 mi
- 5/10J N Fries Middle SchoolGrades: 6-8Distance: 1.7 mi
- 4/10Central Cabarrus HighGrades: 9-12Distance: 1.1 mi
- $334,0004 bd3 ba2.2k sqft768 Bartram Ave, Concord, NC 28025Off Market
- $306,5003 bd3 ba1.7k sqft764 Bartram Ave, Concord, NC 28025Off Market
- $402,7004 bd3 ba2.5k sqft772 Bartram Ave, Concord, NC 28025Off Market
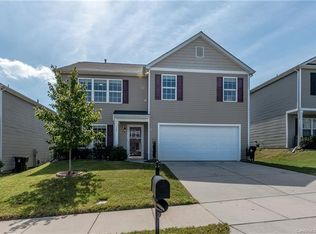
- $311,5004 bd2 ba1.8k sqft760 Bartram Ave, Concord, NC 28025Off Market
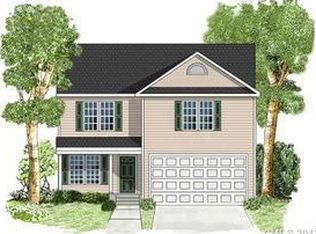
- $315,0004 bd3 ba2k sqft760 Bartram Ave #114, Concord, NC 28025Sold
- $367,5004 bd3 ba2.6k sqft776 Bartram Ave, Concord, NC 28025Off Market
- $356,1004 bd2 ba2.8k sqft693 Shellbark Dr, Concord, NC 28025Off Market
- $323,9003 bd2 ba1.8k sqft689 Shellbark Dr, Concord, NC 28025Off Market
A local agent can set up tours, give advice and negotiate with sellers.
Similar homes
- $425,0004 bd3 ba2.8k sqft3990 Long Leaf Ct, Concord, NC 28025For Sale

 MLS ID #4406364, Lauren Little, Keller Williams Ballantyne Area. Canopy MLS as distributed by MLS GRID
 - $339,9993 bd3 ba1.7k sqft820 Saint Andrews Pl, Concord, NC 28025For Sale
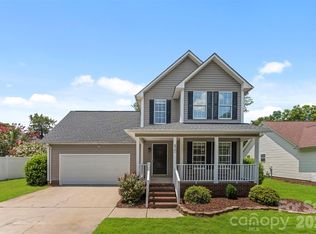 MLS ID #4399325, Jenna Black, Lantern Realty & Development, LLC. Canopy MLS as distributed by MLS GRID
 - $385,0004 bd3 ba2k sqft503 Good Hope Rd SW, Concord, NC 28025For Sale
 MLS ID #4397094, Nancy Jarrell, Berkshire Hathaway HomeServices Carolinas Realty. Canopy MLS as distributed by MLS GRID
 - $299,9004 bd3 ba2.6k sqft227 Morning Dew Dr, Concord, NC 28025For Sale
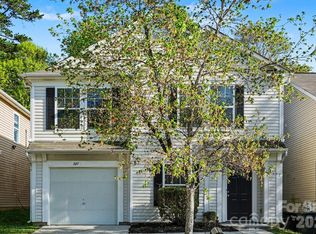 MLS ID #4366016, Robert Salmons, Entera Realty LLC. Canopy MLS as distributed by MLS GRID
 - $304,9003 bd3 ba1.9k sqft999 Ramsgate Dr SW, Concord, NC 28025For SaleMLS ID #4361470, Robert Salmons, Entera Realty LLC. Canopy MLS as distributed by MLS GRID
- $339,0003 bd2 ba1.2k sqft1048 Sandy Point Dr SW, Concord, NC 28025For SaleMLS ID #4400416, Leanne Pogue-Wooten, RE/MAX Leading Edge. Canopy MLS as distributed by MLS GRID
- $300,0003 bd3 ba1.6k sqft359 Morning Dew Dr, Concord, NC 28025For SaleMLS ID #4379729, Julia Savage, Redfin Corporation. Canopy MLS as distributed by MLS GRID
- $371,9003 bd2 ba1.6k sqft3786 Sedgewick Dr SW, Concord, NC 28027For SaleMLS ID #4397851, Randy Thompson, NorthGroup Real Estate LLC. Canopy MLS as distributed by MLS GRID
- $374,9004 bd3 ba1.7k sqft3947 Longwood Dr SW, Concord, NC 28027For SaleMLS ID #4365279, Jessica Walker, Real Broker, LLC. Canopy MLS as distributed by MLS GRID
- $385,0003 bd2 ba1.8k sqft5946 Brookstone Dr NW, Concord, NC 28027For SaleMLS ID #4390135, Joe Hartsell, Keller Williams South Park. Canopy MLS as distributed by MLS GRID
- $400,0004 bd3 ba2.5k sqft4923 Eagle Creek Dr, Charlotte, NC 28269For SaleMLS ID #4397626, Joshua Hong, Keller Williams Ballantyne Area. Canopy MLS as distributed by MLS GRID
- $399,0004 bd2 ba1.9k sqft2430 Saguaro Ln, Kannapolis, NC 28083For SaleMLS ID #4401527, Heather Waterman, Key Real Estate. Canopy MLS as distributed by MLS GRID
- $509,0005 bd4 ba3.1k sqft7332 Milltown Ct SW, Concord, NC 28025For SaleMLS ID #4360203, Jon Zavodny, Beckett Avenue Realty. Canopy MLS as distributed by MLS GRID
- $359,9004 bd3 ba1.7k sqft2910 Azalea Hills Dr, Charlotte, NC 28262For SaleMLS ID #4385950, Eva Hockenberry, Mainstay Brokerage LLC. Canopy MLS as distributed by MLS GRID
- $340,0003 bd3 ba1.5k sqft1194 Tufton Pl NW, Concord, NC 28027For SaleMLS ID #4386045, Michael Clay, Charlotte Real Estate Experts. Canopy MLS as distributed by MLS GRID
- $364,0004 bd3 ba1.9k sqft1132 Wylam Dilly Ct, Charlotte, NC 28213For SaleMLS ID #4399006, Enrique Alzate, NorthGroup Real Estate LLC. Canopy MLS as distributed by MLS GRID
- $369,9002 bd2 ba1.5k sqft4507 Hunton Dale Rd NW, Concord, NC 28027For SaleMLS ID #4375447, William Hammett, Briley Burris Realty. Canopy MLS as distributed by MLS GRID
- $390,0004 bd3 ba2.1k sqft2823 Forest Grove Ct, Charlotte, NC 28269For SaleMLS ID #4398307, Kara Coll, COMPASS. Canopy MLS as distributed by MLS GRID
- $371,0003 bd3 ba2.2k sqft14307 O'Casey Ln, Charlotte, NC 28213For SaleMLS ID #4355673, Susan Johnson, Keller Williams Lake Norman. Canopy MLS as distributed by MLS GRID
- $374,9994 bd3 ba1.8k sqft10109 Baxter Caldwell Dr, Charlotte, NC 28213For SaleMLS ID #4386888, Lisa Hanna, Purvis Realty & Associates LLC. Canopy MLS as distributed by MLS GRID
