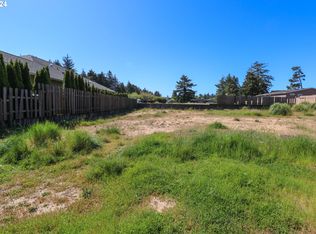
BRAND-NEW CUSTOM-BUILT HOME IN COOS BAY! Thoughtfully designed and beautifully appointed, this exceptional 3-bedroom, 2-bath home offers 1,615 sq ft of refined coastal living with an open-concept layout and impressive 9' ceilings throughout.The heart of the home is the beautifully finished kitchen, featuring semi-custom Shaker cabinetry, premium 3cm quartz countertops, a spacious walk-in pantry, and an inviting layout designed for both everyday living and effortless entertaining. Durable luxury vinyl plank flooring flows throughout the home, complemented by a stunning custom-tiled shower and generous walk-in closet in the private primary suite.Quality construction and energy efficiency are evident throughout, with Hardie fiber cement siding, Milgard double-pane vinyl windows, a high-efficiency mini-split heating and cooling system, and whole-home ventilation. The finished and insulated 2-car garage provides excellent additional space and functionality, while dedicated RV/boat parking accommodates all your coastal gear.Set on a 6,000 sq ft lot in a convenient Coos Bay location near shopping, recreation, and the spectacular Oregon Coast beaches. Brand new, impeccably finished, and move-in ready—an exceptional opportunity to be the first owner of a thoughtfully crafted coastal home.
Active
$450,000
768 Division Ave, Coos Bay, OR 97420
3beds
1,615sqft
Residential, Single Family Residence
Built in 2026
-- sqft lot
$-- Zestimate®
$279/sqft
$-- HOA
What's special
Stunning custom-tiled showerMilgard double-pane vinyl windowsHardie fiber cement sidingBeautifully finished kitchenOpen-concept layoutSemi-custom shaker cabinetrySpacious walk-in pantry
- 2 days
- 352
- 26
Zillow last checked:
Listing updated:
Listed by:
Sadena Abell 541-404-8388,
Pacific Coast Real Estate & Development, LLC,
Shannon Porter 541-297-8328,
Pacific Coast Real Estate & Development, LLC
Source: RMLS (OR),MLS#: 706015053
Facts & features
Interior
Bedrooms & bathrooms
- Bedrooms: 3
- Bathrooms: 2
- Full bathrooms: 2
- Main level bathrooms: 2
Rooms
- Room types: Bedroom 2, Bedroom 3, Dining Room, Family Room, Kitchen, Living Room, Primary Bedroom
Primary bedroom
- Level: Main
Bedroom 2
- Level: Main
Bedroom 3
- Level: Main
Kitchen
- Level: Main
Living room
- Level: Main
Heating
- Mini Split
Cooling
- Has cooling: Yes
Appliances
- Included: Dishwasher, Disposal, Free-Standing Range, Free-Standing Refrigerator, Electric Water Heater
- Laundry: Laundry Room
Features
- High Ceilings, Quartz
- Flooring: Luxury Vinyl Plank
Interior area
- Total structure area: 1,615
- Total interior livable area: 1,615 sqft
Property
Parking
- Total spaces: 1
- Parking features: Driveway, On Street, RV Access/Parking, Attached
- Attached garage spaces: 1
- Has uncovered spaces: Yes
Features
- Levels: One
- Stories: 1
- Patio & porch: Patio
- Exterior features: Yard
- Fencing: Fenced
Lot
- Features: Level, SqFt 5000 to 6999
Details
- Additional structures: RVParking
- Additional parcels included: 9999999
- Parcel number: 2083204
Construction
Type & style
- Home type: SingleFamily
- Architectural style: Custom Style
- Property subtype: Residential, Single Family Residence
Materials
- Cement Siding
- Roof: Composition
Condition
- Approximately
- New construction: No
- Year built: 2026
Utilities & green energy
- Sewer: Public Sewer
- Water: Public
Community & HOA
HOA
- Has HOA: No
Location
- Region: Coos Bay
Financial & listing details
- Price per square foot: $279/sqft
- Date on market: 9/8/2026
- Listing terms: Cash,Conventional,FHA,VA Loan
Estimated market value
Not available
Estimated sales range
Not available
Not available
Price history
| Date | Event | Price |
|---|---|---|
| 9/8/2026 | Listed for sale | $450,000$279/sqft |
Source:  RMLS (OR) #706015053 Report a problem RMLS (OR) #706015053 Report a problem | ||
Public tax history
Tax history is unavailable.
Monthly payment
Est. payment
Payment breakdown
Explore the cost of this home by adjusting the details. Changes won't be saved.Climate risks
Neighborhood: 97420
Nearby schools
Schools provided by the listing agent
- Elementary: Madison
- Middle: Millicoma
- High: Marshfield
Source: RMLS (OR). This data may not be complete. We recommend contacting the local school district to confirm school assignments for this home.

Similar homes
- $--3 bd2 ba1.4k sqft2123 26th St, Coos Bay, OR 97420AuctionServiceLink Auction
- $415,0004 bd2 ba1.5k sqft885 Oakway Dr, Coos Bay, OR 97420Active
 MLS ID #728602893, Amy Aguirre, Pacific Coast Real Estate & Development, LLC. RMLS (OR)
 - $395,0004 bd3 ba1.6k sqft781 Kentucky Ave, Coos Bay, OR 97420Active
 MLS ID #421988706, Joel Sweet, Pacific Properties. RMLS (OR)
 - $520,0003 bd3 ba1.7k sqft1300 Sanford St, Coos Bay, OR 97420Active
 MLS ID #670154734, Shasta Pearson, Pearson Properties, LLC. RMLS (OR)
 - $475,0003 bd2 ba1.7k sqft3726 Stanton Ave, North Bend, OR 97459ActiveMLS ID #404016603, Cheyenne Arbuckle, Pacific Properties. RMLS (OR)
- $315,0003 bd1 ba1.1k sqft1751 Milligan Ave, Coos Bay, OR 97420ActiveMLS ID #627217794, Shasta Pearson, Pearson Properties, LLC. RMLS (OR)
- $654,0003 bd2 ba1.9k sqft1345 Sanford St, Coos Bay, OR 97420ActiveMLS ID #454620204, Marcio Barreiros de Souza, Pacific Properties. RMLS (OR)
- $399,0004 bd2 ba1.3k sqft1848 Thomas Ave, Coos Bay, OR 97420ActiveMLS ID #482599082, Joe Bollig, Pacific Properties. RMLS (OR)
- $300,5003 bd2 ba1.4k sqft846 Sanford St, Coos Bay, OR 97420ActiveMLS ID #791187810, Trina Mattoon, Pacific Coast Real Estate & Development, LLC. RMLS (OR)
- $379,0003 bd2 ba1.9k sqft1174 Juniper Ave, Coos Bay, OR 97420ActiveMLS ID #345095398, Amelia Smith, eXp Realty, LLC. RMLS (OR)
- $369,0003 bd2 ba1.1k sqft1110 Fenwick St, Coos Bay, OR 97420ActiveMLS ID #410951556, Amy Aguirre, Pacific Coast Real Estate & Development, LLC. RMLS (OR)
- $399,9902 bd2 ba1.8k sqft407 S Empire Blvd, Coos Bay, OR 97420ActiveMLS ID #759040376, Ilene Kittner, Pacific Properties. RMLS (OR)
- $399,0003 bd2 ba1.3k sqft91511 Spaw Ln, Coos Bay, OR 97420ActiveMLS ID #171897474, Sydney Shapiro, eXp Realty, LLC. RMLS (OR)
- $347,0003 bd2 ba1.5k sqft229 N Main St, Coos Bay, OR 97420For Sale
 MLS ID #842877, CATHERINA KNOWLAND, Coldwell Banker Mountain West Real Estate, Inc.. WVMLS
 - $530,0003 bd3 ba1.7k sqft755 Prefontaine Dr, Coos Bay, OR 97420ActiveMLS ID #668501269, Crissy Shellhamer, Pacific Properties. RMLS (OR)
- $589,0003 bd2 ba1.1k sqft842 S Empire Blvd, Coos Bay, OR 97420ActiveMLS ID #257655636, Ruben Jimenez, National Real Estate. RMLS (OR)
- $349,0003 bd2 ba1.3k sqft2157 Myrtle Ave, Coos Bay, OR 97420ActiveMLS ID #110380827, Colleen Adams, Pacific Properties. RMLS (OR)
- $320,0002 bd3 ba1.4k sqft786 Edwards Ave, Coos Bay, OR 97420ActiveMLS ID #412859797, Randy Hoffine, Pacific Properties. RMLS (OR)
- $599,0003 bd4 ba1.5k sqft91525 Spaw Ln, Coos Bay, OR 97420ActiveMLS ID #595179927, Gary Trenner II, Coastal Sotheby's International Realty. RMLS (OR)
- $460,0005 bd3 ba2.2k sqft1750 Lincoln Rd, Coos Bay, OR 97420ActiveMLS ID #183325069, Deirdre Traylor, RE/MAX South Coast. RMLS (OR)
