**BEAUTIFUL, COMPLETELY REMODELED 1,900+ SQ FT HOME LOCATED IN DESIRABLE GREEN OAK TOWNSHIP**STUNNING HOME OFFERS THE PERFECT BLEND OF MODERN LUXURY, QUALITY CRAFTSMANSHIP, AND TIMELESS DESIGN**FROM THE MOMENT YOU ARRIVE, YOU WILL BE IMPRESSED BY THE AMAZING WRAPAROUND PORCH FEATURING CUSTOM WOODWORK AND MAINTENANCE FREE CONCRETE PORCH**THE GORGEOUS CUSTOM KITCHEN FEATURES CUSTOM STARMARK CABINETRY, RARE TOURMALINE GRANITE COUNTERTOPS, CERAMIC BACKSPLASH, CUSTOM RANGE HOOD, AND PREMIUM APPLIANCES**SPACIOUS DINING AREA FLOWS SEAMLESSLY INTO THE FAMILY ROOM, MAKING THIS HOME PERFECT FOR ENTERTAINING** ADDITIONAL LIVING ROOM, OFFICE, OR FLEX SPACE OVERLOOKS THE LARGE PRIVATE BACKYARD**THE 1ST FLOOR PRIMARY SUITE OFFERS A LUXURIOUS RETREAT WITH A COMPLETELY REMODELED SPA LIKE BATH FEATURING DUAL SINKS, A CUSTOM SHOWER, LARGE HIS AND HER WALK IN CLOSETS**UPSTAIRS YOU WILL FIND TWO OVERSIZED BEDROOMS CONNECTED BY A BEAUTIFULLY REMODELED JACK AND JILL BATHROOM**THE FULLY FINISHED BASEMENT OFFERS INCREDIBLE ADDITIONAL LIVING SPACE INCLUDING, WORKOUT ROOM, LARGE STORAGE AREAS, WATER FILTRATION AND SOFTENING SYSTEM**THE OVERSIZED ATTACHED 3+ CAR GARAGE PROVIDES ROOM FOR VEHICLES, TOOLS, AND STORAGE**ENJOY MI BEAUTIFUL SEASONS FROM THE LARGE REAR DECK OR GATHER AROUND THE CUSTOM FIRE PIT**THIS HOME HAS BEEN EXTENSIVELY UPDATED WITH A 50-YEAR OWENS CORNING DIMENSIONAL SHINGLE ROOF, NEW SLIDING GLASS DOOR, COMMERCIAL GRADE SEAMLESS GUTTERS WITH LEAF GUARDS, NEW ASPHALT DRIVEWAY WITH NEW SUB BASE, HONEYWELL GENERATOR, LARGER GAS METER CAPACITY, UPDATED SPRINKLER SYSTEM, NEW BASEMENT WINDOWS, NEW EXTERIOR DOORS, ANDERSON STORM DOORS, REMODELED BATHROOMS, NEW FLOORING, PORCELAIN TILE, CUSTOM TRIM, SOLID CORE INTERIOR DOORS, HUNTER CEILING FANS, DIMMABLE RECESSED LIGHTS, REMODELED LAUNDRY ROOM, UPDATED FIREPLACE WITH GAS LOGS, NEW HUMIDIFIER SYSTEM, AND SO MUCH MORE**THIS IS A TRUE TURNKEY HOME WHERE NO DETAIL HAS BEEN OVERLOOKED!
Pending
$499,900
7680 Briarwood Cir, Brighton, MI 48116
3beds
3,460sqft
:
Get pre-qualified$3,283/mo
Single Family Residence
Built in 1991
0.78 Acres Lot
$503,500 Zestimate®
$144/sqft
$-- HOA
What's special
- 12 days |
- 3,675 |
- 403 |
Zillow last checked:
Listing updated:
Listed by:
Timothy Hillmer 313-274-7200,
Century 21 Curran & Oberski 313-274-7200,
Matthew A Hillmer 313-977-0549,
Century 21 Curran & Oberski
Source: Realcomp II,MLS#: 20261053592
Facts & features
Interior
Bedrooms & bathrooms
- Bedrooms: 3
- Bathrooms: 3
- Full bathrooms: 2
- 1/2 bathrooms: 1
Primary bedroom
- Level: Entry
- Area: 208
- Dimensions: 16 X 13
Bedroom
- Level: Second
- Area: 221
- Dimensions: 13 X 17
Bedroom
- Level: Second
- Area: 221
- Dimensions: 13 X 17
Primary bathroom
- Level: Entry
- Area: 66
- Dimensions: 11 X 6
Other
- Level: Second
- Area: 60
- Dimensions: 12 X 5
Other
- Level: Entry
- Area: 32
- Dimensions: 4 X 8
Dining room
- Level: Entry
- Area: 169
- Dimensions: 13 X 13
Kitchen
- Level: Entry
- Area: 143
- Dimensions: 13 X 11
Laundry
- Level: Entry
- Area: 88
- Dimensions: 8 X 11
Living room
- Level: Entry
- Area: 312
- Dimensions: 13 X 24
Other
- Level: Entry
- Area: 190
- Dimensions: 19 X 10
Heating
- Forced Air, Natural Gas
Cooling
- Central Air
Features
- Basement: Partially Finished
- Has fireplace: No
Interior area
- Total interior livable area: 3,460 sqft
- Finished area above ground: 1,960
- Finished area below ground: 1,500
Video & virtual tour
Property
Parking
- Total spaces: 3
- Parking features: Three Car Garage, Attached
- Garage spaces: 3
Features
- Levels: One And One Half
- Stories: 1.5
- Entry location: GroundLevelwSteps
- Patio & porch: Porch
- Exterior features: Lighting
- Pool features: None
Lot
- Size: 0.78 Acres
- Dimensions: 199 x 240
Details
- Parcel number: 1608401043
- Special conditions: Short Sale No,Standard
Construction
Type & style
- Home type: SingleFamily
- Architectural style: Cape Cod
- Property subtype: Single Family Residence
Materials
- Vinyl Siding
- Foundation: Basement, Poured
- Roof: Asphalt
Condition
- New construction: No
- Year built: 1991
Utilities & green energy
- Sewer: Septic Tank
- Water: Well
Community & HOA
Community
- Subdivision: ROLLING GREEN
HOA
- Has HOA: No
Location
- Region: Brighton
Financial & listing details
- Price per square foot: $144/sqft
- Tax assessed value: $160,998
- Annual tax amount: $4,006
- Date on market: 7/16/2026
- Cumulative days on market: 12 days
- Listing agreement: Exclusive Right To Sell
- Listing terms: Cash,Conventional
Estimated market value
$503,500
$478,000 - $529,000
$3,246/mo
Price history
| Date | Event | Price |
|---|---|---|
| 7/24/2026 | Pending sale | $499,900$144/sqft |
Source:  Realcomp II #20261053592 Report a problem Realcomp II #20261053592 Report a problem | ||
| 7/16/2026 | Listed for sale | $499,900+66.6%$144/sqft |
Source: Realcomp II #20261053592 Report a problem | ||
| 2/26/2020 | Sold | $300,000+1.7%$87/sqft |
Source: Public Record Report a problem | ||
| 1/14/2020 | Listed for sale | $295,000$85/sqft |
Source: Griffith Realty #219123691 Report a problem | ||
| 1/14/2020 | Pending sale | $295,000$85/sqft |
Source: Griffith Realty #219123691 Report a problem | ||
| 12/19/2019 | Listed for sale | $295,000$85/sqft |
Source: Griffith Realty #219123691 Report a problem | ||
Public tax history
| Year | Property taxes | Tax assessment |
|---|---|---|
| 2025 | $4,412 +11.8% | $205,600 +5.3% |
| 2024 | $3,946 +1.3% | $195,300 +32.1% |
| 2023 | $3,895 +2.6% | $147,800 +6.9% |
| 2022 | $3,796 | $138,300 +1.8% |
| 2021 | -- | $135,900 +10% |
| 2020 | -- | $123,500 +13.6% |
| 2019 | $3,345 +53.8% | $108,700 +11.6% |
| 2018 | $2,175 -12.4% | $97,400 -10.4% |
| 2017 | $2,482 | $108,700 +10.2% |
| 2016 | $2,482 | $98,600 +11.2% |
| 2014 | $2,482 +22.3% | $88,700 +6% |
| 2012 | $2,029 | $83,700 -0.5% |
| 2011 | -- | $84,100 -1.3% |
| 2010 | -- | $85,200 -9.7% |
| 2009 | -- | $94,400 -9.2% |
| 2008 | -- | $104,000 |
| 2007 | $1,002 +17.9% | -- |
| 2006 | $850 -46.7% | $124,100 +4.6% |
| 2005 | $1,595 -6.2% | $118,600 +4.6% |
| 2003 | $1,700 | $113,400 +6% |
| 2002 | -- | $107,000 +9% |
| 2001 | $2,084 +3.1% | $98,200 +0.7% |
| 2000 | $2,022 | $97,500 |
Find assessor info on the county website
Monthly payment
Est. payment
Payment breakdown
Explore the cost of this home by adjusting the details. Changes won't be saved.Climate risks
Neighborhood: 48116
Nearby schools
GreatSchools rating
- 7/10Hawkins Elementary SchoolGrades: K-4Distance: 1.4 mi
- 7/10Scranton Middle SchoolGrades: 7-8Distance: 1.8 mi
- 7/10Brighton High SchoolGrades: 9-12Distance: 3.2 mi
- $414,4003 bd2 ba1.6k sqft7708 Briarwood Cir, Brighton, MI 48116Off Market
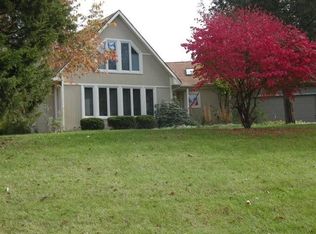
- $418,1003 bd2 ba1.9k sqft7846 Briarwood Cir, Brighton, MI 48116Off Market
- $449,6004 bd3 ba1.9k sqft7652 Briarwood Cir, Brighton, MI 48116Off Market
- $364,1003 bd2 ba1.6k sqft7675 Briarwood Cir, Brighton, MI 48116Off Market
- $423,0003 bd2 ba1.9k sqft7746 Briarwood Cir, Brighton, MI 48116Off Market
- $502,3003 bd2 ba2.7k sqft7800 Briarwood Cir, Brighton, MI 48116Off Market
- $460,4003 bd2 ba1.7k sqft7739 Briarwood Cir, Brighton, MI 48116Off Market
- $398,7003 bd2 ba1.7k sqft7691 Briarwood Cir, Brighton, MI 48116Off Market
A local agent can set up tours, give advice and negotiate with sellers.
Similar homes
- $535,0004 bd3 ba2.7k sqft7829 Hillside Lakes Dr, Brighton, MI 48116For Sale
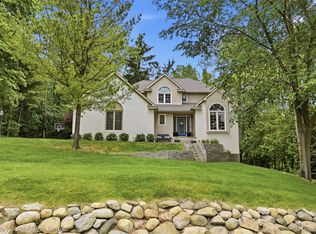
 MLS ID #20261057354, Todd Buckley, The Buckley Jolley R E Team. Realcomp II
 - $525,0003 bd3 ba1.8k sqft6180 Meyer Ave, Brighton, MI 48116For Sale
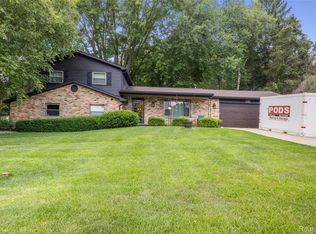 MLS ID #20261055247, William Maniaci, KW Realty Livingston. Realcomp II
 - $519,5004 bd3 ba3.6k sqft6317 Kevin Dr, Brighton, MI 48116For Sale
 MLS ID #20261051021, Janene Spencer-Deaton, RE/MAX Platinum. Realcomp II
 - $500,0004 bd4 ba3.5k sqft3360 Pleasant Valley Rd, Brighton, MI 48114For Sale
 MLS ID #20261057222, Jill N Bigelow, KW Showcase Realty. Realcomp II
 - $552,0004 bd4 ba2.9k sqft4600 River Hills Ct, Brighton, MI 48114For SaleMLS ID #20261058158, Justin Tibble, NEXGEN Realty. Realcomp II
- $--3 bd2 ba1.7k sqft5022 Sage Dr, Brighton, MI 48116AuctionAuction.com 2
- $499,9004 bd3 ba4.5k sqft8115 Kiowa Trl, Pinckney, MI 48169For SaleMLS ID #20261055956, Jennifer Petersen, KW Realty Livingston. Realcomp II
- $485,0005 bd3 ba1.9k sqft891 Devonshire Blvd, Brighton, MI 48116For SaleMLS ID #20261054042, Tyler Wagner, At Home Realtors LLC. Realcomp II
- $439,9004 bd3 ba2.3k sqft6339 Westwego Dr, Brighton, MI 48116For SaleMLS ID #20261042424, Eric Meldrum, Real Broker, LLC. Realcomp II
- $475,0004 bd3 ba2.4k sqft3708 Hideaway Ct, Brighton, MI 48114For SaleMLS ID #20261042135, Roberta M Nebus, Real Estate One-WB/FH. Realcomp II
- $575,0003 bd3 ba3.4k sqft5595 Mountain Rd, Brighton, MI 48116For Sale
 MLS ID #26031581, Lisa Chenevey, @properties Christie's Int'lAA. MichRIC
 - $575,0004 bd4 ba3.4k sqft5342 Red Fox Dr, Brighton, MI 48114For SaleMLS ID #20261055354, Laura Cattermole, Keller Williams Paint Creek. Realcomp II
- $590,0004 bd2 ba2.4k sqft9130 Bayfield Ln, Brighton, MI 48116For SaleMLS ID #20261022455, Bianca Lopez, EXP Realty Main. Realcomp II
- $375,0003 bd2 ba1.7k sqft10591 Silver Lake Rd, Brighton, MI 48116For SaleMLS ID #20261053684, James G Dewling, Griffith Realty. Realcomp II
- $410,0004 bd3 ba2.3k sqft6536 Mountview Ct, Brighton, MI 48116For SaleMLS ID #20261041058, Daniel Beirne, OpenDoor Brokerage LLC. Realcomp II
- $699,9954 bd3 ba2.8k sqft9360 Lexford Way, Brighton, MI 48114For SaleMLS ID #26038717, Gary Reggish, Remerica United Realty. MichRIC
- $559,0003 bd2 ba1.8k sqft318 N 5th St, Brighton, MI 48116For SaleMLS ID #20261041141, Sarah McMahon, RE/MAX Platinum. Realcomp II
- $385,0003 bd4 ba2.8k sqft12983 Noling Woods Dr, South Lyon, MI 48178For SaleMLS ID #20261057048, Zack Lessner, New Michigan Realty. Realcomp II
- $410,0003 bd2 ba1.7k sqft8320 Hillpoint Dr, Brighton, MI 48116For SaleMLS ID #20261040703, Eric Meldrum, Real Broker, LLC. Realcomp II
- $649,9004 bd3 ba3.5k sqft5336 Urbana Dr, Brighton, MI 48116For SaleMLS ID #20261049363, Ian Whitelaw, Central Properties Group LLC. Realcomp II
