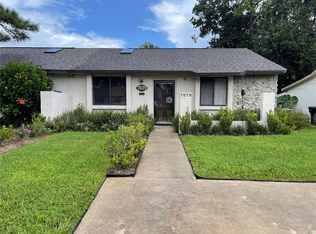
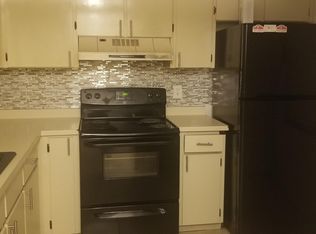
Under contract-accepting backup offers. Virtually Staged. BEAUTIFULLY RENOVATED AND MOVE-IN READY! Welcome to this stylish 2-bedroom, 2-bath 1/2 duplex offering an open, light-filled floor plan with vaulted ceilings, a skylight and modern finishes throughout. The heart of the home is the completely updated kitchen featuring crisp white shaker cabinetry, gorgeous stone countertops, designer tile backsplash, brass-accented hardware and fixtures, stainless-steel appliances and an oversized peninsula providing abundant counter space and storage. The kitchen flows seamlessly into the spacious living area, creating an inviting layout perfect for everyday living and entertaining. Luxury vinyl plank flooring extends throughout the main living areas and bedrooms, complemented by fresh neutral paint, recessed lighting and contemporary fixtures. Both bedrooms offer generous space, while the beautifully updated bathrooms feature modern vanities, designer finishes and a sleek frameless glass shower. Step outside through the large sliding glass doors to the fenced backyard and patio with a peaceful water view—an ideal space to relax, entertain or enjoy the Florida lifestyle. Additional highlights include a 2023 roof, 2018 A/C and 2025 water heater. NO HOA provides added flexibility and keeps monthly ownership costs down. Conveniently located near Valencia College East Campus, UCF, shopping, dining and major Orlando roadways, this turnkey property offers an exceptional opportunity for a primary residence or investment property. Renovated, move-in ready and beautifully finished—schedule your private showing today!
Accepting backups
$269,000
7681 TIMBER RIVER CIRCLE, ORLANDO, FL 32807
2beds
884sqft
Duplex, Multi Family
Built in 1985
-- sqft lot
$265,900 Zestimate®
$304/sqft
$-- HOA
What's special
Modern finishes throughoutDesigner finishesCompletely updated kitchenPeaceful water viewBeautifully updated bathroomsFresh neutral paintGorgeous stone countertops
- 42 days
- 144
- 1
Likely to sell faster than
Zillow last checked:
Listing updated:
Listed by:
Ronnie Zaglool 727-647-1450,
VENCORP RE, LLC 407-221-6523
Source: Stellar MLS,MLS#: O6436745 Originating MLS: Orlando Regional
Originating MLS: Orlando Regional
Facts & features
Interior
Bedrooms & bathrooms
- Bedrooms: 2
- Bathrooms: 2
- Full bathrooms: 2
Primary bedroom
- Features: Walk-In Closet(s)
- Level: First
Kitchen
- Level: First
Living room
- Level: First
Heating
- Central
Cooling
- Central Air
Appliances
- Included: Dishwasher, Disposal, Dryer, Microwave, Range, Refrigerator, Washer
- Laundry: Laundry Room, Outside
Features
- Ceiling Fan(s)
- Flooring: Luxury Vinyl, Porcelain Tile
- Doors: Sliding Doors
- Has fireplace: No
Interior area
- Total structure area: 949
- Total interior livable area: 884 sqft
Video & virtual tour
Property
Features
- Levels: One
- Stories: 1
- Has view: Yes
- View description: Trees/Woods
Lot
- Size: 5,861 Square Feet
- Features: Cleared
Details
- Parcel number: 232230745300160
- Zoning: R-2
- Special conditions: None
Construction
Type & style
- Home type: MultiFamily
- Property subtype: Duplex, Multi Family
Materials
- Block
- Foundation: Slab
- Roof: Shingle
Condition
- New construction: No
- Year built: 1985
Utilities & green energy
- Sewer: Public Sewer
- Water: Public
- Utilities for property: BB/HS Internet Available, Electricity Connected, Public, Water Connected
Community & HOA
Community
- Pet fee: $0 monthly
- Subdivision: RIVERBEND ESTATES
HOA
- Has HOA: No
Location
- Region: Orlando
Financial & listing details
- Price per square foot: $304/sqft
- Tax assessed value: $184,012
- Annual tax amount: $742
- Date on market: 8/26/2026
- Cumulative days on market: 11 days
- Listing terms: Cash,Conventional,VA Loan
- Ownership: Fee Simple
- Total actual rent: 0
- Electric utility on property: Yes
- Road surface type: Paved
Estimated market value
$265,900
$253,000 - $279,000
$1,504/mo
Price history
| Date | Event | Price |
|---|---|---|
| 8/26/2026 | Listed for sale | $269,000+94.2%$304/sqft |
Source:  Stellar MLS #O6436745 Report a problem Stellar MLS #O6436745 Report a problem | ||
| 7/4/2026 | Sold | $138,500-7.7%$157/sqft |
Source: Stellar MLS #O6416986 Report a problem | ||
| 6/16/2026 | Pending sale | $150,000+89.9%$170/sqft |
Source: Stellar MLS #O6416986 Report a problem | ||
| 10/6/2003 | Sold | $79,000$89/sqft |
Source: Public Record Report a problem | ||
Public tax history
| Year | Property taxes | Tax assessment |
|---|---|---|
| 2024 | $625 +5.9% | $37,351 +3% |
| 2023 | $590 +8.4% | $36,263 +3% |
| 2022 | $545 +4.4% | $35,207 +3% |
| 2021 | $522 +3.9% | $34,182 +1.4% |
| 2020 | $502 +6.7% | $33,710 +2.3% |
| 2019 | $470 +3.1% | $32,952 +1.9% |
| 2018 | $456 | $32,338 -53.4% |
| 2017 | $456 +5.5% | $69,436 +37.8% |
| 2016 | $433 +7.5% | $50,384 +3% |
| 2015 | $403 -6.3% | $48,900 +12.5% |
| 2014 | $430 +2% | $43,483 +23.8% |
| 2013 | $421 +1.9% | $35,132 +18.7% |
| 2012 | $413 -4.3% | $29,607 -4% |
| 2011 | $432 -13.7% | $30,832 -11.9% |
| 2010 | $500 | $34,980 -51.3% |
| 2009 | -- | $71,867 -32.3% |
| 2008 | $908 -12.9% | $106,158 -6.3% |
| 2007 | $1,043 -4% | $113,258 +18.5% |
| 2006 | $1,086 +3.2% | $95,602 +16.5% |
| 2005 | $1,052 +5.3% | $82,046 +21.8% |
| 2004 | $999 -25.7% | $67,352 +11.7% |
| 2003 | $1,345 +10.3% | $60,303 +12.1% |
| 2002 | $1,219 | $53,779 |
Find assessor info on the county website
Monthly payment
Est. payment
Payment breakdown
Explore the cost of this home by adjusting the details. Changes won't be saved.Climate risks
Neighborhood: 32807

Similar homes
- $289,9003 bd2 ba921 sqft5419 OLD CHENEY HIGHWAY, ORLANDO, FL 32807For Sale
 MLS ID #O6446412, Rodrigo Marsal, LIFESTYLE INTERNATIONAL REALTY. Stellar MLS
 - $275,0002 bd1 ba758 sqft139 S ALDER DRIVE, ORLANDO, FL 32807For Sale
 MLS ID #O6421914, Christopher Bessette, KELLER WILLIAMS CLASSIC. Stellar MLS
 - $289,9002 bd2 ba981 sqft2458 LONG MEADOW WAY, ORLANDO, FL 32817For Sale
 MLS ID #O6420840, Thomas Nickley, Jr, KELLER WILLIAMS REALTY AT THE PARKS. Stellar MLS
 - $268,9502 bd2 ba1k sqft3220 NETHERWOOD DRIVE, WINTER PARK, FL 32792For Sale
 MLS ID #O6374172, Nimrah Ashraf, THE FIRM RE. Stellar MLS
 - $238,9152 bd2 ba1k sqft3012 S SEMORAN BOULEVARD #G2, ORLANDO, FL 32822For SaleMLS ID #O6433895, Alonso Delgado, PA, REALTY ONE GROUP MVP. Stellar MLS
- $330,0003 bd2 ba1k sqft7013 COCOS DRIVE, ORLANDO, FL 32807For SaleMLS ID #O6426632, Alexia Boodram, KELLER WILLIAMS ADVANTAGE III. Stellar MLS
- $279,0002 bd2 ba1k sqft2747 GRAY FOX LANE, ORLANDO, FL 32826For SaleMLS ID #O6441385, Mohammed Meah, GEEK REALTY. Stellar MLS
- $284,5002 bd2 ba1k sqft3062 STONECASTLE ROAD, ORLANDO, FL 32822For SaleMLS ID #S5149928, Diego Francisco, WEICHERT REALTORS HALLMARK PRO. Stellar MLS
- $229,9002 bd3 ba1.2k sqft2216 STONINGTON AVENUE #2216, ORLANDO, FL 32817For SaleMLS ID #O6422846, Michele Christine Rodriguez, PA, LPT REALTY, LLC. Stellar MLS
- $345,2003 bd1 ba1.2k sqft8310 BAJA BOULEVARD, ORLANDO, FL 32817For SaleMLS ID #O6447005, Sandra Cruz, REALTY HUB. Stellar MLS
- $349,0003 bd2 ba1.3k sqft832 THALIA DRIVE, ORLANDO, FL 32807For SaleMLS ID #O6416496, Fernanda Negromonte, NOVA REAL ESTATE SERVICES INC. Stellar MLS
- $289,9003 bd2 ba1.1k sqft2821 W AMELIA STREET, ORLANDO, FL 32805For SaleMLS ID #O6436604, Wendy Aldana LLC, PREFERRED REAL ESTATE BROKERS. Stellar MLS
- $199,9002 bd3 ba1.2k sqft5989 BRAEMAR PLACE #102, ORLANDO, FL 32822For SaleMLS ID #O6399660, Richard Vaughn, REALTY ONE GROUP INSPIRATION. Stellar MLS
- $157,5002 bd2 ba953 sqft2451 OAK PARK WAY #120, ORLANDO, FL 32822For SaleMLS ID #O6446969, Robert Arnold, Jr, SAND DOLLAR REALTY GROUP INC. Stellar MLS
- $289,9003 bd2 ba1.2k sqft1716 TALLO WAY, ORLANDO, FL 32818For SaleMLS ID #O6439660, Nagela Torres, PREMIUM REAL ESTATE SERVICES. Stellar MLS
- $397,0003 bd2 ba1.3k sqft536 HIBISCUS WAY #7B, ORLANDO, FL 32807For SaleMLS ID #O6415150, Gloria Sacristan, AGENT TRUST REALTY CORPORATION. Stellar MLS
- $277,0004 bd2 ba1.1k sqft5119 DIVOT COURT, ORLANDO, FL 32808For SaleMLS ID #O6441239, Raquel Littlejohn, MAINSTAY BROKERAGE LLC. Stellar MLS
- $275,0003 bd1 ba888 sqft4201 MONARCH DRIVE, ORLANDO, FL 32812For SaleMLS ID #O6435511, Summer Brady, MAINSTAY BROKERAGE LLC. Stellar MLS
- $275,0003 bd2 ba1.1k sqft4650 BOCA VISTA COURT, ORLANDO, FL 32808For SaleMLS ID #S5149858, Marcelo Gaitan Estabridis, KELLER WILLIAMS REALTY AT THE LAKES. Stellar MLS
