Beautifully updated 3BR/1BA rambler tucked away on a quiet, low-traffic street in a prime location near University Ave’s popular restaurants, cafés, parks, walking trails, and community centers. One of the few rambler-style homes in the neighborhood, this home offers convenient one-level living with all three bedrooms on the main floor. The bright, inviting interior has been thoughtfully updated to highlight its natural light, character, and charm, while the functional layout provides comfort and everyday ease. The spacious lower level offers endless possibilities for a future bedroom, home office, rec room, gym, or additional storage. Move-in ready with room to grow—this is one you won’t want to miss!
Active
$239,999
769 Englewood Ave, Saint Paul, MN 55104
3beds
2,160sqft
:
Get pre-qualified$1,568/mo
Single Family
Built in 1973
5,227 Square Feet Lot
$240,600 Zestimate®
$111/sqft
$-- HOA
What's special
- 2 days |
- 151 |
- 19 |
Zillow last checked:
Listing updated:
Listed by:
Gao Hli Moua 651-434-7469,
Home Sellers
Source: NorthstarMLS as distributed by MLS GRID,MLS#: 7120542
Facts & features
Interior
Bedrooms & bathrooms
- Bedrooms: 3
- Bathrooms: 1
- Full bathrooms: 1
Bedroom
- Level: Main
- Area: 132 Square Feet
- Dimensions: 11x12
Bedroom 2
- Level: Main
- Area: 100 Square Feet
- Dimensions: 10x10
Bedroom 3
- Level: Main
- Area: 81 Square Feet
- Dimensions: 9x9
Dining room
- Level: Main
- Area: 77 Square Feet
- Dimensions: 7x11
Kitchen
- Level: Main
- Area: 99 Square Feet
- Dimensions: 9x11
Living room
- Level: Main
- Area: 198 Square Feet
- Dimensions: 18x11
Heating
- Forced Air
Cooling
- Central Air
Appliances
- Included: Exhaust Fan, Range, Refrigerator, Stainless Steel Appliance(s)
Features
- Basement: Block,Daylight,Full,Storage Space
- Has fireplace: No
Interior area
- Total structure area: 1,080
- Total interior livable area: 2,160 sqft
- Finished area above ground: 1,080
- Finished area below ground: 1,080
Property
Parking
- Parking features: Parking Lot
Accessibility
- Accessibility features: Partially Wheelchair
Features
- Levels: One
- Stories: 1
- Patio & porch: Front Porch
Lot
- Size: 5,227 Square Feet
- Dimensions: 5227
Details
- Foundation area: 1080
- Parcel number: 262923430043
- Zoning description: Residential-Single Family
Construction
Type & style
- Home type: SingleFamily
- Property subtype: Single Family
Materials
- Roof: Age Over 8 Years
Condition
- New construction: No
- Year built: 1973
Utilities & green energy
- Electric: 100 Amp Service
- Gas: Natural Gas
- Sewer: City Sewer/Connected
- Water: City Water/Connected
Community & HOA
Community
- Subdivision: Winters Add To, St Paul
HOA
- Has HOA: No
Location
- Region: Saint Paul
Financial & listing details
- Price per square foot: $111/sqft
- Tax assessed value: $195,600
- Annual tax amount: $3,708
- Date on market: 8/4/2026
Estimated market value
$240,600
$229,000 - $253,000
$1,896/mo
Price history
| Date | Event | Price |
|---|---|---|
| 8/6/2026 | Listed for sale | $239,999+344.4%$111/sqft |
Source:  NorthstarMLS as distributed by MLS GRID #7120542 Report a problem NorthstarMLS as distributed by MLS GRID #7120542 Report a problem | ||
| 11/5/1993 | Sold | $54,000$25/sqft |
Source: Agent Provided Report a problem | ||
Public tax history
| Year | Property taxes | Tax assessment |
|---|---|---|
| 2025 | $3,708 +25.4% | $195,600 +3.4% |
| 2024 | $2,956 -5.3% | $189,100 +2.1% |
| 2023 | $3,122 +8.6% | $185,200 +4.2% |
| 2022 | $2,876 +13.1% | $177,700 +8% |
| 2021 | $2,542 +15.9% | $164,500 +9.9% |
| 2020 | $2,193 +33.6% | $149,700 +23.1% |
| 2019 | $1,642 | $121,600 |
| 2018 | $1,642 -11.1% | $121,600 +21% |
| 2017 | $1,846 | $100,500 |
| 2016 | $1,846 -3.1% | -- |
| 2015 | $1,906 +5.1% | $95,600 |
| 2014 | $1,814 +2.3% | -- |
| 2013 | $1,774 -16.1% | -- |
| 2012 | $2,114 +3.9% | -- |
| 2011 | $2,034 | -- |
| 2010 | -- | -- |
| 2009 | $1,916 -8% | -- |
| 2008 | $2,082 -3.3% | -- |
| 2007 | $2,152 +19.7% | -- |
| 2006 | $1,798 +29% | -- |
| 2005 | $1,394 +17.9% | -- |
| 2004 | $1,182 +4.4% | -- |
| 2003 | $1,132 +21.2% | -- |
| 2002 | $934 -11.7% | -- |
| 2001 | $1,058 +20% | -- |
| 2000 | $882 | -- |
Find assessor info on the county website
Monthly payment
Est. payment
Payment breakdown
Explore the cost of this home by adjusting the details. Changes won't be saved.Climate risks
Neighborhood: Thomas Dale
Nearby schools
GreatSchools rating
- 1/10Maxfield Magnet Elementary SchoolGrades: PK-5Distance: 0.8 mi
- 3/10Hidden River Middle SchoolGrades: 6-8Distance: 1.4 mi
- 7/10Central Senior High SchoolGrades: 9-12Distance: 1.3 mi
- $263,7003 bd3 ba2.5k sqft765 Englewood Ave, Saint Paul, MN 55104Off Market
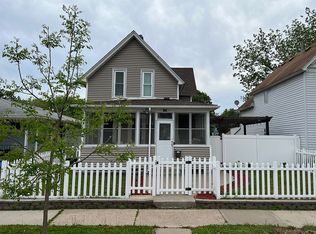
- $258,2003 bd1 ba1k sqft775 Englewood Ave, Saint Paul, MN 55104Off Market
- $224,3002 bd2 ba1.6k sqft761 Englewood Ave, Saint Paul, MN 55104Off Market
- $--2 bd1 ba1k sqft761 Englewood Ave APT 1, Saint Paul, MN 55104Off Market
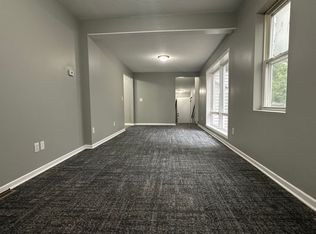
- $--1 bd1 ba800 sqft761 Englewood Ave APT 2, Saint Paul, MN 55104Off Market
- $260,0004 bd3 ba1.6k sqft781 Englewood Ave, Saint Paul, MN 55104Sold
- $246,9003 bd2 ba1.3k sqft757 Englewood Ave, Saint Paul, MN 55104Off Market
- $210,2003 bd1 ba818 sqft753 Englewood Ave, Saint Paul, MN 55104Off Market
A local agent can set up tours, give advice and negotiate with sellers.
Similar homes
- $309,5003 bd1 ba1.2k sqft1353 Schletti St, Saint Paul, MN 55117For Sale

 MLS ID #7116837, Holz Real Estate Group, Keller Williams Select Realty. NorthstarMLS as distributed by MLS GRID
 - $289,9003 bd2 ba1.5k sqft1406 Price Ave, Saint Paul, MN 55109For Sale
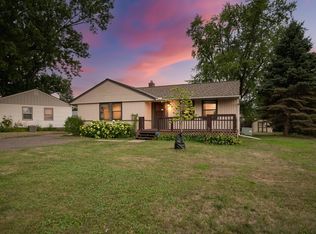 MLS ID #7097110, Joshua Nelson, Keller Williams Classic Rlty NW. NorthstarMLS as distributed by MLS GRID
 - $239,9003 bd2 ba1.4k sqft1745 7th St E, Saint Paul, MN 55106For Sale
 MLS ID #7097453, Lue Khang, Creative Results. NorthstarMLS as distributed by MLS GRID
 - $350,0005 bd2 ba1.6k sqft1888 Walnut St, Lauderdale, MN 55113For Sale
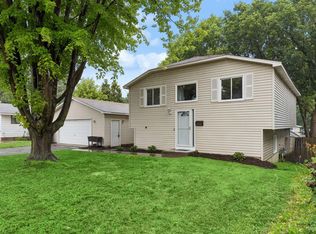 MLS ID #7082855, Thomas Edelstein, CRS, ABR, Coldwell Banker Realty. NorthstarMLS as distributed by MLS GRID
 - $279,9004 bd2 ba1.5k sqft1070 Dale St N, Saint Paul, MN 55117For SaleMLS ID #7073050, Mac Lockner, RE/MAX Results. NorthstarMLS as distributed by MLS GRID
- $245,0002 bd1 ba1.1k sqft10665 Hummingbird St NW, Coon Rapids, MN 55433For SaleMLS ID #7113683, Stephanie Arneson, Elite Realty Minnesota. NorthstarMLS as distributed by MLS GRID
- $239,9003 bd3 ba1.4k sqft1762 McKnight Rd N #17, Maplewood, MN 55109For SaleMLS ID #7110140, Andrew Lovick, LaBelle Real Estate Group Inc. NorthstarMLS as distributed by MLS GRID
- $325,0004 bd2 ba1.7k sqft753 Hall Ave, Saint Paul, MN 55107For SaleMLS ID #7119685, Nicoli Holm, Keller Williams Realty Integrity. NorthstarMLS as distributed by MLS GRID
- $334,5004 bd2 ba1.7k sqft1654 Concordia Ave, Saint Paul, MN 55104For SaleMLS ID #7089722, Gregory Kuntz, RE/MAX Results. NorthstarMLS as distributed by MLS GRID
- $200,0002 bd1 ba1.1k sqft147 Lawson Ave E, Saint Paul, MN 55117For SaleMLS ID #7106561, Peter Hiller, Keller Williams Integrity Realty. NorthstarMLS as distributed by MLS GRID
- $300,0003 bd2 ba1.1k sqft936 Jefferson Ave, Saint Paul, MN 55102For SaleMLS ID #7087251, Mitchel Herian, Kris Lindahl Real Estate. NorthstarMLS as distributed by MLS GRID
- $299,0002 bd2 ba1.4k sqft1930 55th Street Ct E, Inver Grove Heights, MN 55077For SaleMLS ID #7118582, Michael Hartig, Edina Realty, Inc.. NorthstarMLS as distributed by MLS GRID
- $350,0003 bd2 ba1.6k sqft6600 Stratford Rd, Woodbury, MN 55125For SaleMLS ID #7110593, Brian Schulenburg, Twin Cities Property Finder. NorthstarMLS as distributed by MLS GRID
- $239,5002 bd2 ba1.7k sqft8717 N Maplebrook Cir, Brooklyn Park, MN 55445For SaleMLS ID #7121536, Kurtis Pauley, Commercial Investors Group LLC. NorthstarMLS as distributed by MLS GRID
- $299,9004 bd2 ba1.7k sqft5148 Logan Ave N, Minneapolis, MN 55430For SaleMLS ID #7121452, Tyler Diedrich, Fuze Real Estate. NorthstarMLS as distributed by MLS GRID
- $350,0003 bd2 ba1.7k sqft4832 Flag Ave N, New Hope, MN 55428For SaleMLS ID #7123001, Jeffrey B Feldman, RE/MAX Results. NorthstarMLS as distributed by MLS GRID
- $350,0004 bd2 ba1.8k sqft515 Westby Dr NE, Spring Lake Park, MN 55432For SaleMLS ID #7121590, Jado Hark, Compass. NorthstarMLS as distributed by MLS GRID
- $279,9003 bd1 ba1.8k sqft3838 Dupont Ave N, Minneapolis, MN 55412For SaleMLS ID #7112925, Pierre Douglas, Keller Williams Realty Integrity Lakes. NorthstarMLS as distributed by MLS GRID
- $230,0002 bd3 ba1.4k sqft1354 Phalen Blvd, Saint Paul, MN 55106For SaleMLS ID #7072644, Brian T. Johnson, Edina Realty, Inc.. NorthstarMLS as distributed by MLS GRID
- $339,9002 bd2 ba1.7k sqft2107 Shale Ln, Eagan, MN 55122For SaleMLS ID #7122199, Luke Melin, The Leo Agency. NorthstarMLS as distributed by MLS GRID
