Picture pulling into a quiet, tree-lined street where every home feels tucked away--and then you see this one. It immediately stands out: a stately two-story with warm curb appeal, crisp landscaping, and just enough charm to make you slow down before you even reach the driveway.
From the moment you step inside, the two-story foyer wraps you in a sense of openness and warmth. Natural light pours in, dancing across the floors and drawing your eyes upward to the graceful balcony that overlooks the entry. It's not just an architectural feature--it's a connection point. From above, you can picture quiet goodnights, kids leaning over the railing to say hello, and laughter echoing from one level to the next.
Split bedroom floorplan positions the spacious primary bedroom suite on one side of this open landing and a full bath & other three bedrooms on the other side, offering both privacy and a sense of togetherness.
Spacious kitchen and breakfast room are open to the great room. This is where the seller has filled the home with life--hosting family and friends, celebrating milestones, and creating moments that linger long after the day ends. Laughter, conversation, and connection have been at the heart of this space.
The back deck area is accessed from the great room and continues the story with a deck designed for living and gathering. A covered section offers shade and comfort, perfect for morning coffee or relaxing during a summer rain, while the uncovered portion invites sunshine, evening skies, and stargazing nights.
This special property is located in the cul de sac on a beautiful 1.27 AC lot that is partially wooded at the back.
You don't just see it--you feel it. This is a home where love has lived, where memories have been made, and where the next owner will instantly feel the same sense of belonging.
Pending
$499,000
769 Glendale Ct, Crescent Springs, KY 41017
4beds
--sqft
:
Get pre-qualified$3,313/mo
Single Family Residence, Residential
Built in 1990
1.27 Acres Lot
$-- Zestimate®
$--/sqft
$-- HOA
What's special
Crisp landscapingQuiet tree-lined streetTwo-story foyerSplit bedroom floorplanNatural light pours inSpacious primary bedroom suite
- 29 days |
- 1,414 |
- 62 |
Likely to sell faster than
Zillow last checked:
Listing updated:
Listed by:
Monica Howe 859-393-5778,
Huff Realty - Florence
Source: NKMLS,MLS#: 643897
Facts & features
Interior
Bedrooms & bathrooms
- Bedrooms: 4
- Bathrooms: 3
- Full bathrooms: 3
Primary bedroom
- Description: Plant Ledge; Circletop Window; Cathedral Ceiling
- Features: Bath Adjoins, Cathedral Ceiling(s), Ceiling Fan(s), Carpet Flooring, Wood Flooring, Walk-In Closet(s)
- Level: Second
- Area: 266
- Dimensions: 19 x 14
Bedroom 2
- Features: Ceiling Fan(s), Carpet Flooring
- Level: Second
- Area: 192
- Dimensions: 16 x 12
Bedroom 3
- Features: Ceiling Fan(s), Carpet Flooring
- Level: Second
- Area: 192
- Dimensions: 16 x 12
Bedroom 4
- Features: Ceiling Fan(s), Carpet Flooring
- Level: Second
- Area: 156
- Dimensions: 13 x 12
Bonus room
- Features: Tile Flooring
- Level: Basement
- Area: 80
- Dimensions: 10 x 8
Breakfast room
- Description: Built-In Buffet; Open to Great Room
- Features: Bow Window(s), Hardwood Floors
- Level: First
- Area: 143
- Dimensions: 13 x 11
Dining room
- Description: Hardwood; Natural Crown Molding; Chair Rail
- Features: Chair Rail, Hardwood Floors
- Level: First
- Area: 192
- Dimensions: 16 x 12
Entry
- Description: Soaring 2 Story Entry; Transom Door, Hardwood
- Features: Entrance Foyer, Hardwood Floors, Transom
- Level: First
- Area: 91
- Dimensions: 13 x 7
Family room
- Description: Stacked Stone Fireplace; Door Accesses Back Yard; Finished Family Room
- Features: Carpet Flooring, Fireplace(s), Wet Bar, Walk-Out Access
- Level: Basement
- Area: 420
- Dimensions: 30 x 14
Great room
- Description: Gas FP; Natural Crown Molding; Ceiling Fan; Triple Glass Doors Access Covered Deck; Deck has Ceiling Fan & Wood Ceiling; Auto Blinds; Plastic Flooring on Uncovered Deck; Wooded Back Yard w/Fencing on Prop. Line
- Features: Ceiling Fan(s), Carpet Flooring, Fireplace(s), Walk-Out Access
- Level: First
- Area: 252
- Dimensions: 21 x 12
Kitchen
- Description: Crown Molding; Oven/Range & Dishwasher 1 yr. Old; Tile Backsplash
- Features: Country Kitchen, Hardwood Floors, Pantry
- Level: First
- Area: 182
- Dimensions: 14 x 13
Laundry
- Description: Garage Access
- Features: Tile Flooring, Utility Sink
- Level: First
- Area: 60
- Dimensions: 10 x 6
Living room
- Description: Natural Crown Molding; Carpet
- Features: Carpet Flooring
- Level: First
- Area: 210
- Dimensions: 15 x 14
Other
- Description: Unfinished Storage; Built-In Shelves; Concrete Floor
- Features: Built-in Features
- Level: Basement
- Area: 70
- Dimensions: 10 x 7
Primary bath
- Description: 2 Walk-In Closets; Mirrored Closet Doors; Recessed Lighting;
- Features: Ceramic Tile Flooring, Double Vanity, Shower, Tile Flooring
- Level: Second
- Area: 182
- Dimensions: 14 x 13
Workshop
- Description: Workshop Area in Unfinished Bsmt.; Concrete Floor
- Features: Storage
- Level: Basement
- Area: 140
- Dimensions: 14 x 10
Heating
- Forced Air, Electric
Cooling
- Central Air
Appliances
- Included: Electric Range, Dishwasher, Microwave, Refrigerator
- Laundry: Electric Dryer Hookup, Laundry Room, Main Level, Washer Hookup
Features
- Pantry, Open Floorplan, High Speed Internet, Entrance Foyer, Built-in Features, Ceiling Fan(s), Central Vacuum, High Ceilings, Natural Woodwork, Recessed Lighting, Vaulted Ceiling(s)
- Doors: Multi Panel Doors
- Windows: Vinyl Clad Window(s)
- Basement: Full
- Number of fireplaces: 2
- Fireplace features: Brick
Property
Parking
- Total spaces: 8
- Parking features: Attached, Driveway, Garage, Garage Faces Front, On Street
- Attached garage spaces: 2
- Has uncovered spaces: Yes
Features
- Levels: Two
- Stories: 2
- Patio & porch: Covered, Deck, Enclosed, Patio, Porch
- Exterior features: Private Yard
- Fencing: Partial
- Has view: Yes
- View description: Neighborhood, Trees/Woods
Lot
- Size: 1.27 Acres
- Features: Cleared, Cul-De-Sac, Level, Rolling Slope, Wooded
- Residential vegetation: Partially Wooded
Details
- Additional parcels included: 0271000195.09
- Parcel number: 0271000195.09
- Zoning description: Residential
Construction
Type & style
- Home type: SingleFamily
- Architectural style: Traditional
- Property subtype: Single Family Residence, Residential
Materials
- Brick
- Foundation: Poured Concrete
- Roof: Shingle
Condition
- Existing Structure
- New construction: No
- Year built: 1990
Utilities & green energy
- Sewer: Public Sewer
- Water: Public
- Utilities for property: Cable Available, Underground Utilities, Water Available
Community & HOA
Community
- Security: Smoke Detector(s)
HOA
- Has HOA: No
Location
- Region: Crescent Springs
Financial & listing details
- Tax assessed value: $432,100
- Annual tax amount: $4,429
- Date on market: 6/25/2026
- Cumulative days on market: 29 days
- Road surface type: Paved
Estimated market value
Not available
Estimated sales range
Not available
Not available
Price history
| Date | Event | Price |
|---|---|---|
| 7/13/2026 | Pending sale | $499,000 |
Source:  NKMLS #643897 Report a problem NKMLS #643897 Report a problem | ||
| 6/21/2026 | Listed for sale | $499,000+160.6% |
Source: NKMLS #643897 Report a problem | ||
| 11/19/1990 | Sold | $191,500 |
Source: Agent Provided Report a problem | ||
Public tax history
| Year | Property taxes | Tax assessment |
|---|---|---|
| 2024 | $4,429 +19.9% | $432,100 +24.7% |
| 2023 | $3,694 -2.4% | $346,500 |
| 2022 | $3,784 -2.1% | $346,500 |
| 2021 | $3,865 -18.1% | $346,500 |
| 2020 | $4,720 | $346,500 +10% |
| 2019 | $4,720 +10.6% | $315,000 |
| 2018 | $4,267 | $315,000 |
| 2017 | $4,267 +29% | $315,000 |
| 2015 | $3,308 +1.7% | $315,000 |
| 2014 | $3,252 | $315,000 |
| 2013 | $3,252 | $315,000 |
| 2012 | -- | $315,000 |
| 2011 | -- | $315,000 |
| 2010 | -- | $315,000 |
| 2009 | -- | $315,000 |
| 2008 | -- | $315,000 +31.3% |
| 2007 | -- | $240,000 |
| 2006 | -- | $240,000 |
| 2005 | -- | $240,000 |
| 2004 | -- | $240,000 +4.3% |
| 2003 | -- | $230,000 |
| 2002 | -- | $230,000 |
| 2001 | -- | $230,000 |
| 2000 | -- | $230,000 |
Find assessor info on the county website
Monthly payment
Est. payment
Payment breakdown
Explore the cost of this home by adjusting the details. Changes won't be saved.Climate risks
Neighborhood: 41017
Nearby schools
GreatSchools rating
- 5/10River Ridge Elementary SchoolGrades: PK-5Distance: 2.1 mi
- 6/10Turkey Foot Middle SchoolGrades: 6-8Distance: 3.8 mi
- 9/10Dixie Heights High SchoolGrades: 9-12Distance: 3.2 mi
Schools provided by the listing agent
- Elementary: River Ridge Elementary
- Middle: Turkey Foot Middle School
- High: Dixie Heights High
Source: NKMLS. This data may not be complete. We recommend contacting the local school district to confirm school assignments for this home.
- $639,9004 bd2 ba3k sqft773 Glendale Ct, Crescent Springs, KY 41017Off Market
- $580,0004 bd3 ba2.7k sqft873 Celestial Ct, Crescent Springs, KY 41017Sold

- $575,9004 bd3 ba3k sqft771 Foresthill Dr, Crescent Springs, KY 41017Off Market
- $493,2003 bd4 ba2.6k sqft764 Glendale Ct, Crescent Springs, KY 41017Off Market
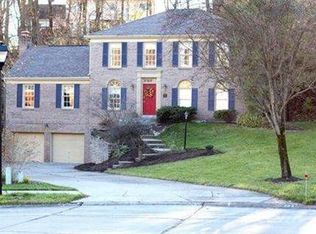
- $525,9004 bd4 ba2.6k sqft775 Foresthill Dr, Crescent Springs, KY 41017Off Market
- $593,7004 bd2 ba3.2k sqft877 Celestial Ct, Crescent Springs, KY 41017Off Market
- $500,2004 bd2 ba2.5k sqft767 Foresthill Dr, Crescent Springs, KY 41017Off Market
- $654,7004 bd3 ba2.4k sqft763 Foresthill Dr, Crescent Springs, KY 41017Off Market
A local agent can set up tours, give advice and negotiate with sellers.
A local lender can help you make sure your offer is ready when you are.
Similar homes
- $515,0004 bd3 ba2.2k sqft2064 Periwinkle Ct, Crescent Springs, KY 41017For Sale
 MLS ID #644569, Susan Huff, Huff Realty - Florence. NKMLS
 - $530,0004 bd4 ba2.4k sqft88 Thompson Ave, Fort Mitchell, KY 41017For Sale
 MLS ID #644996, Timothy Kidwell, Coldwell Banker Realty FM. NKMLS
 - $475,9006 bd5 ba5.1k sqft435 River Rd, Bromley, KY 41017For Sale
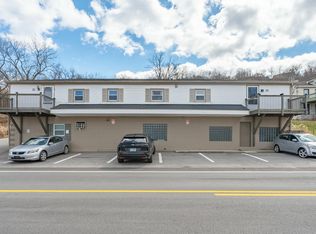 MLS ID #638141, Firas Asha Sr., Real Broker, LLC. NKMLS
 - $450,0004 bd3 ba2.2k sqft1868 Mount Vernon Dr, Fort Wright, KY 41011For Sale
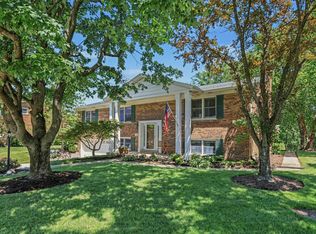 MLS ID #644092, Matthew Trelc, Keller Williams Advisors. NKMLS
 - $410,0004 bd2 ba2.1k sqft92 Arcadia Ave, Lakeside Park, KY 41017For SaleMLS ID #643603, Brian Weber, eXp Realty, LLC. NKMLS
- $510,0004 bd3 ba3.1k sqft1089 Stormy Way, Cincinnati, OH 45230For Sale
 MLS ID #1887779, Benjamin D. Chassagne, Huff Realty. Cincy MLS
 - $454,9003 bd2 ba1.2k sqft3042 Sugar Camp Rd, Covington, KY 41017For SaleMLS ID #640544, Sherry Clark, Coldwell Banker Realty FM. NKMLS
- $459,0004 bd3 ba1.9k sqft1460 Ebenezer Rd, Cincinnati, OH 45233For SaleMLS ID #1884142, Cynda T Parkinson, eXp Realty. Cincy MLS
- $399,0003 bd2 ba1.5k sqft90 Arcadia Ave, Lakeside Park, KY 41017For SaleMLS ID #644011, Linda Glover, Huff Realty - Ft. Mitchell. NKMLS
- $495,0005 bd4 ba4.2k sqft7001 Shadetree Ct, Florence, KY 41042For SaleMLS ID #644318, Brandon Stamper, Plum Tree Realty. NKMLS
- $450,0004 bd4 ba2.1k sqft8592 Sunmont Dr, Cincinnati, OH 45255For SaleMLS ID #1885864, Dianna J. Shelton, Coldwell Banker Realty. Cincy MLS
- $535,0004 bd3 ba4.8k sqft3450 Moffett Rd, Morning View, KY 41063For SaleMLS ID #644709, The Vories Team, Keller Williams Realty Service. NKMLS
- $560,0004 bd4 ba4.8k sqft11518 Fringe Tree Dr, Walton, KY 41094For SaleMLS ID #644916, The Brock Hart Home Group, Keller Williams Realty Service. NKMLS
- $429,0004 bd4 ba2.5k sqft10324 Stonewall Ct, Independence, KY 41051For SaleMLS ID #644818, Matthew Miller, Resource Realty Partners. NKMLS
- $519,0004 bd5 ba2.1k sqft2177 Treetop Ln, Hebron, KY 41048For SaleMLS ID #644174, Sara Mirus, eXp Realty, LLC. NKMLS
- $299,9003 bd2 ba1k sqft1590 Marcella Dr, Fort Wright, KY 41011For SaleMLS ID #644971, Jason Asch, eXp Realty LLC. NKMLS
- $400,0004 bd3 ba2.2k sqft3322 Kingsburg Ct, Erlanger, KY 41018For SaleMLS ID #644720, Lindsay Heeger, eXp Realty LLC. NKMLS
- $469,0005 bd4 ba3.3k sqft2146 Golden Valley Dr, Independence, KY 41051For SaleMLS ID #641380, Christina Hansman, Pivot Realty Group. NKMLS
- $499,9004 bd4 ba3.2k sqft10108 Brandsteade Ct, Union, KY 41091For SaleMLS ID #643409, Nikki Culbertson, Culbertson Real Estate Group. NKMLS
- $485,0004 bd4 ba3.1k sqft4970 Middle Creek Rd, Burlington, KY 41005For SaleMLS ID #644253, Cara Miller Aliff, Huff Realty - Florence. NKMLS
