Welcome to 7694 S Eaton Park Circle, a bright and inviting two-story home in the desirable Tallyn's Reach community. The main level features a welcoming open floor plan with generous living and dining spaces, creating an ideal setting for both everyday living and entertaining. The well-appointed kitchen features granite countertops, abundant cabinetry, and plenty of storage.
Conveniently located on the main level are a laundry room, powder bath, and private office situated just off the front foyer—perfect for working from home or creating a flexible space to suit your needs.
Upstairs, the spacious primary suite offers a relaxing retreat with a private en-suite bath featuring dual vanities and a large walk-in closet. Three additional bedrooms and two additional bathrooms provide plenty of space for family, guests, or a variety of lifestyle needs.
Step outside and enjoy the beautifully landscaped, serene backyard. A spacious deck just off the kitchen and family room provides the perfect setting for outdoor dining and entertaining, while the dedicated fire pit area, tranquil water feature, and pond create a peaceful outdoor retreat. A three-car garage provides ample room for vehicles, storage, and all of your Colorado lifestyle essentials.
With its functional floor plan, generous living spaces, exceptional outdoor setting, and desirable Tallyn's Reach location, this home offers the perfect combination of comfort, space, and Colorado living. Located in the award winning Cherry Creek School District, minutes from Soutlands, DIA, shopping and dining.
For sale
$750,000
7694 S Eaton Park Court, Aurora, CO 80016
4beds
4,398sqft
Single Family Residence
Built in 2010
0.37 Acres Lot
$741,200 Zestimate®
$171/sqft
$111/mo HOA
What's special
- 1 day |
- 144 |
- 14 |
Zillow last checked:
Listing updated:
Listed by:
Patti Maurer Williams 303-918-6769 pwilliams@livsothebysrealty.com,
LIV Sotheby's International Realty
Source: REcolorado as distributed by MLS GRID,MLS#: 5593579
Facts & features
Interior
Bedrooms & bathrooms
- Bedrooms: 4
- Bathrooms: 4
- Full bathrooms: 3
- 1/2 bathrooms: 1
- Main level bathrooms: 1
Bedroom
- Features: Primary Suite
- Level: Upper
Bedroom
- Level: Upper
Bedroom
- Level: Upper
Bedroom
- Level: Upper
Bathroom
- Level: Main
Bathroom
- Features: En Suite Bathroom
- Level: Upper
Bathroom
- Level: Upper
Bathroom
- Level: Upper
Dining room
- Level: Main
Family room
- Level: Main
Kitchen
- Level: Main
Laundry
- Level: Main
Living room
- Level: Main
Office
- Level: Main
Heating
- Forced Air
Cooling
- Central Air
Appliances
- Included: Cooktop, Dishwasher, Double Oven, Range Hood, Refrigerator
Features
- Ceiling Fan(s), Eat-in Kitchen, Entrance Foyer, Five Piece Bath, Granite Counters, High Ceilings, Jack & Jill Bathroom, Kitchen Island, Primary Suite, Walk-In Closet(s)
- Flooring: Carpet, Tile
- Windows: Window Treatments
- Basement: Full,Unfinished
- Number of fireplaces: 1
- Fireplace features: Family Room
Interior area
- Total structure area: 4,398
- Total interior livable area: 4,398 sqft
- Finished area above ground: 2,845
- Finished area below ground: 1,553
Video & virtual tour
Property
Parking
- Total spaces: 3
- Parking features: Garage - Attached
- Attached garage spaces: 3
Features
- Levels: Two
- Stories: 2
- Patio & porch: Patio
- Exterior features: Water Feature
Lot
- Size: 0.37 Acres
- Features: Level
Details
- Parcel number: 034656782
- Special conditions: Standard
Construction
Type & style
- Home type: SingleFamily
- Property subtype: Single Family Residence
Materials
- Brick
- Foundation: Concrete Perimeter
- Roof: Composition
Condition
- Year built: 2010
Utilities & green energy
- Sewer: Public Sewer
Community & HOA
Community
- Subdivision: Tallyns Reach Sub 13th Flg
HOA
- Has HOA: Yes
- Amenities included: Clubhouse, Pool, Tennis Court(s)
- HOA fee: $270 quarterly
- HOA name: Tallyns Reach Master
- HOA phone: 303-841-8658
- Second HOA fee: $250 annually
- Second HOA name: Tallyns Reach Metro District
- Second HOA phone: 303-779-5710
Location
- Region: Aurora
Financial & listing details
- Price per square foot: $171/sqft
- Tax assessed value: $821,200
- Annual tax amount: $6,569
- Date on market: 8/22/2026
- Listing terms: Cash,Conventional
- Exclusions: Seller's Personal Property, Washer, Dryer
- Ownership: Individual
Estimated market value
$741,200
$704,000 - $778,000
$4,036/mo
Price history
| Date | Event | Price |
|---|---|---|
| 8/22/2026 | Listed for sale | $750,000+24%$171/sqft |
Source:  REcolorado as distributed by MLS GRID #5593579 Report a problem REcolorado as distributed by MLS GRID #5593579 Report a problem | ||
| 3/31/2020 | Sold | $605,000-2.3%$138/sqft |
Source: Agent Provided Report a problem | ||
| 2/18/2020 | Pending sale | $619,000$141/sqft |
Source: Rocky Mountain R.e. Advisors #3008396 Report a problem | ||
| 1/16/2020 | Listed for sale | $619,000+1.5%$141/sqft |
Source: Rocky Mountain R.e. Advisors #3008396 Report a problem | ||
| 11/17/2019 | Listing removed | $610,000$139/sqft |
Source: Rocky Mountain R.E. Advisors #2274000 Report a problem | ||
| 10/12/2019 | Price change | $610,000-1.5%$139/sqft |
Source: Rocky Mountain R.E. Advisors #2274000 Report a problem | ||
| 9/26/2019 | Price change | $619,000-2.5%$141/sqft |
Source: Rocky Mountain R.E. Advisors #2274000 Report a problem | ||
| 6/20/2019 | Listed for sale | $635,000+67.4%$144/sqft |
Source: Rocky Mountain R.E. Advisors #2274000 Report a problem | ||
| 11/10/2010 | Sold | $379,300$86/sqft |
Source: Public Record Report a problem | ||
Public tax history
| Year | Property taxes | Tax assessment |
|---|---|---|
| 2025 | $5,892 +10.3% | $51,325 +2.1% |
| 2024 | $5,342 +6.5% | $50,257 -7.7% |
| 2023 | $5,014 -0.2% | $54,465 +28.1% |
| 2022 | $5,023 | $42,520 -2.8% |
| 2021 | -- | $43,744 +2.9% |
| 2020 | $5,391 +10.8% | $42,521 |
| 2019 | $4,864 | -- |
| 2018 | $4,864 +0.8% | $37,901 |
| 2017 | $4,823 | $37,901 +7.6% |
| 2016 | -- | $35,215 |
| 2015 | -- | $35,215 +15.1% |
| 2014 | $4,337 +6.9% | $30,583 -1.5% |
| 2013 | $4,058 | $31,040 |
| 2012 | -- | $31,040 |
| 2011 | $2,266 +8.3% | $31,040 +74% |
| 2010 | $2,093 +31.8% | $17,840 +6.5% |
| 2009 | $1,588 | $16,750 +32.8% |
| 2008 | -- | $12,615 +5.5% |
| 2007 | -- | $11,963 |
Find assessor info on the county website
Monthly payment
Est. payment
Payment breakdown
Explore the cost of this home by adjusting the details. Changes won't be saved.Climate risks
Neighborhood: Tallyn's Reach
Nearby schools
GreatSchools rating
- 9/10Black Forest Hills Elementary SchoolGrades: PK-5Distance: 0.8 mi
- 7/10Fox Ridge Middle SchoolGrades: 6-8Distance: 1.6 mi
- 9/10Cherokee Trail High SchoolGrades: 9-12Distance: 1.9 mi
Schools provided by the listing agent
- Elementary: Black Forest Hills
- Middle: Fox Ridge
- High: Cherokee Trail
- District: Cherry Creek 5
Source: REcolorado as distributed by MLS GRID. This data may not be complete. We recommend contacting the local school district to confirm school assignments for this home.
- $672,4004 bd4 ba3.2k sqft24355 E Links Pl, Aurora, CO 80016Off Market

- $701,6003 bd3 ba3.7k sqft24335 E Links Pl, Aurora, CO 80016Off Market
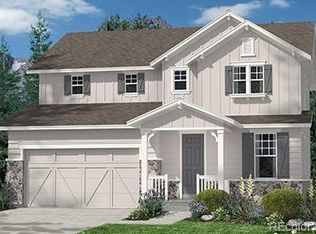
- $934,2003 bd5 ba4k sqft7684 S Eaton Park Ct, Aurora, CO 80016Off Market
- $871,9005 bd5 ba4.7k sqft7695 S Eaton Park Ct, Aurora, CO 80016Off Market

- $649,7003 bd3 ba2.2k sqft24375 E Links Pl, Aurora, CO 80016Off Market
- $623,3003 bd2 ba1.7k sqft24315 E Links Pl, Aurora, CO 80016Off Market
- $692,0003 bd3 ba2.5k sqft24295 E Links Pl, Aurora, CO 80016Off Market
- $823,5004 bd4 ba4.3k sqft7674 S Eaton Park Ct, Aurora, CO 80016Off Market
A local agent can set up tours, give advice and negotiate with sellers.
Similar homes
- $750,0004 bd3 ba3.4k sqft7694 S Addison Way, Aurora, CO 80016For Sale

 MLS ID #7538632, Casey Miller, LIV Sotheby's International Realty. REcolorado as distributed by MLS GRID
 - $--3 bd3 ba2.8k sqft7116 Flat Rock Ct, Aurora, CO 80016Auction
 Auction.com 2
 - $725,0003 bd3 ba3.2k sqft23410 E Moraine Place, Aurora, CO 80016For Sale
 MLS ID #8848195, Blair Bryant, The Steller Group, Inc. REcolorado as distributed by MLS GRID
 - $750,0003 bd3 ba3.8k sqft8223 S Quemoy Circle, Aurora, CO 80016For Sale
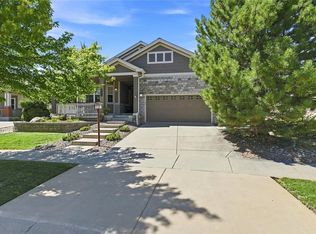 MLS ID #9297178, Regina Meyers, HomeSmart. REcolorado as distributed by MLS GRID
 - $938,9003 bd3 ba3.8k sqft7861 S Algonquian Way, Aurora, CO 80016For SaleMLS ID #7988188, Annette McCreadie, Keller Williams DTC. REcolorado as distributed by MLS GRID
- $730,0004 bd3 ba4.5k sqft25480 E Hinsdale Place, Aurora, CO 80016For SaleMLS ID #4076791, PJ Magin, Berkshire Hathaway HomeServices Colorado Real Estate, LLC - Brighton. REcolorado as distributed by MLS GRID
- $799,9995 bd4 ba3.1k sqft8086 S Grand Baker Way, Aurora, CO 80016For SaleMLS ID #6464062, Shaylisa Turner, Compass - Denver. REcolorado as distributed by MLS GRID
- $745,0005 bd4 ba3.6k sqft26713 E Indore Avenue, Aurora, CO 80016For SaleMLS ID #2435205, Ranae Urso, EXIT Realty DTC, Cherry Creek, Pikes Peak.. REcolorado as distributed by MLS GRID
- $739,9504 bd4 ba4.2k sqft25332 E Indore Drive, Aurora, CO 80016For SaleMLS ID #9697436, William Watson, Your Home Sold Guaranteed Realty - Premier Partners. REcolorado as distributed by MLS GRID
- $875,0004 bd3 ba4.7k sqft7116 S Flat Rock Court, Aurora, CO 80016For SaleMLS ID #2100277, Leigh Bramer, BTT Real Estate. REcolorado as distributed by MLS GRID
- $725,0004 bd4 ba3.6k sqft25481 E Ottawa Drive, Aurora, CO 80016For SaleMLS ID #6867238, Jeff Lovato, Keller Williams Integrity Real Estate LLC. REcolorado as distributed by MLS GRID
- $794,9954 bd3 ba4.5k sqft25583 E Frost Place, Aurora, CO 80016For SaleMLS ID #2034146, Jacek Glowacki, Your Castle Real Estate Inc. REcolorado as distributed by MLS GRID
- $600,0004 bd3 ba4.7k sqft7989 S Country Club Parkway, Aurora, CO 80016For SaleMLS ID #8082088, Michelle Glass, Keller Williams Integrity Real Estate LLC. REcolorado as distributed by MLS GRID
- $749,9005 bd5 ba4.1k sqft6934 S Fultondale Circle, Aurora, CO 80016For SaleMLS ID #5682566, Mauri Tamborra, Real Broker, LLC DBA Real. REcolorado as distributed by MLS GRID
- $775,0004 bd3 ba2.7k sqft7161 S Langdale Court, Aurora, CO 80016For SaleMLS ID #3279298, Brett Reasoner, Serhant Colorado LLC. REcolorado as distributed by MLS GRID
- $749,9006 bd4 ba4.8k sqft6483 S Irvington Way, Aurora, CO 80016For SaleMLS ID #3752237, Mariya Oleynikova, HomeSmart Realty. REcolorado as distributed by MLS GRID
- $779,9004 bd3 ba3.8k sqft23839 E Narrowleaf Place, Aurora, CO 80016For SaleMLS ID #2618947, Kendra Rostvedt, REMAX Advantage. REcolorado as distributed by MLS GRID
- $800,0003 bd2 ba4.8k sqft8029 S Elk Way, Aurora, CO 80016For SaleMLS ID #3686255, Mary Jane Ogle, eXp Realty, LLC. REcolorado as distributed by MLS GRID
- $605,0003 bd3 ba2.7k sqft8166 S Tempe Court, Aurora, CO 80016For SaleMLS ID #3915556, Rhonda Basey, RE/MAX Professionals. REcolorado as distributed by MLS GRID
- $725,0005 bd4 ba4.3k sqft6405 S Harvest Street, Aurora, CO 80016For SaleMLS ID #6138908, Joy Pursell, LIV Sotheby's International Realty. REcolorado as distributed by MLS GRID
