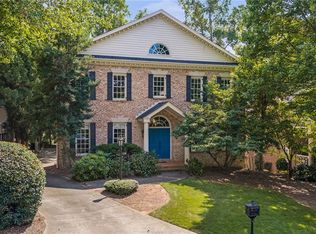
Located in the exclusive gated enclave of Highlands at Sandy Springs, this stately all-brick home boasts a freshly painted interior, and a refined open layout characterized by wide-plank floors, dark espresso cabinetry, and granite countertops. This home is immaculate inside; impeccably prepared and move-in ready for its happy new owner. The well-equipped kitchen features stainless steel appliances and a large island, flowing seamlessly into the breakfast dining area, and a comfortable fireside family room. A formal dining room at the front of of the home provides an ideal space for hosting. Outdoors, the private deck overlooks lush woods beyond the landscaped yard. The second level is home to a grand primary suite with vaulted ceilings and a spa-inspired bath-complete with a JACUZZI tub, frameless shower, and double vanities. Also upstairs are three guest rooms, all generously sized. The finished terrace level is ideal for entertaining! It features a spacious game room, stone-tiled full bath, and a dedicated home theater featuring surround sound, and a projector system behind stylish rolling barn doors. Convenient "extras" in this home include plantation shutters throughout, a wood fenced backyard, a new water heater, a FLO by Moen smart water monitoring system, and a garage pre-wired for an electric vehicle. Live at Highlands at Sandy Springs and experience its easy, low-maintenance lifestyle, a Homeowners' Association that covers all lawn care, and the wonderful convenience of a resort-inspired clubhouse, swimming pool, and fitness center.
Pending
$835,000
7695 Highland Blf, Sandy Springs, GA 30328
4beds
3,762sqft
Single Family Residence
Built in 2013
6,011 Square Feet Lot
$834,200 Zestimate®
$222/sqft
$230/mo HOA
What's special
Comfortable fireside family roomWood fenced backyardLarge islandWell-equipped kitchenWide-plank floorsStainless steel appliancesStately all-brick home
- 25 days
- 1,534
- 113
Zillow last checked:
Listing updated:
Listed by:
Susan Fron 678-464-7899,
Compass
Source: GAMLS,MLS#: 10846882
Facts & features
Interior
Bedrooms & bathrooms
- Bedrooms: 4
- Bathrooms: 4
- Full bathrooms: 3
- 1/2 bathrooms: 1
Rooms
- Room types: Foyer, Laundry, Other
Dining room
- Features: Separate Room
Kitchen
- Features: Breakfast Area, Breakfast Bar, Breakfast Room, Kitchen Island, Pantry
Heating
- Forced Air, Natural Gas
Cooling
- Ceiling Fan(s), Central Air, Electric, Zoned
Appliances
- Included: Dishwasher, Disposal, Gas Water Heater, Microwave, Refrigerator
- Laundry: Other
Features
- Bookcases, Double Vanity, High Ceilings, Walk-In Closet(s)
- Flooring: Carpet, Hardwood
- Windows: Double Pane Windows
- Basement: Bath Finished,Daylight,Exterior Entry,Finished,Full,Interior Entry
- Attic: Pull Down Stairs
- Number of fireplaces: 1
- Fireplace features: Factory Built, Gas Log, Gas Starter
- Common walls with other units/homes: No Common Walls
Interior area
- Total structure area: 3,762
- Total interior livable area: 3,762 sqft
- Finished area above ground: 2,634
- Finished area below ground: 1,128
Property
Parking
- Total spaces: 2
- Parking features: Attached, Garage, Garage Door Opener, Kitchen Level
- Has attached garage: Yes
Features
- Levels: Two
- Stories: 2
- Patio & porch: Deck, Patio
- Fencing: Back Yard,Wood
- Waterfront features: No Dock Or Boathouse
- Body of water: None
Lot
- Size: 6,011 Square Feet
- Features: Level, Private
Details
- Parcel number: 17 0032 LL4504
Construction
Type & style
- Home type: SingleFamily
- Architectural style: Brick 4 Side,Traditional
- Property subtype: Single Family Residence
Materials
- Concrete
- Roof: Composition
Condition
- Resale
- New construction: No
- Year built: 2013
Utilities & green energy
- Sewer: Public Sewer
- Water: Public
- Utilities for property: Cable Available, Electricity Available, High Speed Internet, Natural Gas Available, Phone Available, Sewer Available, Underground Utilities, Water Available
Community & HOA
Community
- Features: Clubhouse, Fitness Center, Gated, Pool, Sidewalks, Street Lights, Walk To Schools, Near Shopping
- Security: Carbon Monoxide Detector(s), Smoke Detector(s)
- Subdivision: Highlands at Sandy Springs
HOA
- Has HOA: Yes
- Services included: Insurance, Maintenance Grounds, Reserve Fund, Swimming, Trash
- HOA fee: $2,760 annually
Location
- Region: Sandy Springs
Financial & listing details
- Price per square foot: $222/sqft
- Tax assessed value: $668,000
- Annual tax amount: $4,795
- Date on market: 9/17/2026
- Cumulative days on market: 25 days
- Listing agreement: Exclusive Right To Sell
- Listing terms: Cash,Conventional,VA Loan
- Electric utility on property: Yes
Estimated market value
$834,200
$792,000 - $876,000
$4,571/mo
Price history
| Date | Event | Price |
|---|---|---|
| 10/1/2026 | Pending sale | $835,000$222/sqft |
Source:  GAMLS #10846882 Report a problem GAMLS #10846882 Report a problem | ||
| 9/17/2026 | Listed for sale | $835,000+56.1%$222/sqft |
Source: GAMLS #10846882 Report a problem | ||
| 12/27/2018 | Sold | $535,000-2.6%$142/sqft |
Source:  FMLS GA #6072272 Report a problem FMLS GA #6072272 Report a problem | ||
| 11/26/2018 | Pending sale | $549,000$146/sqft |
Source: Harry Norman, REALTORS� #6072272 Report a problem | ||
| 11/15/2018 | Price change | $549,000-0.2%$146/sqft |
Source: Harry Norman, REALTORS� #6072272 Report a problem | ||
| 11/1/2018 | Price change | $550,000-0.9%$146/sqft |
Source: Harry Norman, REALTORS� #6072272 Report a problem | ||
| 10/25/2018 | Price change | $555,000-0.9%$148/sqft |
Source: Harry Norman, REALTORS� #6072272 Report a problem | ||
| 10/18/2018 | Price change | $560,000-0.9%$149/sqft |
Source: Harry Norman, REALTORS� #6072272 Report a problem | ||
| 9/26/2018 | Price change | $565,000-1.7%$150/sqft |
Source: Harry Norman, REALTORS� #6072272 Report a problem | ||
| 9/14/2018 | Listed for sale | $575,000+47.4%$153/sqft |
Source: Harry Norman, REALTORS� #6072272 Report a problem | ||
| 6/27/2013 | Sold | $390,140$104/sqft |
Source: FMLS GA #5131336 Report a problem | ||
Public tax history
| Year | Property taxes | Tax assessment |
|---|---|---|
| 2025 | $4,944 +3.1% | $267,200 |
| 2024 | $4,795 +17.1% | $267,200 -8.7% |
| 2023 | $4,095 -9.5% | $292,680 +38.4% |
| 2022 | $4,523 +0.7% | $211,400 |
| 2021 | $4,493 -24.7% | $211,400 |
| 2020 | $5,967 -3.7% | $211,400 -41.9% |
| 2019 | $6,195 | $363,760 +93.5% |
| 2018 | $6,195 | $187,960 +29.3% |
| 2017 | $6,195 +25.7% | $145,360 |
| 2016 | $4,929 -0.4% | $145,360 |
| 2015 | $4,947 -3.8% | $145,360 |
| 2014 | $5,143 +787.2% | $145,360 +749.1% |
| 2013 | $580 | $17,120 |
Find assessor info on the county website
Monthly payment
Est. payment
Payment breakdown
Explore the cost of this home by adjusting the details. Changes won't be saved.Climate risks
Neighborhood: North Springs
Nearby schools
Schools provided by the listing agent
- Elementary: Woodland
- Middle: Sandy Springs
- High: North Springs
Source: GAMLS. This data may not be complete. We recommend contacting the local school district to confirm school assignments for this home.
- $689,6003 bd2 ba2.5k sqft7685 Highland Blf, Sandy Springs, GA 30328Off Market
- $765,1004 bd3 ba2.9k sqft7705 Highland Blf, Sandy Springs, GA 30328Off Market

- $659,0003 bd3 ba2.5k sqft7710 Highland Blf, Sandy Springs, GA 30328Off Market

- $741,2003 bd2 ba2.9k sqft7675 Highland Blf, Sandy Springs, GA 30328Off Market
Similar homes
- $569,9003 bd3 ba2.2k sqft7540 Glisten Ave, Sandy Springs, GA 30328For Sale

 MLS ID #7844869, MANJUNATH BEGAMANGALA, Atlanta Properties Group. FMLS GA
 - $950,0005 bd4 ba4.4k sqft2720 Cogburn Ln, Milton, GA 30004Active

 MLS ID #10854491, Gina Sharma Team, Keller Williams Realty North Atlanta. GAMLS
 - $925,0004 bd5 ba5.3k sqft13 Revival St, Roswell, GA 30075For Sale
 MLS ID #7835243, BRANDON ANDERSON, Atlanta Fine Homes Sotheby's International. FMLS GA
 - $650,0003 bd4 ba2.5k sqft143 Barkley Ln, Sandy Springs, GA 30328For Sale
 MLS ID #7837077, VANESSA WESTFALL, LoKation Real Estate, LLC. FMLS GA
 - $829,0005 bd4 ba3.3k sqft2450 Soft Maple St, Doraville, GA 30360For SaleMLS ID #7788269, SENG LEE, Heritage GA. Realty. FMLS GA
- $675,0005 bd6 ba3.4k sqft560 Hopewell Downs Dr, Milton, GA 30004ActiveMLS ID #10871305, Mike Francis, Keller Williams Realty Partners. GAMLS
- $795,9005 bd4 ba3.1k sqft3047 Gateland Sq, Marietta, GA 30062For SaleMLS ID #7791497, Dallas Richey, Rock River Realty, LLC.. FMLS GA
- $999,9005 bd5 ba4.2k sqft2046 Kinsmon Dr, Marietta, GA 30062ActiveMLS ID #10812035, Gabriela Panzera, Harry Norman Realtors. GAMLS
- $825,0006 bd5 ba3.7k sqft135 Grand Ave, Suwanee, GA 30024ActiveMLS ID #10848595, Home Group, Keller Williams Realty North Atlanta. GAMLS
- $849,9005 bd4 ba3.5k sqft3231 Lake McGinnis Dr, Suwanee, GA 30024For SaleMLS ID #7846330, Paul Wang, America Realty Center, Inc.. FMLS GA
- $925,0005 bd4 ba3.8k sqft3320 Stetson Ovrlk SE, Smyrna, GA 30080For SaleMLS ID #7846848, STEWART HAMMOND, HOME Luxury Real Estate. FMLS GA
- $899,9004 bd4 ba4.5k sqft3016 Haynes Cv, Johns Creek, GA 30022ActiveMLS ID #10763193, Tom Stocks, Harry Norman Realtors. GAMLS
- $749,0006 bd5 ba4.5k sqft3196 Nours Landing Cir, Duluth, GA 30097For SaleMLS ID #7849893, Anna Vu, Home Services of Georgia, Inc.. FMLS GA
- $719,9004 bd3 ba2.9k sqft231 Sunset Hills Dr, Norcross, GA 30071ActiveMLS ID #10835453, Tom Sheeran, BHGRE Metro Brokers. GAMLS
- $825,0005 bd5 ba5k sqft4074 Hickory Fairway Dr, Woodstock, GA 30188ActiveMLS ID #10812058, Jeannette Carter, BHHS Georgia Properties. GAMLS
- $729,0005 bd4 ba4k sqft4543 Ashmore Cir NE, Marietta, GA 30066For SaleMLS ID #7832710, WEBB REAL ESTATE TEAM, Drake Realty of GA, Inc.. FMLS GA
- $745,0004 bd3 ba3k sqft12225 Greenmont Walk, Alpharetta, GA 30009ActiveMLS ID #10835625, Nidia M Guzman, Virtual Properties Realty.com. GAMLS
- $975,0005 bd6 ba3.4k sqft4217 Wieuca Overlook NE, Atlanta, GA 30342For SaleMLS ID #7789161, Meher Stevie, Sparen Realty ATL. FMLS GA
- $785,0006 bd6 ba4.2k sqft1610 Hampton Oaks Bnd, Marietta, GA 30066For SaleMLS ID #7830154, WEBB REAL ESTATE TEAM, Drake Realty of GA, Inc.. FMLS GA
- $899,0005 bd5 ba4.1k sqft3131 Willowstone Dr, Duluth, GA 30096For SaleMLS ID #7832373, jane ghori, Wealthpoint Realty, LLC.. FMLS GA
