Welcome to this lovely ranch-style property in the desirable Chateau at Antelope Ridge Community! This darling home is located on a cul de sac with east/west exposure and boasts an UNOBSTRUCTED VIEW OF PIKES PEAK from the rear deck! It features newer flooring; central air conditioning; fresh paint, ceiling fans in the living room and all bedrooms, an oversized garage w/service door, and new front landscaping rock providing a low-maintenance exterior. You'll love the vaulted ceiling in the living room, spacious kitchen with all appliances included, plenty of natural light from all of the large windows, large Primary Suite with attached, luxurious 5-piece bath, and the separate laundry room. The third bedroom is currently an office with French doors and no closet. This home has active solar, which helps with your monthly electric bills! And you'll enjoy full access to all of the wonderful amenities the community has to offer! Amenities include clubhouse/community center, fitness center, library, swimming pool, playground, and plenty of green space throughout. The community is situated between the Marksheffel and Powers corridors, offering easy access to shopping, restaurants, schools, military bases and more! Come see it today!
For sale
$255,000
7695 Whiptail Point, Colorado Springs, CO 80922
3beds
1,361sqft
Single Family Residence, Manufactured Home
Built in 2002
-- sqft lot
$-- Zestimate®
$187/sqft
$810/mo HOA
What's special
Separate laundry roomCentral air conditioningNewer flooring
- 30 days
- 594
- 81
Likely to sell faster than
Zillow last checked:
Listing updated:
Listed by:
Lori Jones 719-337-3955,
Places Real Estate & Property Managment Services
Source: elevateMLS,MLS#: 6016088
Facts & features
Interior
Bedrooms & bathrooms
- Bedrooms: 3
- Bathrooms: 2
- Full bathrooms: 2
Other
- Level: Main
Heating
- Forced Air, Natural Gas
Cooling
- Central Air
Appliances
- Included: Dishwasher, Disposal, Dryer, Gas in Kitchen, Microwave, Refrigerator, Self Cleaning Oven, Washer
- Laundry: Electric Hook-up, Main Level
Features
- 5-Pc Bath, French Doors, Vaulted Ceiling(s)
- Flooring: Vinyl/Linoleum
- Windows: Window Coverings
- Has basement: No
- Has fireplace: No
- Fireplace features: None
Interior area
- Total structure area: 1,361
- Total interior livable area: 1,361 sqft
- Finished area above ground: 1,361
- Finished area below ground: 0
Video & virtual tour
Property
Parking
- Total spaces: 2
- Parking features: Attached, Garage Door Opener, Concrete Driveway
- Attached garage spaces: 2
Features
- Patio & porch: Wood Deck
- Fencing: Back Yard
- Has view: Yes
- View description: View of Pikes Peak
Lot
- Features: Near Schools, HOA Required $
Details
- Parcel number: 5329111005
Construction
Type & style
- Home type: MobileManufactured
- Architectural style: Ranch
- Property subtype: Single Family Residence, Manufactured Home
Materials
- Masonite
- Foundation: Crawl Space
- Roof: Composite Shingle
Condition
- Existing Home
- New construction: No
- Year built: 2002
Utilities & green energy
- Water: Assoc/Distr
- Utilities for property: Cable Available, Electricity Connected, Natural Gas Connected
Community & HOA
Community
- Features: Clubhouse, Fitness Center, Playground, Pool, Green Areas
HOA
- Has HOA: Yes
- Services included: Covenant Enforcement, Management, Snow Removal, Trash Removal, Other
- HOA fee: $810 monthly
Location
- Region: Colorado Springs
Financial & listing details
- Price per square foot: $187/sqft
- Tax assessed value: $203,573
- Annual tax amount: $954
- Date on market: 10/1/2026
- Listing terms: Cash,Conventional,FHA,VA Loan
- Electric utility on property: Yes
Estimated market value
Not available
Estimated sales range
Not available
Not available
Price history
| Date | Event | Price |
|---|---|---|
| 10/1/2026 | Listed for sale | $255,000+82.1%$187/sqft |
Source:  elevateMLS #6016088 Report a problem | ||
| 10/26/2018 | Sold | $140,000+127.6%$103/sqft |
Source: Public Record Report a problem | ||
| 2/25/2014 | Sold | $61,500-5.4%$45/sqft |
Source: Public Record Report a problem | ||
| 1/17/2014 | Listed for sale | $65,000$48/sqft |
Source: RE/MAX Properties, Inc #787676 Report a problem | ||
| 6/15/2011 | Sold | $65,000+18.2%$48/sqft |
Source: Public Record Report a problem | ||
| 1/25/2010 | Sold | $55,000-51.7%$40/sqft |
Source: Public Record Report a problem | ||
| 9/6/2005 | Sold | $113,900+7.9%$84/sqft |
Source: Public Record Report a problem | ||
| 2/4/2003 | Sold | $105,576$78/sqft |
Source: Public Record Report a problem | ||
Public tax history
| Year | Property taxes | Tax assessment |
|---|---|---|
| 2025 | $676 +17.5% | $14,350 +4.6% |
| 2024 | $575 -19.6% | $13,720 |
| 2023 | $715 -3.9% | $13,720 +31.2% |
| 2022 | $744 | $10,460 -2.8% |
| 2021 | -- | $10,760 +30.6% |
| 2020 | $572 +0.9% | $8,240 |
| 2019 | $567 +85.7% | $8,240 +72.7% |
| 2018 | $305 -8.5% | $4,770 |
| 2017 | $334 +9.3% | $4,770 +1.1% |
| 2016 | $305 -0.3% | $4,720 |
| 2015 | $306 0% | $4,720 +1.9% |
| 2014 | $307 | $4,630 |
| 2013 | -- | -- |
| 2012 | -- | $4,630 |
| 2011 | $476 | $4,630 -39% |
| 2010 | -- | $7,590 |
| 2009 | -- | $7,590 -12.4% |
| 2008 | -- | $8,660 |
| 2006 | -- | $8,660 +15.5% |
| 2004 | -- | $7,500 |
Find assessor info on the county website
Monthly payment
Climate risks
Neighborhood: Cimarron Hills
Nearby schools
Schools provided by the listing agent
- District: District 49
Source: elevateMLS. This data may not be complete. We recommend contacting the local school district to confirm school assignments for this home.
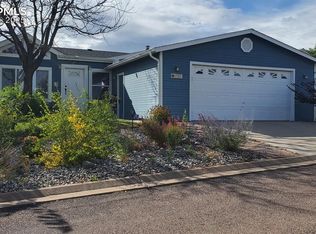
- $150,0003 bd2 ba1.3k sqft7707 Whiptail Point, Colorado Springs, CO 80922Sold
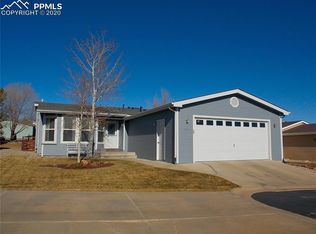
- $226,5003 bd2 ba1.5k sqft7671 Whiptail Point, Colorado Springs, CO 80922Off Market
- $230,0003 bd2 ba1.5k sqft7647 Whiptail Point, Colorado Springs, CO 80922For Sale

- $229,6003 bd2 ba1.7k sqft7683 Whiptail Point, Colorado Springs, CO 80922Off Market
Similar homes
- $235,0003 bd2 ba1.6k sqft4481 Kingfisher Point, Colorado Springs, CO 80922For Sale
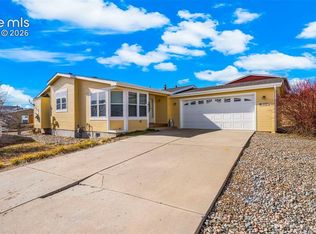
 MLS ID #6400095, Treasure Davis, Exp Realty LLC. elevateMLS
- $247,9003 bd2 ba1.4k sqft4687 Pine Marten Point, Colorado Springs, CO 80922For Sale
 MLS ID #7067466, Joe Zamora, West and Main Homes. elevateMLS
- $230,0003 bd2 ba1.5k sqft7647 Whiptail Point, Colorado Springs, CO 80922For SaleMLS ID #5834288, Cori Cutler, The Cutting Edge. elevateMLS
- $200,0003 bd2 ba1.2k sqft4096 Gray Fox Hts, Colorado Springs, CO 80922For Sale
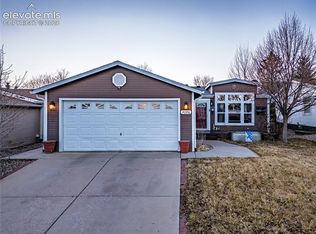 MLS ID #3778645, Haley Levick, Venterra Real Estate LLC. elevateMLS
- $209,9003 bd2 ba1.3k sqft4648 Pika Point, Colorado Springs, CO 80922For SaleMLS ID #7783936, Jeff Henry GRI , Real Estate One Group South, LLC. elevateMLS
- $215,0003 bd2 ba1.4k sqft4637 Gray Fox Hts, Colorado Springs, CO 80922For SaleMLS ID #9491359, Stacy Christopher SRES , Your Castle Real Estate LLC. elevateMLS
- $214,0003 bd2 ba1.2k sqft7659 Marmot Pt, Colorado Springs, CO 80922For SaleMLS ID #6420078, Kari August, The Roy Group, Inc. elevateMLS
- $224,9003 bd2 ba1.4k sqft7705 Valley Quail Point, Colorado Springs, CO 80922For SaleMLS ID #4935123, Erin Eckert, Premier Real Estate Colorado LLC. elevateMLS
- $230,0003 bd2 ba1.4k sqft4349 Gray Fox Hts, Colorado Springs, CO 80922For SaleMLS ID #8034924, Jessica Pero, Redfin Corporation. elevateMLS
- $260,0003 bd2 ba1.2k sqft3748 Riviera Grv APT 203, Colorado Springs, CO 80922For SaleMLS ID #1094105, Gina Hall, Galvan and Gardner Real Estate Group, Inc.. elevateMLS
- $299,0003 bd2 ba1.2k sqft7005 Ash Creek Hts APT 203, Colorado Springs, CO 80922For SaleMLS ID #2422678, Paul Reichart ABR MRP , The Platinum Group. elevateMLS
- $289,0002 bd2 ba1.2k sqft4888 Kerry Lynn Vw Unit 103, Colorado Springs, CO 80922For SaleMLS ID #7982746, Pepper Byrne, Better Homes and Gardens Real Estate Kenney & Company. elevateMLS
- $369,5003 bd3 ba1.5k sqft4319 Alder Springs Vw, Colorado Springs, CO 80922For SaleMLS ID #7045245, Morgan Ereon, McGraw Pikes Peak Group. elevateMLS
- $379,9003 bd2 ba1.3k sqft4660 Badlands Ct, Colorado Springs, CO 80922For SaleMLS ID #6255715, John Chudzinski ABR AHWD CMLXV EPRO MRP PSA RSPS SFR SRES SRS , Coldwell Banker Realty. elevateMLS
- $269,0003 bd2 ba1.2k sqft1874 Lanka Ln, Colorado Springs, CO 80915For SaleMLS ID #5773035, Jackie Shevock, Shevock Real Estate LLC. elevateMLS
- $265,0003 bd2 ba1.2k sqft5362 Solar Ridge Dr, Colorado Springs, CO 80917For SaleMLS ID #8745000, Kimberly Kingston SRES , The Platinum Group. elevateMLS
- $298,5002 bd1 ba1k sqft3840 Falconry Dr, Colorado Springs, CO 80922For SaleMLS ID #9128152, Rachel Anne Pugia, Keller Williams Clients Choice Realty. elevateMLS
- $322,0003 bd2 ba1.2k sqft3780 Riviera Grv APT 204, Colorado Springs, CO 80922For SaleMLS ID #1122086, Michael McDermott MRP , Venterra Real Estate LLC. elevateMLS
- $284,0003 bd3 ba1.5k sqft5445 Prominence Poin Unit 5, Colorado Springs, CO 80923For SaleMLS ID #3545724, Willie Bridgeforth GRI MRP REOS , Merit Company Inc. elevateMLS
