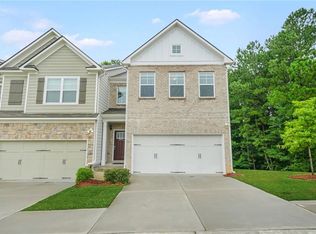
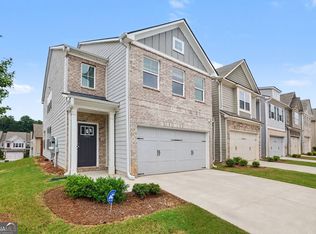
MOTIVATED SELLER + $5,000 SELLER-PAID CLOSING COSTS WITH ACCEPTABLE OFFER! Welcome to Renaissance at South Park! Take advantage of an opportunity to reduce your out-of-pocket closing expenses while purchasing this beautifully maintained, move-in-ready townhome featuring three finished levels of living space and a finished basement. The open-concept main level features elegant, coffered ceilings, a spacious family room with a cozy fireplace, and a gourmet kitchen with granite countertops, stainless steel appliances, tile backsplash, large center island, pantry, and abundant cabinetry-perfect for everyday living and entertaining. Upstairs, retreat to the spacious owner's suite featuring French doors, a spa-inspired bath with dual vanities, soaking tub, separate shower, and a large walk-in closet. Two additional bedrooms and a conveniently located upstairs laundry room complete the upper level. Need more space? The finished lower level provides flexible additional living space that can be used as a media room, recreation room, home office, fitness room, playroom, or guest retreat. Enjoy outdoor living on the private deck and patio, plus the convenience of a two-car garage. Renaissance at South Park offers desirable community amenities including a clubhouse, swimming pool, tennis courts, sidewalks, and beautifully maintained common areas. Conveniently located just minutes from I-85, Hartsfield-Jackson Atlanta International Airport, shopping, dining, schools, and entertainment. SELLER IS MOTIVATED-BRING ALL OFFERS! Seller is offering up to $5,000 toward buyer closing costs with an acceptable offer. Ask your lender how the seller contribution may help reduce your cash needed at closing or potentially be applied toward eligible financing costs. Schedule your private showing today! Owner is a licensed Georgia real estate agent.
Active
Price cut: $5K (8/7)
$364,999
7699 Baron Rd, Fairburn, GA 30213
4beds
--sqft
Townhouse
Built in 2023
1,176 Square Feet Lot
$362,400 Zestimate®
$--/sqft
$-- HOA
What's special
Finished basementCozy fireplaceTwo-car garagePrivate deck and patioBeautifully maintained move-in-ready townhomeLarge center islandSpacious family room
- 64 days
- 62
- 6
Zillow last checked:
Listing updated:
Listed by:
LaToya Bostic 470-878-8448,
Irene Billingslea Associates Realty
Source: GAMLS,MLS#: 10819272
Facts & features
Interior
Bedrooms & bathrooms
- Bedrooms: 4
- Bathrooms: 3
- Full bathrooms: 2
- 1/2 bathrooms: 1
Rooms
- Room types: Den, Family Room, Game Room, Laundry, Loft, Media Room, Other
Heating
- Central
Cooling
- Central Air
Appliances
- Included: Convection Oven, Dishwasher, Dryer, Microwave, Refrigerator, Stainless Steel Appliance(s), Washer
- Laundry: Upper Level
Features
- Bookcases, Double Vanity, High Ceilings, Separate Shower, Soaking Tub, Tile Bath, Tray Ceiling(s), Vaulted Ceiling(s), Walk-In Closet(s)
- Flooring: Carpet, Laminate
- Basement: Bath/Stubbed,Daylight,Exterior Entry,Finished,Full,Interior Entry
- Attic: Pull Down Stairs
- Has fireplace: Yes
- Fireplace features: Living Room
Interior area
- Total structure area: 0
- Finished area above ground: 0
- Finished area below ground: 0
Property
Parking
- Parking features: Garage, Garage Door Opener, Parking Pad
- Has garage: Yes
- Has uncovered spaces: Yes
Features
- Levels: Three Or More
- Stories: 3
- Patio & porch: Deck, Patio, Porch
- Fencing: Back Yard,Fenced
Lot
- Size: 1,176 Square Feet
- Features: City Lot, Level, Private, Zero Lot Line
Details
- Parcel number: 09F070300333646
- Special conditions: Agent Owned
Construction
Type & style
- Home type: Townhouse
- Architectural style: Brick Front
- Property subtype: Townhouse
Materials
- Concrete
- Roof: Composition
Condition
- Resale
- New construction: No
- Year built: 2023
Details
- Warranty included: Yes
Utilities & green energy
- Sewer: Public Sewer
- Water: Public
- Utilities for property: Cable Available, Electricity Available, High Speed Internet, Phone Available, Underground Utilities, Water Available
Community & HOA
Community
- Features: Clubhouse, Pool, Sidewalks, Street Lights, Tennis Court(s), Near Public Transport
- Subdivision: Renaissance at South Park
HOA
- Has HOA: Yes
- Services included: Maintenance Grounds, Management Fee, Reserve Fund, Security, Swimming, Tennis, Trash
Location
- Region: Fairburn
Financial & listing details
- Annual tax amount: $4,471
- Date on market: 8/4/2026
- Cumulative days on market: 64 days
- Listing agreement: Exclusive Right To Sell
- Listing terms: Cash,Conventional,FHA,VA Loan
- Electric utility on property: Yes
Estimated market value
$362,400
$344,000 - $381,000
$2,687/mo
Price history
| Date | Event | Price |
|---|---|---|
| 8/7/2026 | Price change | $364,999-1.4% |
Source:  GAMLS #10819272 Report a problem GAMLS #10819272 Report a problem | ||
| 8/5/2026 | Listed for sale | $369,999 |
Source: GAMLS #10819272 Report a problem | ||
Public tax history
Tax history is unavailable.
Monthly payment
Est. payment
Payment breakdown
Explore the cost of this home by adjusting the details. Changes won't be saved.Climate risks
Neighborhood: 30213
Nearby schools
Schools provided by the listing agent
- Middle: Bear Creek
- High: Creekside
Source: GAMLS. This data may not be complete. We recommend contacting the local school district to confirm school assignments for this home.

Similar homes
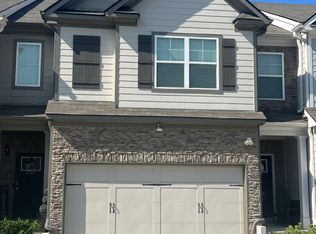
- $359,9003 bd3 ba1.9k sqft7707 Baron Rd, Fairburn, GA 30213Active
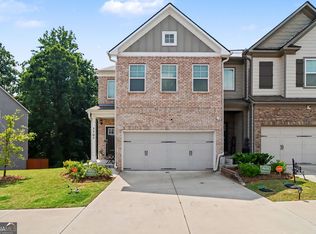
 MLS ID #10835418, Mark Spain, Mark Spain Real Estate. GAMLS
 - $325,0003 bd3 ba1.9k sqft5563 Radford Loop, Fairburn, GA 30213Active
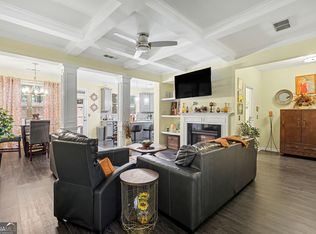 MLS ID #10795641, Allyson Harris, HomeSmart. GAMLS
 - $309,0003 bd3 ba2k sqft7666 Squire Ct, Fairburn, GA 30213Active
 MLS ID #10836515, Alex Velasco, BHGRE Metro Brokers. GAMLS
 - $299,9003 bd3 ba1.9k sqft5357 Radford Loop, Fairburn, GA 30213Active
 MLS ID #10829837, Justin Landis, Bolst. GAMLS
 - $299,0003 bd3 ba2k sqft7643 Bucknell Ter, Fairburn, GA 30213ActiveMLS ID #10799220, Rayshell Scott, BHGRE Metro Brokers. GAMLS
- $273,0003 bd3 ba1.9k sqft7808 Rutgers Cir, Fairburn, GA 30213ActiveMLS ID #10771061, Natisha Ettiene, Keller Williams West Atlanta. GAMLS
- $364,9005 bd3 ba3k sqft7728 Old Thyme Rd, Union City, GA 30291ActiveMLS ID #10817111, Amanda E Terry, Maximum One Realtor Partners. GAMLS
- $399,9004 bd3 ba2.4k sqft7495 Springbox Dr, Fairburn, GA 30213ActiveMLS ID #10854666, Maria Covaci-Druhora, eXp Realty. GAMLS
- $393,0003 bd3 ba1.9k sqft7425 Faith St, Union City, GA 30213ActiveMLS ID #10728080, Gabe Mould, Keller Williams West Atlanta. GAMLS
- $540,0006 bd4 ba4.1k sqft5219 Tye Trl, Fairburn, GA 30213ActiveMLS ID #10854875, Mark Spain, Mark Spain Real Estate. GAMLS
- $375,0003 bd3 ba2.2k sqft930 Sly Fox Run, Fairburn, GA 30213ActiveMLS ID #10798478, Latoya Lyonel, High Style Realty Team. GAMLS
- $219,9003 bd2 ba1.9k sqft6276 Colonial Vw, Fairburn, GA 30213ActiveMLS ID #10846728, Maria Covaci-Druhora, eXp Realty. GAMLS
- $419,5004 bd3 ba3.1k sqft965 Athena Bnd, Fairburn, GA 30213ActiveMLS ID #10835590, Paul Matadeen, Real Broker, LLC. GAMLS
- $398,9004 bd3 ba2.6k sqft38 Remington Way, Newnan, GA 30263ActiveMLS ID #10866986, Erin Looney, BHHS Georgia Properties. GAMLS
- $450,0005 bd4 ba3.2k sqft7747 Richmond Trl S, Fulton, GA 30213ActiveMLS ID #10845402, EmpowerHome Team Atlanta, Keller Williams Realty First Atlanta. GAMLS
- $399,0004 bd3 ba2.6k sqft5689 Sunlily Dr, Atlanta, GA 30349ActiveMLS ID #10825814, Brenda Westbrook, Suburban Investors, Inc.. GAMLS
- $455,0005 bd3 ba-- sqft1007 Sly Fox Run, Fairburn, GA 30213ActiveMLS ID #10831796, Kahla Washington, Trend Atlanta Realty, Inc.. GAMLS
