Welcome to this well-maintained home, conveniently located in Humboldt’s southeast area, close to schools, parks, recreation and everyday amenities. Inside, you’ll find a perfectly sized living room, with new vinyl flooring, baseboards and fresh paint completed in 2025. The main floor also features three good-sized bedrooms and a 4-piece bathroom. Downstairs, the unfinished basement offers plenty of potential for future development, along with a cold room for extra storage and 220V wiring with an additional power source that can be routed to the garage. Outside, the long driveway provides parking for up to five vehicles, and the shingles on both the house and garage were replaced in 2024. Call your favourite agent today to book a viewing!
Active under contract
C$319,900
77 3rd Street, Humboldt, SK S0K 2A0
3beds
1baths
933sqft
Single Family Residence
Built in 1998
6,233 Square Feet Lot
$-- Zestimate®
C$343/sqft
C$-- HOA
What's special
New vinyl flooringFresh paintThree good-sized bedrooms
- 10 days
- 23
- 0
Zillow last checked:
Listing updated:
Listed by:
Hazel Modon,
eXp Realty,
Alikhan (Ali) Nurgozhayev,
eXp Realty
Source: Saskatchewan REALTORS® Association,MLS®#: SK049112Originating MLS®#: Saskatchewan REALTORS Association
Facts & features
Interior
Bedrooms & bathrooms
- Bedrooms: 3
- Bathrooms: 1
Bedroom
- Description: Flooring: Plank,Vinyl
- Level: Main
- Dimensions: 9.80 x 10.80
Bedroom
- Description: Flooring: Plank,Vinyl
- Level: Main
- Dimensions: 8.90 x 10.00
Bedroom
- Description: Flooring: Plank,Vinyl
- Level: Main
- Dimensions: 9.00 x 10.00
Bathroom
- Description: Flooring: Linoleum
- Features: Four Piece Bathroom
- Level: Main
Dining room
- Description: Flooring: Linoleum
- Level: Main
- Dimensions: 9.80 x 10.30
Kitchen
- Description: Flooring: Linoleum
- Level: Main
- Dimensions: 8.40 x 8.90
Living room
- Description: Flooring: Plank,Vinyl
- Level: Main
- Dimensions: 11.80 x 15.60
Heating
- Forced Air, Natural Gas
Cooling
- Central Air
Appliances
- Included: Gas Water Heater, Dryer, Dishwasher, Microwave, Refrigerator, Stove, Washer
Features
- Central Vacuum, Kitchen Exhaust Fan, Window Treatments
- Windows: Window Treatments
- Basement: Full,Unfinished
- Has fireplace: No
Interior area
- Total interior livable area: 933 sqft
Property
Parking
- Total spaces: 6
- Parking features: Concrete, Driveway, Detached, One Car Garage, Parking Space(s), Garage Door Opener
- Garage spaces: 1
- Has uncovered spaces: Yes
- Details: Concrete Drive, Garage Door Remote Num:2
Features
- Fencing: Partial
Lot
- Size: 6,233 Square Feet
- Features: Rectangular, Rectangular Lot, Back Yard, Front Yard, Trees
Construction
Type & style
- Home type: SingleFamily
- Architectural style: Bungalow Raised
- Property subtype: Single Family Residence
Materials
- Vinyl Siding, Wood Frame
- Roof: Asphalt,Shingle
Condition
- Year built: 1998
Community & HOA
Location
- Region: Humboldt
Financial & listing details
- Price per square foot: C$343/sqft
- Annual tax amount: C$3,080
- Date on market: 9/21/2026
- Ownership: Freehold
Price history
| Date | Event | Price |
|---|---|---|
| 9/28/2026 | Contingent | C$319,900C$343/sqft |
Source: Saskatchewan REALTORS® Association #SK049112 Report a problem | ||
| 9/22/2026 | Listed for sale | C$319,900C$343/sqft |
Source: Saskatchewan REALTORS® Association #SK049112 Report a problem | ||
Public tax history
Tax history is unavailable.
Climate risks
Neighborhood: S0K
Nearby schools
GreatSchools rating
No schools nearby
We couldn't find any schools near this home.

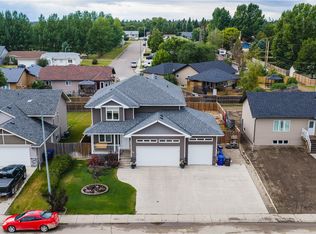
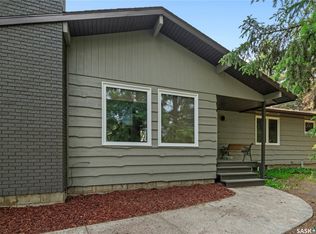
Similar homes
- C$348,9003 bd2 ba1k sqft624 10th Street, Humboldt, SK S0K 2A0For Sale
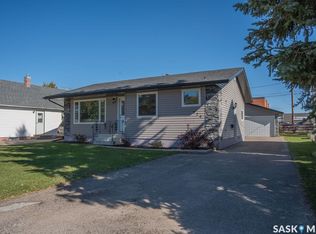 MLS ID #SK050127, Pauline Sunderland, eXp Realty. Saskatchewan REALTORS® Association
 - C$329,0003 bd2 ba1.1k sqft309 7th Avenue, Humboldt, SK S0K 2A0For Sale
 MLS ID #SK048344, Chantel Fleischhacker, eXp Realty. Saskatchewan REALTORS® Association
 - C$249,0002 bd2 ba684 sqft826 10th Street, Humboldt, SK S0K 2A0For Sale
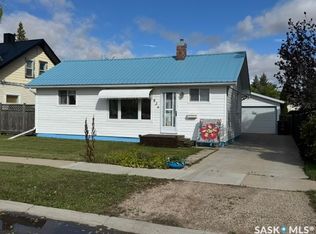 MLS ID #SK047892, Dan Torwalt, Century 21 Fusion - Humboldt. Saskatchewan REALTORS® Association
 - C$195,0002 bd1 ba1k sqft332 7th Street, Humboldt, SK S0K 2A0For Sale
 MLS ID #SK048660, Kit Gonzales, Centra Realty Group Inc.. Saskatchewan REALTORS® Association
